
125-10 Queens Boulevard #911, Kew Gardens, NY 11415
Local realty services provided by:ERA Caputo Realty
125-10 Queens Boulevard #911,Kew Gardens, NY 11415
$500,000
- 2 Beds
- 2 Baths
- 1 sq. ft.
- Co-op
- Active
Listed by: mingji c. moy cbr
Office: douglas elliman real estate
MLS#:1033968
Source:OneKey MLS
Price summary
- Price:$500,000
- Price per sq. ft.:$500,000
About this home
Welcome to this updated, move in ready 2-bedroom, 2 bath apartment. Thoughtfully designed for both comfort and functionality, this spacious home features generously sized rooms, abundant storage, and a well-planned layout that flows seamlessly for everyday living and entertaining.
The inviting L-shaped living and dining area is filled with natural light from expansive windows with custom made smart blinds, creating a bright and welcoming space. Numerous updates throughout make this home truly turnkey, while the spacious bedrooms, two full bathrooms, and ample storage add to its everyday convenience.
Building amenities include 24hr doorman, Gym, Roof deck, laundry room every floor, onsite garage, central AC/heating, etc...
Location is ideal- Forest Park is 3-4 blocks from the community that offers well-maintained trails and paths that are used for walking, jogging and even horseback riding year-round. Transportation is a breeze with E, F, LIRR, and buses; easy access to highways. Residents also enjoy proximity to international airports, Penn Station/Grand Central Station.
A rarely available opportunity-this special home is sure to attract attention and won’t last long!...
Contact an agent
Home facts
- Year built:1960
- Listing ID #:1033968
- Added:2 day(s) ago
- Updated:September 07, 2026 at 11:02 AM
Rooms and interior
- Bedrooms:2
- Total bathrooms:2
- Full bathrooms:2
- Rooms Total:5
- Kitchen Description:Refrigerator
- Bedroom Description:First Floor Bedroom
- Living area:1 sq. ft.
Heating and cooling
- Cooling:Central Air
- Central air:Yes
Structure and exterior
- Year built:1960
- Building area:1 sq. ft.
- Architectural Style:High Rise
- Construction Materials:Brick
- Levels:1 Story
Schools
- High school:Forest Hills High School
- Middle school:Jhs 190 Russell Sage
- Elementary school:Ps 99 Kew Gardens
Utilities
- Water:Public
- Sewer:Public Sewer
Finances and disclosures
- Price:$500,000
- Price per sq. ft.:$500,000
Features and amenities
- Appliances:Refrigerator
- Amenities:High Ceilings, High Speed Internet
Parking
- Parking description:Garage
- Garage:Yes
- Garage spaces:1
New listings near 125-10 Queens Boulevard #911
- Coming Soon
 $599,000Coming Soon2 beds 2 baths1,095 sq. ft.
116-11 Curzon Road #4C, Kew Gardens, NY 11418
MLS# 1047578Listed by: ORION HOMES REALTY LLC - New
 $298,000Active1 beds 1 baths700 sq. ft.
83-80 118th Street #2M, Kew Gardens, NY 11415
MLS# 1047473Listed by: ARGO RESIDENTIAL - New
 $220,000Active-- beds 1 baths1 sq. ft.
118-18 Union Turnpike #9C, Kew Gardens, NY 11415
MLS# 1039032Listed by: DOUGLAS ELLIMAN REAL ESTATE - New
 $155,000Active-- beds 1 baths550 sq. ft.
84-70 129 Street #6J, Kew Gardens, NY 11415
MLS# 1047165Listed by: DOM REALTY OF NY INC - New
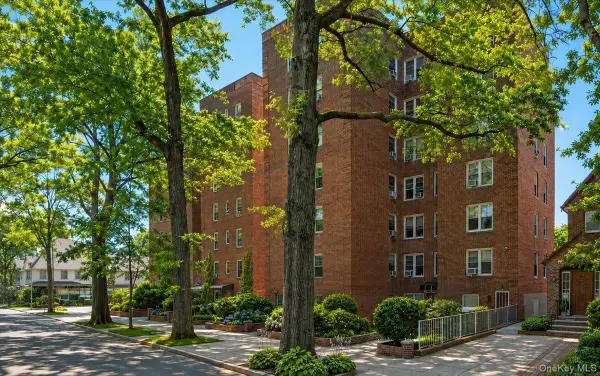 $243,000Active1 beds 1 baths
82-40 Austin Street #6B, Kew Gardens, NY 11415
MLS# 1045691Listed by: EXP REALTY  $629,000Active2 beds 2 baths988 sq. ft.
8515 120th Street #3E, Kew Gardens, NY 11415
MLS# 1043564Listed by: SPARROW REALTORS LLC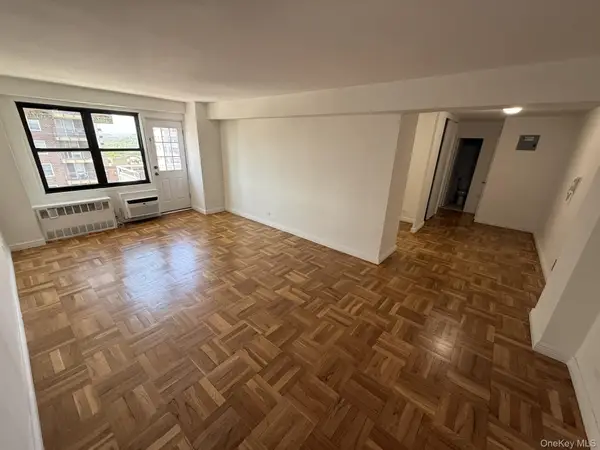 $425,000Active2 beds 2 baths1,011 sq. ft.
123-40 83 Avenue #11E, Kew Gardens, NY 11435
MLS# 1042586Listed by: BOROUGHS REALTY LLC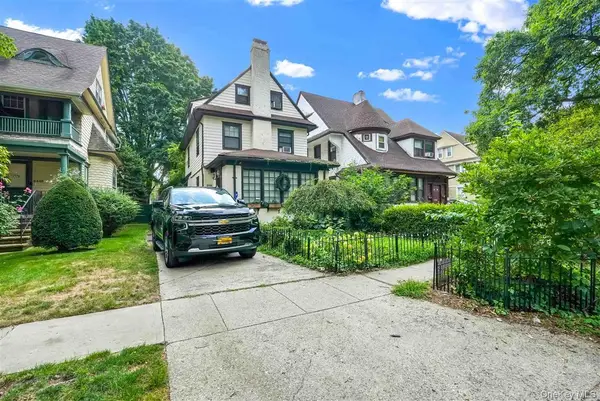 $1,275,000Active4 beds 3 baths1,946 sq. ft.
84-44 118th Street, Kew Gardens, NY 11415
MLS# 1039670Listed by: MITRA HAKIMI REALTY GROUP LLC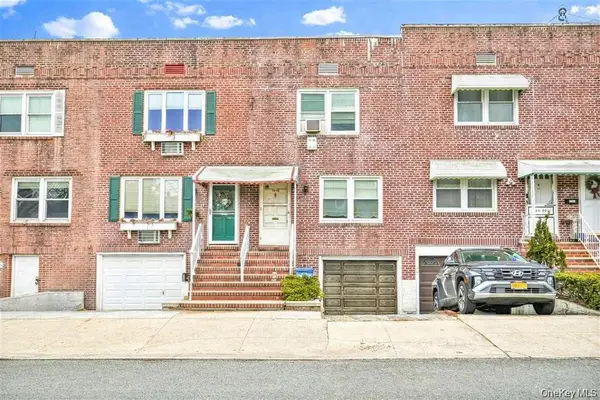 $699,000Active2 beds 1 baths1,024 sq. ft.
84-92A Austin Street, Kew Gardens, NY 11415
MLS# 1041051Listed by: MITRA HAKIMI REALTY GROUP LLC


Protect your home and budget from life's surprises with an Assurant Home Warranty, backed by a partner that supports you through every step of homeownership. Explore Plans.
© 2023 - 2026 ERA Franchise Systems LLC. All rights reserved. ERA Franchise Systems LLC fully supports the principles of the Fair Housing Act and the Equal Opportunity Act. ERA, ERA Real Estate powered, and their respective logos are registered service marks of ERA Franchise Systems LLC. Each office is independently owned and operated.