
43 William Street, Kinderhook, NY 12106
Local realty services provided by:HUNT Real Estate ERA
Listed by: elizabeth ellers
Office: hs capital realty llc.
MLS#:202621723
Source:Global MLS
Price summary
- Price:$515,000
- Price per sq. ft.:$349.63
About this home
Steps from the village square, this three-bedroom home sits on a quiet street with an open-concept layout and updates throughout. The living room has a propane fireplace, skylights, and a second-floor balcony overlook. Bamboo floors run through the kitchen, which features stone countertops, updated cabinetry, and new stainless steel refrigerator and dishwasher. The dining area opens to a three-season room at the back -- architectural plans for a full family room addition are already drawn up and can be transferred to the new owners.
Two bedrooms are on the main floor; the primary bedroom with en-suite bath is upstairs. Both floors have full bathrooms with walk-in showers, as well as a jacuzzi tub. An open upstairs balcony area is ready to become an office, reading nook, or another sitting room.
The house is move-in ready and within walking distance of Kinderhook's restaurants, library, stores, and village square -- perfect as a full-time residence or a weekend retreat. Schedule a showing today....
Contact an agent
Home facts
- Year built:1957
- Listing ID #:202621723
- Added:78 day(s) ago
- Updated:September 30, 2026 at 03:21 PM
Rooms and interior
- Bedrooms:3
- Total bathrooms:2
- Full bathrooms:2
- Rooms Total:10
- Flooring:Bamboo, Hardwood, Tile
- Bathrooms Description:Ceramic Tile Bath
- Kitchen Description:Dishwasher, Microwave, Refrigerator
- Basement Description:Full, Interior Entry
- Living area:1,473 sq. ft.
Heating and cooling
- Cooling:Ductless
- Heating:Hot Water, Oil, Propane, Steam
Structure and exterior
- Roof:Shingle
- Year built:1957
- Building area:1,473 sq. ft.
- Lot area:0.2 Acres
- Lot Features:Cleared, Level
- Architectural Style:Cape Cod
- Construction Materials:Vinyl Siding
- Exterior Features:Covered, Drive-Paved, Rear Porch, Screened
- Foundation Description:Concrete Perimeter
Utilities
- Water:Public
- Sewer:Septic Tank
Finances and disclosures
- Price:$515,000
- Price per sq. ft.:$349.63
- Tax amount:$6,248
Features and amenities
- Laundry features:In Basement, Washer/Dryer
- Amenities:Cathedral Ceiling(s), DSL Internet, Double Pane Windows, Drive-Paved, ENERGY STAR Qualified Windows, High Speed Internet, Paddle Fan, Screens
Parking
- Total parking spaces:3
- Parking description:Driveway, Garage Door Opener, Paved
- Garage:Yes
- Garage spaces:1
New listings near 43 William Street
- Open Sat, 11am to 1pm
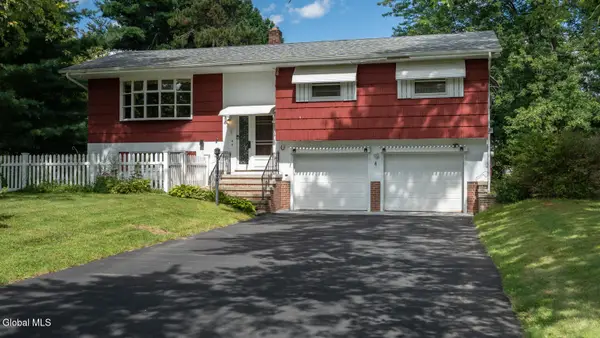 $409,900Active3 beds 2 baths1,724 sq. ft.
4 Orchard Drive, Kinderhook, NY 12106
MLS# 202626028Listed by: BERKSHIRE HATHAWAY HOME SERVICES BLAKE 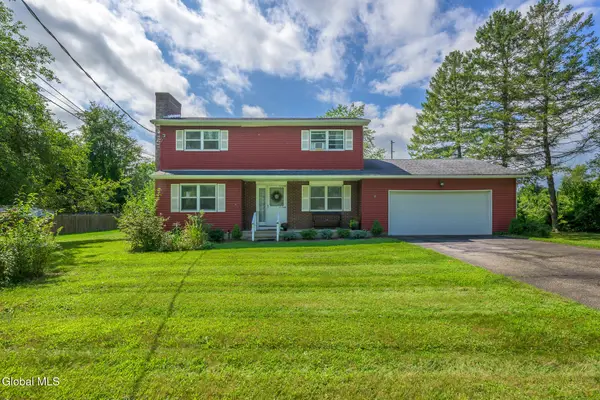 $449,000Active4 beds 2 baths1,767 sq. ft.
23 Gaffney Lane, Kinderhook, NY 12106
MLS# 202625643Listed by: KINDERHOOK GROUP INC $860,000Active3 beds 3 baths1,951 sq. ft.
40 Broad Street, Kinderhook, NY 12106
MLS# 1044870Listed by: COMPASS GREATER NY, LLC $930,000Active61.84 Acres
2620 New York 9h, Kinderhook, NY 12106
MLS# 202623958Listed by: CENTURY 21 NEW WEST PROPERTIES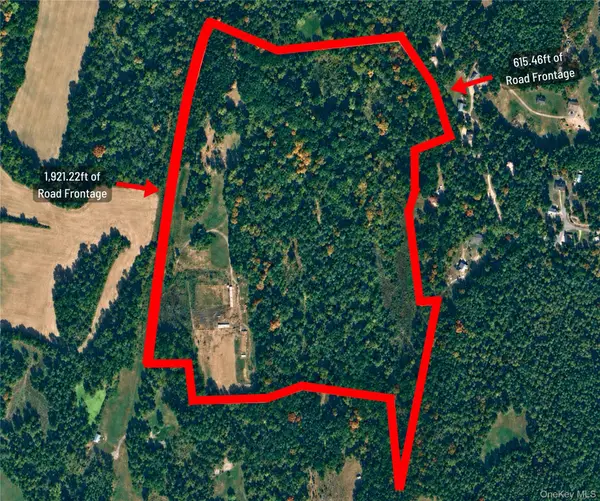 $899,000Active61.84 Acres
2620 State Route 9h, Kinderhook, NY 12106
MLS# 1037996Listed by: CENTURY 21 NEW WEST PROPERTIES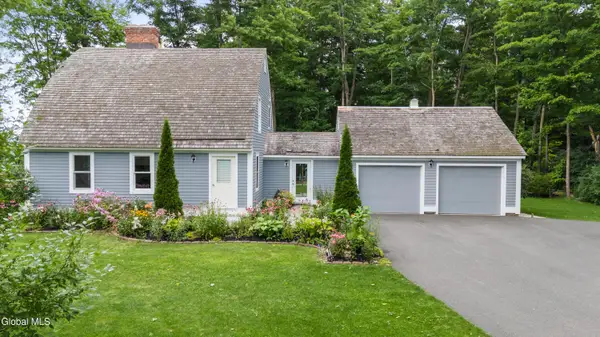 $675,000Active2 beds 2 baths1,450 sq. ft.
15 Rothermel Lane Extension, Kinderhook, NY 12106
MLS# 202623466Listed by: COLDWELL BANKER PRIME PROPERTIES $849,000Active4 beds 3 baths2,870 sq. ft.
19 Presidential Drive, Kinderhook, NY 12106
MLS# 202623151Listed by: KINDERHOOK GROUP INC $850,000Pending5 beds 4 baths3,175 sq. ft.
9 Breezy Ridge Road, Kinderhook, NY 12106
MLS# 1029326Listed by: COMPASS GREATER NY, LLC $179,000Pending8 Acres
L25 Fischer Road, Kinderhook, NY 12106
MLS# 202513766Listed by: BROKERS NETWORK


Protect your home and budget from life's surprises with an Assurant Home Warranty, backed by a partner that supports you through every step of homeownership. Explore Plans.
© 2023 - 2026 ERA Franchise Systems LLC. All rights reserved. ERA Franchise Systems LLC fully supports the principles of the Fair Housing Act and the Equal Opportunity Act. ERA, ERA Real Estate powered, and their respective logos are registered service marks of ERA Franchise Systems LLC. Each office is independently owned and operated.