
1200 Chestnut Ridge Road, Kirkville, NY 13082
Local realty services provided by:HUNT Real Estate ERA
Listed by: brian niland
Office: real broker ny llc.
MLS#:S1707359
Source:NY_GENRIS
Price summary
- Price:$499,900
- Price per sq. ft.:$249.95
About this home
New construction ranch under construction at 1200 Chestnut Ridge Road, Kirkville, NY 13082. 30–60 days from completion, offering a rare chance to customize finishes while the home is still being built.
This single-story home features an open-concept great room, kitchen, and dining area, a primary suite with walk-in closet and full bath. 1st floor laundry, and an attached garage. The unfinished basement provides excellent expansion potential with egress window and plumbed for full bath.
Customization options still available (Included in list price):
Finish the basement with a 4th bedroom and full bath
or
Upgrade the kitchen and fixture package
You can also still select colors, flooring (luxury vinyl tile and carpeting), and other interior finishes.
Also Included in the price:
Rear deck
Asphalt driveway
Central air conditioning
Vinyl siding exterior with architectural shingle roof. Quality finishes throughout. Designed by D.G. Dunsmore Architect to meet current New York State Residential and Energy Codes. Ideal for buyers who want a new home with the ability to personalize it before closing....
Contact an agent
Home facts
- Year built:2026
- Listing ID #:S1707359
- Added:1 day(s) ago
- Updated:August 19, 2026 at 06:40 PM
Rooms and interior
- Bedrooms:4
- Total bathrooms:3
- Full bathrooms:3
- Rooms Total:8
- Kitchen Description:Dishwasher, Refrigerator
- Basement:Yes
- Basement Description:Full, Partially Finished, Sump Pump
- Living area:2,000 sq. ft.
Heating and cooling
- Cooling:Central Air
- Heating:Forced Air, Propane
- Central air:Yes
Structure and exterior
- Roof:Shingle
- Year built:2026
- Building area:2,000 sq. ft.
- Lot area:1 Acres
- Lot Features:Irregular Lot, Rural Lot
- Architectural Style:Ranch
- Construction Materials:Frame, Vinyl Siding
- Foundation Description:Poured
- Levels:1 Story
Utilities
- Water:Connected, Public, Water Connected
- Sewer:Septic Tank
Finances and disclosures
- Price:$499,900
- Price per sq. ft.:$249.95
Features and amenities
- Appliances:Dishwasher, Refrigerator
- Laundry features:Electric Water Heater, Main Level
Parking
- Parking description:Attached, Garage
- Garage:Yes
- Garage spaces:2
New listings near 1200 Chestnut Ridge Road
- New
 $189,900Active3 beds 1 baths1,378 sq. ft.
444 Fyler Road, Kirkville, NY 13082
MLS# S1707319Listed by: CANDY COSTA REAL ESTATE LLC - New
 $379,900Active3 beds 3 baths1,992 sq. ft.
6481 N Manlius Road, Kirkville, NY 13082
MLS# S1707074Listed by: HOWARD HANNA REAL ESTATE - New
 Listed by ERA$339,000Active4 beds 2 baths1,456 sq. ft.
1460 Lamoy Road, Kirkville, NY 13037
MLS# S1705313Listed by: HUNT REAL ESTATE ERA - New
 $299,900Active4 beds 2 baths2,080 sq. ft.
7928 Bridgeport-kirkville Road, Kirkville, NY 13082
MLS# S1705645Listed by: REAL BROKER NY LLC 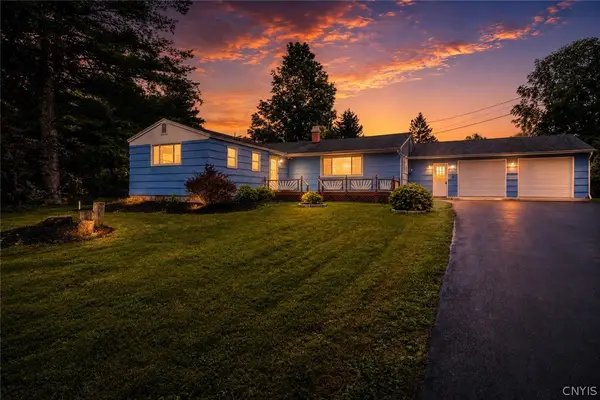 Listed by ERA$245,500Pending3 beds 1 baths1,409 sq. ft.
8388 Pools Brook Road, Kirkville, NY 13082
MLS# S1702461Listed by: HUNT REAL ESTATE ERA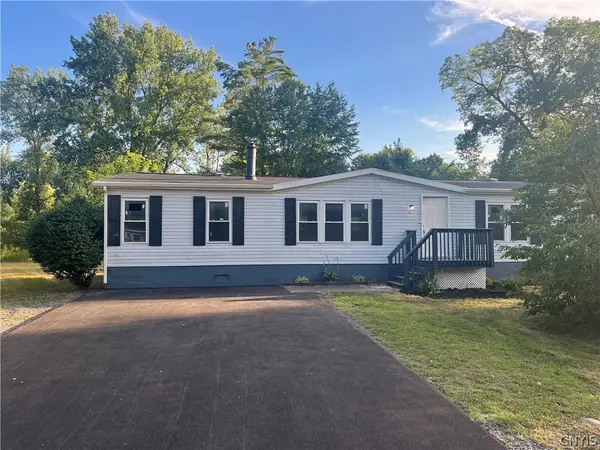 $229,900Active4 beds 2 baths1,680 sq. ft.
1450 Lamoy Road, Kirkville, NY 13082
MLS# S1699397Listed by: KELLER WILLIAMS SYRACUSE Listed by ERA$349,000Pending3 beds 3 baths1,868 sq. ft.
6558 N Manlius Road, Kirkville, NY 13082
MLS# S1697418Listed by: HUNT REAL ESTATE ERA $49,900Pending1.93 Acres
7079 Ferstler Road, Kirkville, NY 13082
MLS# S1697730Listed by: HOWARD HANNA REAL ESTATE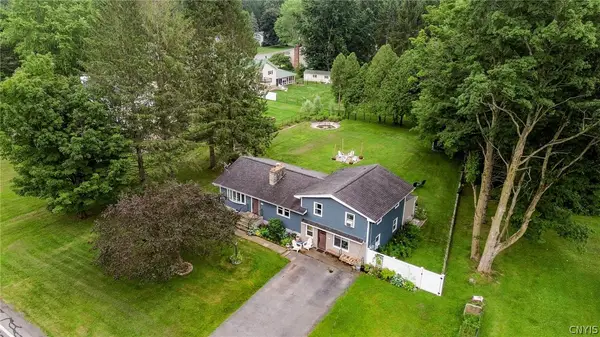 $324,900Pending4 beds 2 baths1,742 sq. ft.
858 Fyler Road, Kirkville, NY 13082
MLS# S1692886Listed by: COLDWELL BANKER PRIME PROP,INC


Protect your home and budget from life's surprises with an Assurant Home Warranty, backed by a partner that supports you through every step of homeownership. Explore Plans.
© 2023 - 2026 ERA Franchise Systems LLC. All rights reserved. ERA Franchise Systems LLC fully supports the principles of the Fair Housing Act and the Equal Opportunity Act. ERA, ERA Real Estate powered, and their respective logos are registered service marks of ERA Franchise Systems LLC. Each office is independently owned and operated.