
2182 Route 11, La Fayette, NY 13084
Local realty services provided by:HUNT Real Estate ERA
Listed by: thomas k elleman jr, thomas k. elleman
Office: howard hanna real estate
MLS#:S1706639
Source:NY_GENRIS
Price summary
- Price:$274,900
- Price per sq. ft.:$177.13
About this home
Visit this charming Cape Cod on nearly 3 acres. Located just minutes from the Route 81 N. on ramp for a quick trip to Syracuse. This lovely home has four bedrooms, two full bathrooms, a large eat-in country kitchen, a living room, an extra dining room/den, and a full walkout basement with a finished recreation room. There are numerous cosmetic updates needed to the interior, but when refreshed it will be wonderful. The house sits well back from the road on a very private lot.
Contact an agent
Home facts
- Year built:2005
- Subdivision & Development:Sturdy Manor
- Listing ID #:S1706639
- Added:48 day(s) ago
- Updated:October 02, 2026 at 09:09 AM
Rooms and interior
- Bedrooms:4
- Total bathrooms:2
- Full bathrooms:2
- Rooms Total:8
- Flooring:Hardwood, Laminate, Varies, Vinyl
- Dining Description:Separate Formal Dining Room
- Kitchen Description:Country Kitchen, Dishwasher, Microwave, Oven, Refrigerator
- Basement:Yes
- Basement Description:Full, Partially Finished, Walk Out Access
- Living area:1,552 sq. ft.
Heating and cooling
- Heating:Forced Air, Propane
Structure and exterior
- Roof:Asphalt
- Year built:2005
- Building area:1,552 sq. ft.
- Lot area:2.91 Acres
- Lot Features:Irregular Lot, Residential Lot
- Architectural Style:Cape Cod
- Construction Materials:Vinyl Siding
- Exterior Features:Deck
- Foundation Description:Block
- Levels:1 Story
Utilities
- Water:Well
- Sewer:Septic Tank
Finances and disclosures
- Price:$274,900
- Price per sq. ft.:$177.13
- Tax amount:$5,152
Features and amenities
- Appliances:Dishwasher, Free Standing Range, Gas Range, Microwave, Oven, Refrigerator
- Laundry features:In Basement
- Amenities:Deck, int_feat_Workshop
Parking
- Parking description:No Garage
New listings near 2182 Route 11
 $289,900Pending2 beds 1 baths1,344 sq. ft.
2727 Lafayette Road, La Fayette, NY 13084
MLS# S1717501Listed by: HOWARD HANNA REAL ESTATE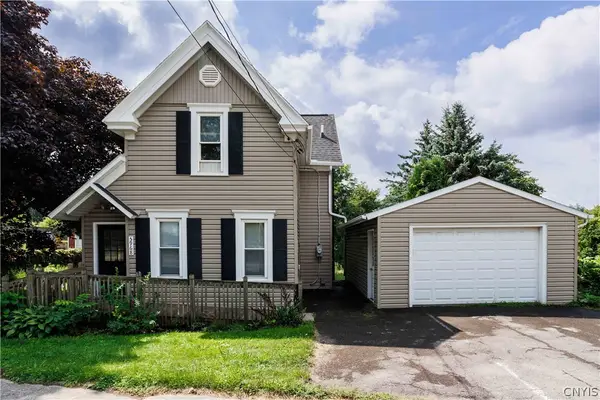 $275,000Active4 beds 2 baths1,283 sq. ft.
5968 Us Route 20, La Fayette, NY 13084
MLS# S1713575Listed by: BRUCE GRAHAM REAL ESTATE, LLC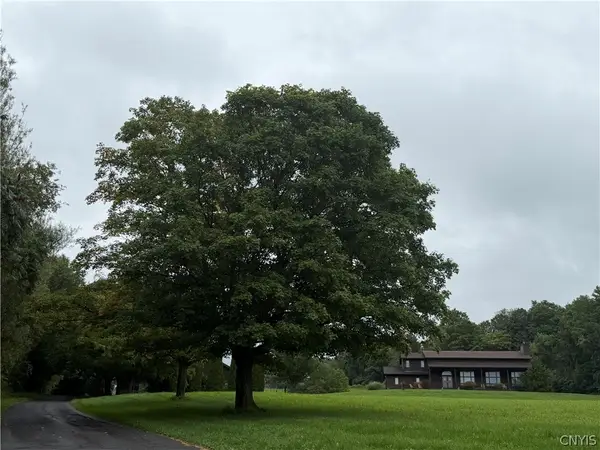 $620,000Active3 beds 3 baths3,467 sq. ft.
2092 Berwyn Road, Pompey, NY 13084
MLS# S1712450Listed by: KELLER WILLIAMS SYRACUSE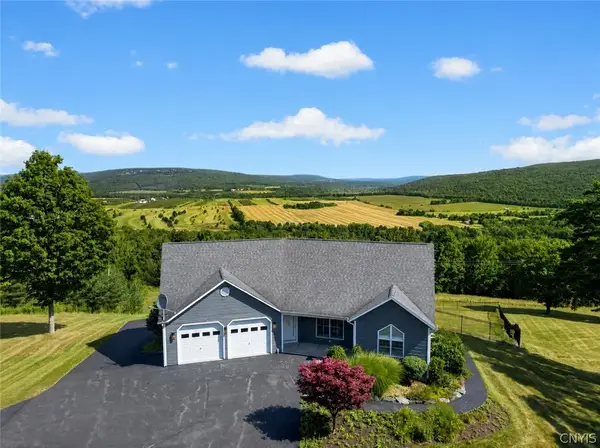 $899,900Active3 beds 3 baths2,710 sq. ft.
2671 Case Hill Road, La Fayette, NY 13084
MLS# S1705627Listed by: CENTURY 21 NORTH EAST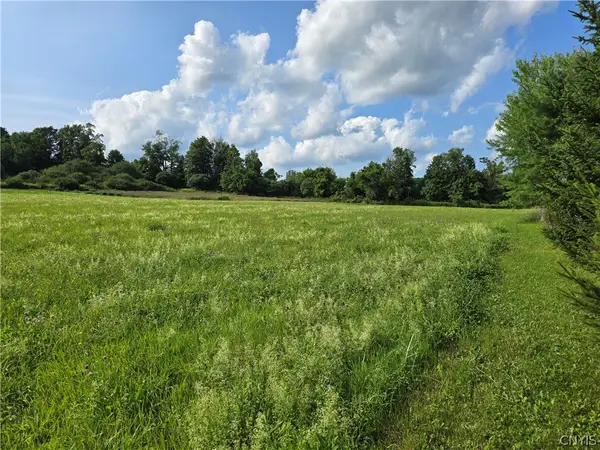 $55,000Active1.79 Acres
Berry Road, La Fayette, NY 13084
MLS# S1706381Listed by: KIRNAN REAL ESTATE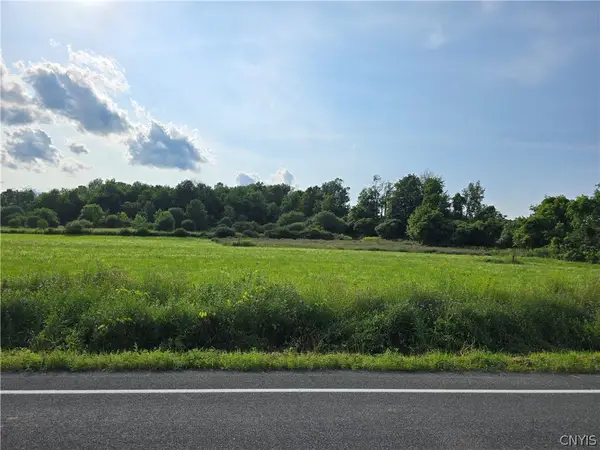 $50,000Active1.11 Acres
Berry Road, La Fayette, NY 13084
MLS# S1706532Listed by: KIRNAN REAL ESTATE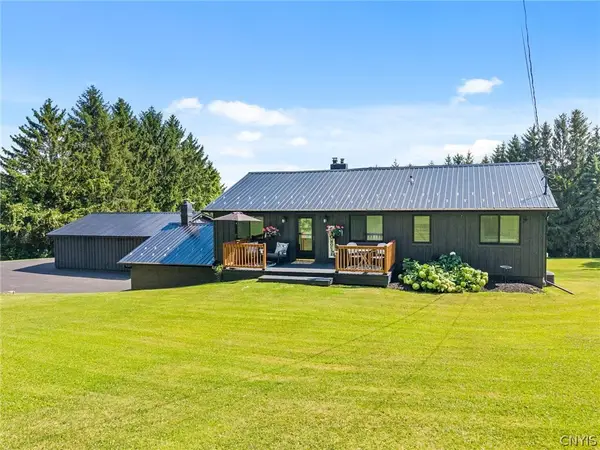 $489,900Active4 beds 2 baths1,520 sq. ft.
2662 Hitchings Road, Otisco, NY 13084
MLS# S1705139Listed by: HOWARD HANNA REAL ESTATE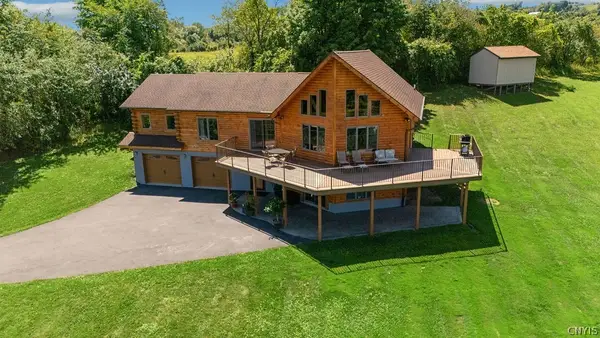 Listed by ERA$485,000Pending3 beds 3 baths3,520 sq. ft.
2521 Case Hill Road, La Fayette, NY 13084
MLS# S1704515Listed by: HUNT REAL ESTATE ERA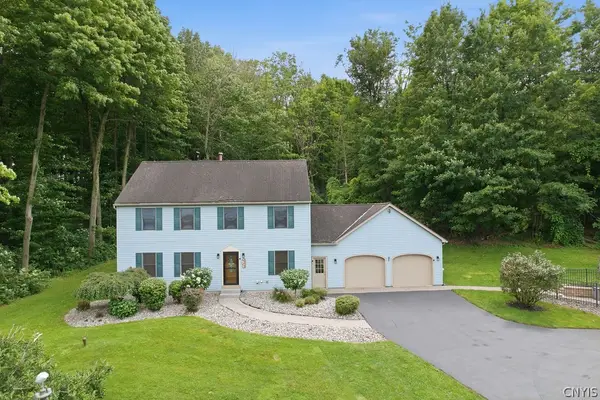 $449,000Pending4 beds 3 baths2,414 sq. ft.
2796 State Route 80 (lords Hill Rd), La Fayette, NY 13084
MLS# S1703237Listed by: HOWARD HANNA REAL ESTATE


Protect your home and budget from life's surprises with an Assurant Home Warranty, backed by a partner that supports you through every step of homeownership. Explore Plans.
© 2023 - 2026 ERA Franchise Systems LLC. All rights reserved. ERA Franchise Systems LLC fully supports the principles of the Fair Housing Act and the Equal Opportunity Act. ERA, ERA Real Estate powered, and their respective logos are registered service marks of ERA Franchise Systems LLC. Each office is independently owned and operated.