
2028 Berwyn Road, La Fayette, NY 13084
Local realty services provided by:HUNT Real Estate ERA
Listed by:
 Amber Cavedine(716) 316 - 7201HUNT Real Estate ERA
- Frank Procopio(315) 350 - 0571HUNT Real Estate ERA
Office: hunt real estate era
MLS#:S1719345
Source:NY_GENRIS
Price summary
- Price:$450,000
- Price per sq. ft.:$215.52
About this home
Welcome to 2028 Berwyn Road, where privacy, space, and convenience come together on a beautiful 4+ acre property. This inviting home offers a flexible layout, thoughtful updates, and plenty of room to enjoy both indoor and outdoor living, all while being just ten minutes from Highway 81 and conveniently located near local shopping. Inside, you're welcomed by a spacious, open living room featuring beautiful hardwood floors and a cozy fireplace, flowing seamlessly into the newly renovated kitchen. The kitchen offers granite countertops, plenty of cabinetry and storage, and an open layout that makes everyday living and entertaining easy. Down the hall, you'll find a full bathroom, the huge primary bedroom, and a large first-floor laundry room with the potential to be converted into an additional bedroom, offering flexibility for a variety of needs. Upstairs, the home continues to impress with two oversized bedrooms, a full bathroom, and a large living or flex space that could be used as a home office, playroom, lounge area, or whatever best suits your lifestyle. Outside, the property offers even more to love. Enjoy a beautiful five-year-old porch, an oversized two-bay garage, a spacious fully electric shed, a ten-year-old roof, and a full asphalt driveway. The 4+ acres provide plenty of privacy and room to spread out, with black and red raspberries along the brushline and ample space in the back of the property for a garden or a peaceful place to escape and enjoy the outdoors. For added peace of mind, a recently added 500-gallon propane tank powers the Generac generator in the event of a power outage. With its combination of updated living spaces, flexible bedrooms, expansive acreage, and convenient location, 2028 Berwyn Road offers a wonderful opportunity to enjoy the space and privacy of the country without giving up convenience....
Contact an agent
Home facts
- Year built:1999
- Subdivision & Development:Town/Pompey
- Listing ID #:S1719345
- Added:1 day(s) ago
- Updated:October 07, 2026 at 03:21 PM
Rooms and interior
- Bedrooms:4
- Total bathrooms:2
- Full bathrooms:2
- Rooms Total:8
- Flooring:Carpet, Ceramic Tile, Hardwood, Tile, Varies
- Dining Description:Living Dining Room, Separate Formal Dining Room
- Kitchen Description:Kitchen Family Room Combo, Refrigerator
- Basement:Yes
- Basement Description:Full, Walk Out Access
- Living area:2,088 sq. ft.
Heating and cooling
- Heating:Forced Air, Oil
Structure and exterior
- Year built:1999
- Building area:2,088 sq. ft.
- Lot area:4.2 Acres
- Lot Features:Rectangular, Wooded
- Architectural Style:A Frame
- Construction Materials:Copper Plumbing, Frame, Vinyl Siding, Wood Siding
- Exterior Features:Deck
- Foundation Description:Block
- Levels:2 Stories
Utilities
- Water:Well
- Sewer:Septic Tank
Finances and disclosures
- Price:$450,000
- Price per sq. ft.:$215.52
- Tax amount:$8,357
Features and amenities
- Appliances:Dryer, Gas Range, Generator, Refrigerator, Washer
- Laundry features:Dryer, Electric Water Heater, Main Level, Washer
- Amenities:Deck, int_feat_Workshop
Parking
- Parking description:Attached, Garage, Underground
- Garage:Yes
- Garage spaces:3
New listings near 2028 Berwyn Road
- New
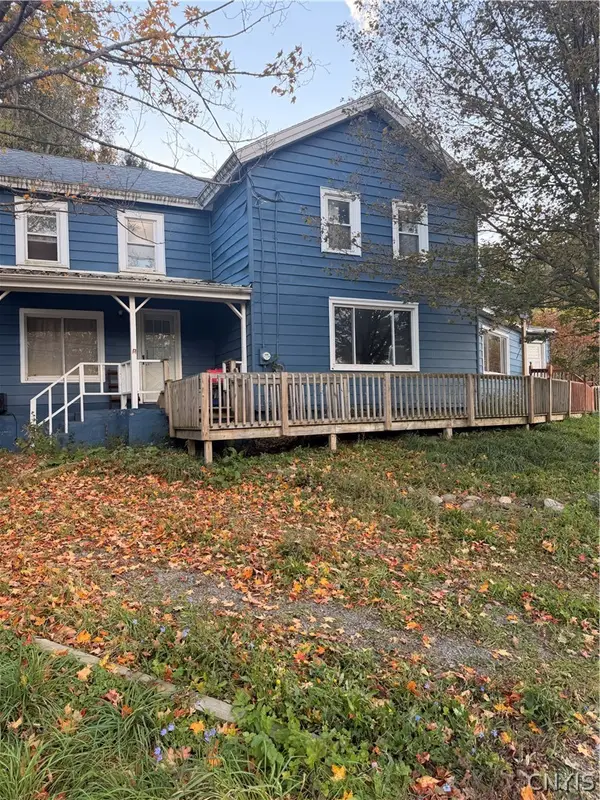 $179,000Active4 beds 3 baths2,408 sq. ft.
2025 Apulia Road, La Fayette, NY 13084
MLS# S1720289Listed by: REALTY BOOM - New
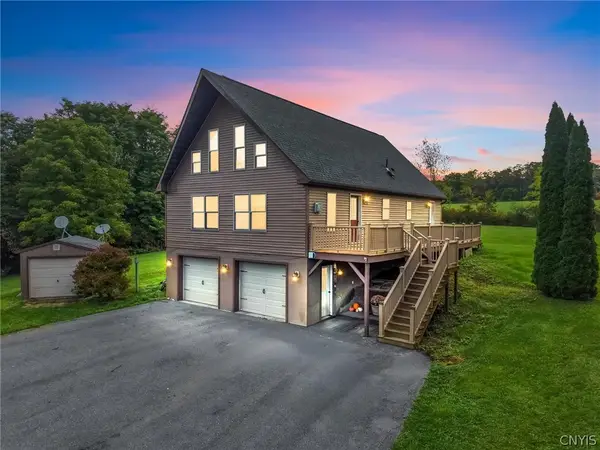 Listed by ERA$450,000Active4 beds 2 baths2,088 sq. ft.
2028 Berwyn Road, La Fayette, NY 13084
MLS# S1719345Listed by: HUNT REAL ESTATE ERA  $289,900Pending2 beds 1 baths1,344 sq. ft.
2727 Lafayette Road, La Fayette, NY 13084
MLS# S1717501Listed by: HOWARD HANNA REAL ESTATE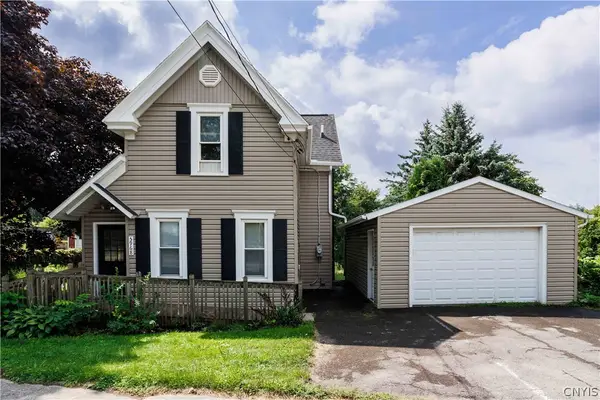 $275,000Active4 beds 2 baths1,283 sq. ft.
5968 Us Route 20, La Fayette, NY 13084
MLS# S1713575Listed by: BRUCE GRAHAM REAL ESTATE, LLC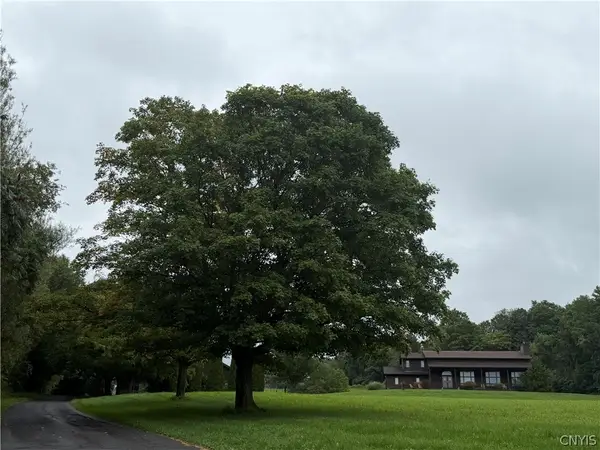 $620,000Active3 beds 3 baths3,467 sq. ft.
2092 Berwyn Road, Pompey, NY 13084
MLS# S1712450Listed by: KELLER WILLIAMS SYRACUSE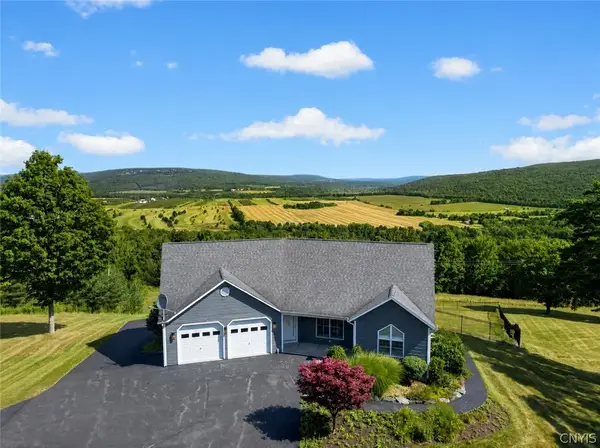 $839,000Active3 beds 3 baths2,710 sq. ft.
2671 Case Hill Road, La Fayette, NY 13084
MLS# S1705627Listed by: CENTURY 21 NORTH EAST $274,900Pending4 beds 2 baths1,552 sq. ft.
2182 Route 11, La Fayette, NY 13084
MLS# S1706639Listed by: HOWARD HANNA REAL ESTATE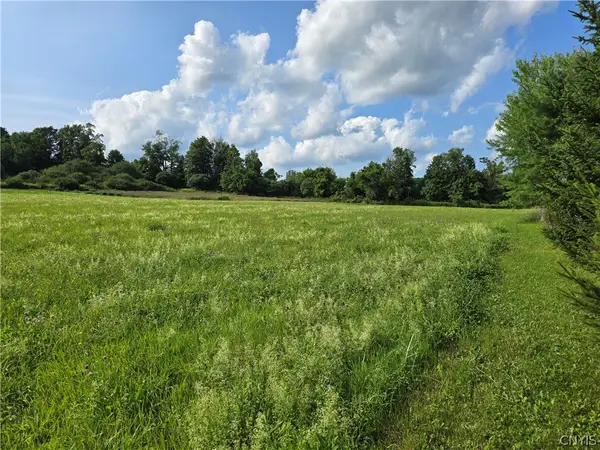 $55,000Active1.79 Acres
Berry Road, La Fayette, NY 13084
MLS# S1706381Listed by: KIRNAN REAL ESTATE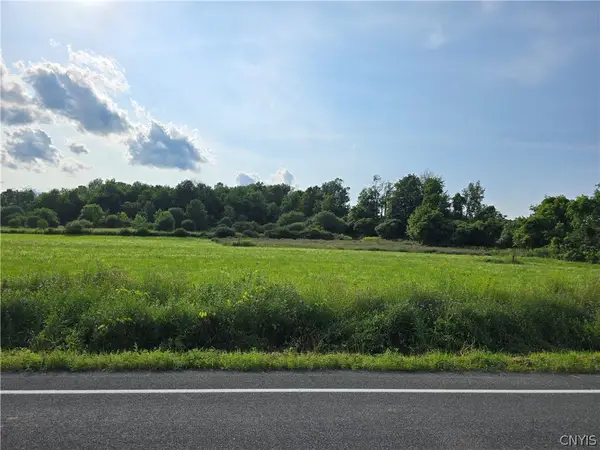 $50,000Active1.11 Acres
Berry Road, La Fayette, NY 13084
MLS# S1706532Listed by: KIRNAN REAL ESTATE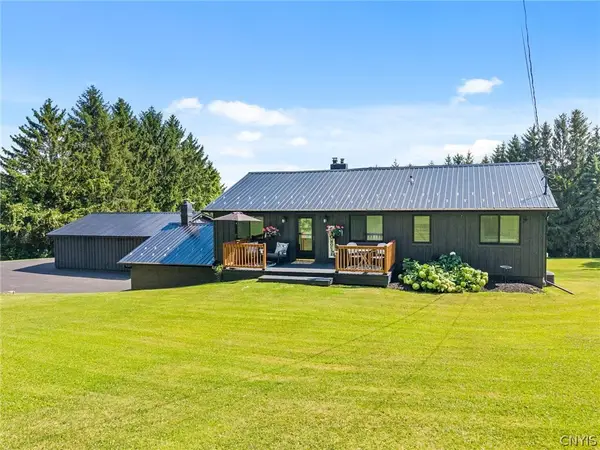 $489,900Active4 beds 2 baths1,520 sq. ft.
2662 Hitchings Road, Otisco, NY 13084
MLS# S1705139Listed by: HOWARD HANNA REAL ESTATE


Protect your home and budget from life's surprises with an Assurant Home Warranty, backed by a partner that supports you through every step of homeownership. Explore Plans.
© 2023 - 2026 ERA Franchise Systems LLC. All rights reserved. ERA Franchise Systems LLC fully supports the principles of the Fair Housing Act and the Equal Opportunity Act. ERA, ERA Real Estate powered, and their respective logos are registered service marks of ERA Franchise Systems LLC. Each office is independently owned and operated.