
35 Symphony Drive, Lake Grove, NY 11755
Local realty services provided by:ERA Caputo Realty
35 Symphony Drive,Lake Grove, NY 11755
$598,000
- 2 Beds
- 2 Baths
- 1,390 sq. ft.
- Condominium
- Active
Listed by: michele targovnik
Office: daniel gale sothebys intl rlty
MLS#:1035250
Source:OneKey MLS
Price summary
- Price:$598,000
- Price per sq. ft.:$430.22
- Monthly HOA dues:$707
About this home
Welcome to this beautifully maintained Bach Model offering effortless ONE-LEVEL living in the highly sought-after Encore Lake Grove 55+ gated community. This upper-level residence offers the convenience of a private entry foyer with direct access to a PRIVATE ELEVATOR, attached garage, and dedicated staircase. Filled with natural light, the open floor plan features soaring ceilings, expansive windows, and seamless living and entertaining spaces. The spacious living room opens to a private balcony, creating the perfect place to enjoy your morning coffee or unwind while overlooking the landscaped grounds. The eat-in-kitchen offers GAS cooking, granite countertops, ample cabinetry, and a bright dining area, while the formal dining room flows effortlessly into the main living space, making entertaining a pleasure. The generous primary suite features a walk-in closet and an ensuite bath with a double vanity, while the second bedroom and full hall bath provide comfortable accommodations for guests. A library offers the perfect space for a home office or den. Additional highlights include natural gas heat, central air conditioning, an in-unit washer and dryer, and an attached garage. Encore Lake Grove offers an exceptional resort-style lifestyle with a magnificent clubhouse featuring a fitness center, card and billiard rooms, ballroom, indoor heated saltwater pool, saunas, and a full calendar of social activities. Outdoor amenities include a heated saltwater pool, tennis and pickleball courts, bocce, shuffleboard, a putting green, barbecue and picnic areas, an outdoor fireplace, and beautifully landscaped gathering spaces, along with the peace of mind of a 24-hour manned gated entrance. Conveniently located near Smith Haven Mall, Trader Joe's, Whole Foods, Wegmans, Costco, Marshalls, Stony Brook University Hospital, AMC Theatre, parks, restaurants, shopping, and major roadways, this home offers the perfect blend of luxury, comfort, convenience, and the carefree lifestyle you've been waiting for....
Contact an agent
Home facts
- Year built:2006
- Subdivision & Development:Encore
- Listing ID #:1035250
- Added:4 day(s) ago
- Updated:October 06, 2026 at 11:19 AM
Rooms and interior
- Bedrooms:2
- Total bathrooms:2
- Full bathrooms:2
- Rooms Total:6
- Kitchen Description:Dishwasher, Microwave, Oven, Range, Refrigerator, Stainless Steel Appliance(s)
- Living area:1,390 sq. ft.
Heating and cooling
- Cooling:Central Air
- Heating:Forced Air, Natural Gas
- Central air:Yes
Structure and exterior
- Year built:2006
- Building area:1,390 sq. ft.
- Lot area:0.04 Acres
- Construction Materials:Vinyl Siding
- Exterior Features:Balcony
Schools
- High school:Centereach High School
- Middle school:Dawnwood Middle School
- Elementary school:Eugene Auer Memorial School
Utilities
- Water:Public
- Sewer:Public Sewer
Finances and disclosures
- Price:$598,000
- Price per sq. ft.:$430.22
- Tax amount:$6,575 (2026)
Features and amenities
- Appliances:Dishwasher, Dryer, Microwave, Oven, Refrigerator, Stainless Steel Appliance(s), Washer
- Laundry features:Dryer, In Unit, Washer
- Amenities:Cathedral Ceiling(s), Gated, Pool
Parking
- Parking description:Driveway, Garage
- Garage:Yes
- Garage spaces:1
New listings near 35 Symphony Drive
- Open Sat, 2 to 4pmNew
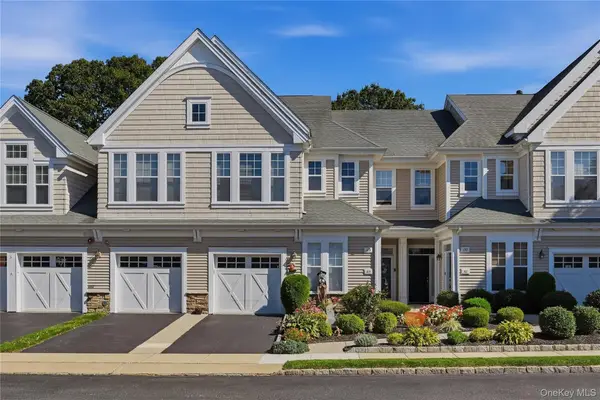 $645,000Active2 beds 3 baths1,378 sq. ft.
163 Symphony Drive, Lake Grove, NY 11755
MLS# 1057095Listed by: SIGNATURE PREMIER PROPERTIES - New
 $595,999Active3 beds 2 baths1,261 sq. ft.
83 Mcgaw Avenue, Lake Grove, NY 11755
MLS# 1057735Listed by: WORLD PROP INTL SEA TO SKY - New
 $729,999Active4 beds 2 baths1,770 sq. ft.
63 Birch Street, Lake Grove, NY 11755
MLS# 1054713Listed by: COLDWELL BANKER AMERICAN HOMES - New
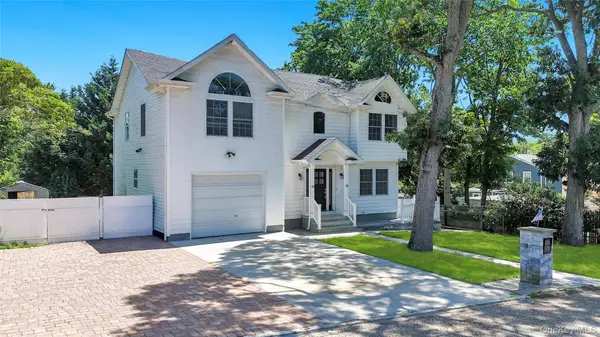 $799,999Active6 beds 3 baths2,435 sq. ft.
71 Penn Street, Lake Grove, NY 11755
MLS# 1056192Listed by: REAL BROKER NY LLC - Open Sat, 2 to 4pmNew
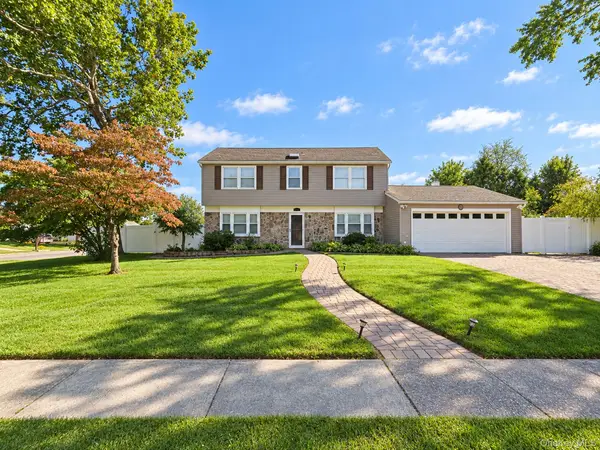 $819,000Active4 beds 3 baths1,971 sq. ft.
2 Teton Place, Lake Grove, NY 11755
MLS# 1053074Listed by: PROMISE REALTY LLC 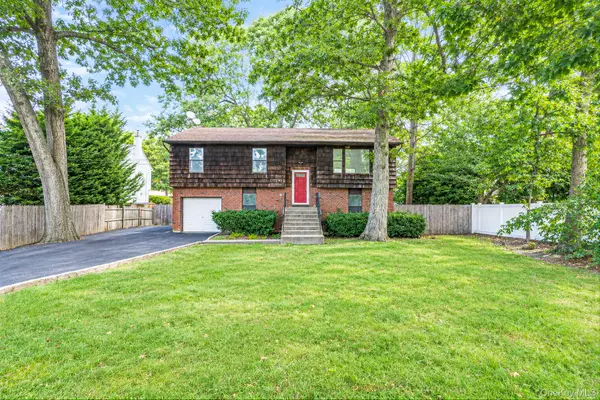 $849,990Active5 beds 2 baths2,143 sq. ft.
39 Pond Path, Lake Grove, NY 11755
MLS# 1054656Listed by: HANDSOME REAL ESTATE INC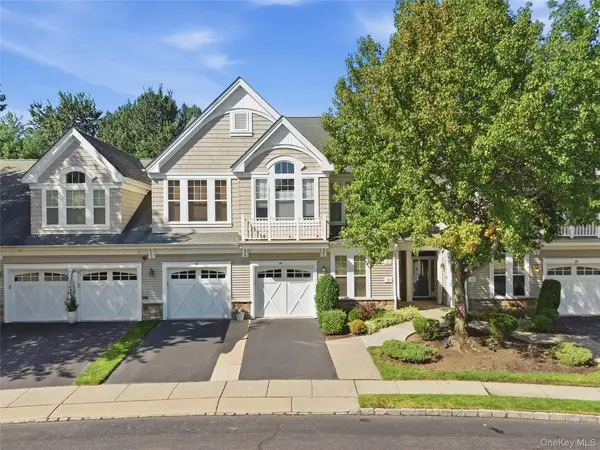 $625,000Active2 beds 3 baths1,868 sq. ft.
39 Symphony Drive, Lake Grove, NY 11755
MLS# 1052587Listed by: SERHANT EAST END LLC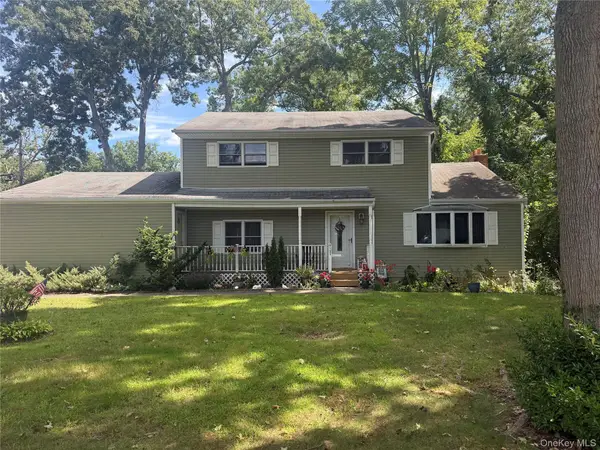 $589,000Active3 beds 2 baths1,880 sq. ft.
1195 Stony Brook Road, Lake Grove, NY 11755
MLS# 1050058Listed by: DOUGLAS ELLIMAN REAL ESTATE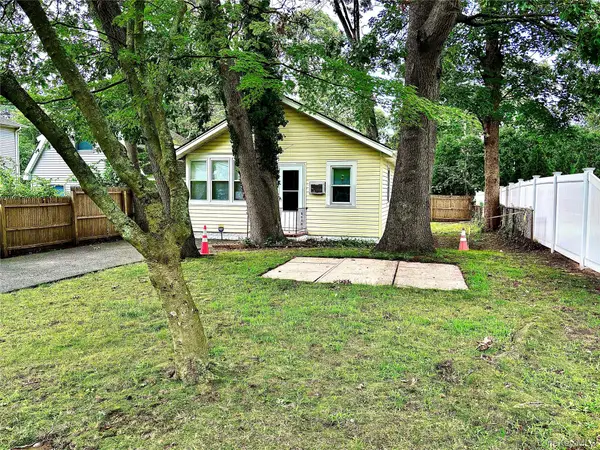 $419,990Active2 beds 1 baths662 sq. ft.
103 Maple Street S, Lake Grove, NY 11755
MLS# 1048265Listed by: CENTURY 21 PARISI REALTY


Protect your home and budget from life's surprises with an Assurant Home Warranty, backed by a partner that supports you through every step of homeownership. Explore Plans.
© 2023 - 2026 ERA Franchise Systems LLC. All rights reserved. ERA Franchise Systems LLC fully supports the principles of the Fair Housing Act and the Equal Opportunity Act. ERA, ERA Real Estate powered, and their respective logos are registered service marks of ERA Franchise Systems LLC. Each office is independently owned and operated.