
1876 Glens Falls Mountain Road, Lake Luzerne, NY 12846
Local realty services provided by:HUNT Real Estate ERA
Listed by: thomas r trevett
Office: trevett group llc.
MLS#:202622170
Source:Global MLS
Price summary
- Price:$114,000
- Price per sq. ft.:$86.49
About this home
**MULTIPLE OFFERS- Highest & Best Hold Period active - expires 07/23/2026 02:00 PM EST****
Nestled on nearly 2 private acres in a peaceful rural setting, this charming log home offers the perfect blend of rustic character and everyday comfort. Built in 1980, the home features 1,318 square feet of living space with 1 bedroom, 2 baths, and an open, inviting layout highlighted by warm wood finishes and timeless log home appeal.
The main level offers 1,068 square feet of living space, with an additional 100 finished square feet in the full basement--ideal for a home office, recreation room, or flexible living area. Central air conditioning and forced hot air heat provide year-round comfort.
Outside, you'll find plenty of room for hobbies, storage, and outdoor enjoyment. The property includes a detached garage, a spacious 24' x 24' carport, and a pole barn, offering ample space for vehicles, equipment, or recreational toys. The nearly 2-acre lot provides privacy while still allowing easy access to nearby amenities, making it an excellent year-round residence or weekend retreat.
If you've been searching for the warmth and character of a log home with acreage and versatile outbuildings, this property is ready to welcome you home....
Contact an agent
Home facts
- Year built:1980
- Listing ID #:202622170
- Added:55 day(s) ago
- Updated:September 14, 2026 at 08:15 AM
Rooms and interior
- Bedrooms:1
- Total bathrooms:2
- Full bathrooms:2
- Rooms Total:6
- Basement Description:Finished, Full, Unfinished, Walk-Out Access
- Living area:1,318 sq. ft.
Heating and cooling
- Cooling:Central Air
- Heating:Forced Air
- Central air:Yes
Structure and exterior
- Roof:Asphalt, Shingle
- Year built:1980
- Building area:1,318 sq. ft.
- Lot area:1.98 Acres
- Architectural Style:Log
- Construction Materials:Log
- Exterior Features:Deck, Enclosed, Porch
Schools
- High school:Hadley-Luzerne
- Elementary school:Hadley-Luzerne
Utilities
- Sewer:Septic Tank
Finances and disclosures
- Price:$114,000
- Price per sq. ft.:$86.49
- Tax amount:$2,844
Features and amenities
- Laundry features:In Basement
Parking
- Total parking spaces:5
- Parking description:Carport, Detached, Driveway, Off Street
- Garage:Yes
- Garage spaces:1
New listings near 1876 Glens Falls Mountain Road
- New
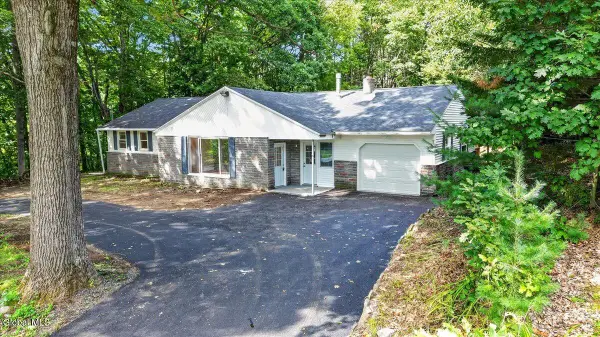 $400,000Active3 beds 1 baths1,768 sq. ft.
2234 Call Street, Lake Luzerne, NY 12846
MLS# 202625593Listed by: HOWARD HANNA CAPITAL INC - New
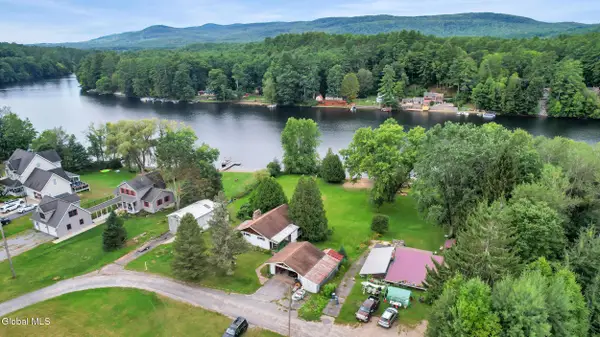 $399,000Active2 beds 2 baths920 sq. ft.
15 Hayes Drive, Lake Luzerne, NY 12846
MLS# 202625757Listed by: VENTURE FOX REALTY GROUP LLC - New
 $399,000Active3 beds 2 baths1,120 sq. ft.
721 E River Drive, Lake Luzerne, NY 12846
MLS# 202625475Listed by: KW PLATFORM  Listed by ERA$399,900Pending4 beds 3 baths2,240 sq. ft.
681 Ralph Road, Lake Luzerne, NY 12846
MLS# 202625276Listed by: HUNT ERA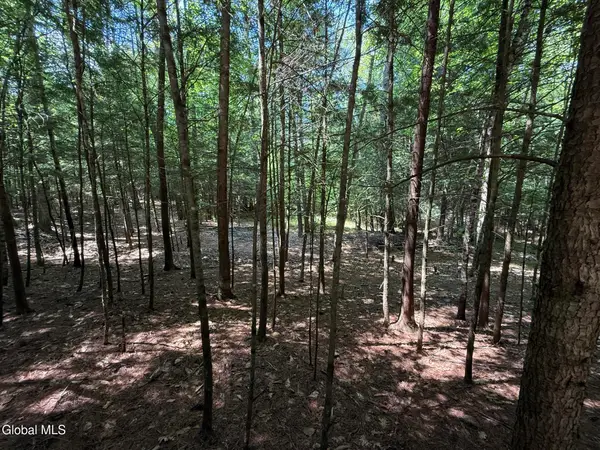 $125,000Active1.58 Acres
57 Hidden Valley Road, Lake Luzerne, NY 12846
MLS# 202625229Listed by: BERKSHIRE HATHAWAY HOME SERVICES BLAKE $99,900Active1.42 Acres
65 Hidden Valley Road, Lake Luzerne, NY 12846
MLS# 202625225Listed by: BERKSHIRE HATHAWAY HOME SERVICES BLAKE $125,000Active1.47 Acres
45 Hidden Valley Road, Lake Luzerne, NY 12846
MLS# 202625219Listed by: BERKSHIRE HATHAWAY HOME SERVICES BLAKE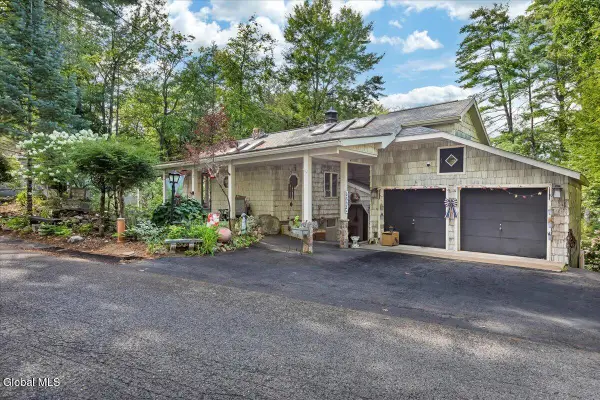 Listed by ERA$1,100,000Active3 beds 4 baths2,434 sq. ft.
93 Sagamore Drive, Lake Luzerne, NY 12846
MLS# 202625057Listed by: HUNT ERA $449,000Active4 beds 3 baths2,258 sq. ft.
71 Hyland Drive, Lake Luzerne, NY 12846
MLS# 202625029Listed by: COLDWELL BANKER PRIME PROPERTIES $199,000Pending3 beds 1 baths1,250 sq. ft.
739 Old Stage Road, Lake Luzerne, NY 12846
MLS# 202625005Listed by: HOWARD HANNA CAPITAL INC


Protect your home and budget from life's surprises with an Assurant Home Warranty, backed by a partner that supports you through every step of homeownership. Explore Plans.
© 2023 - 2026 ERA Franchise Systems LLC. All rights reserved. ERA Franchise Systems LLC fully supports the principles of the Fair Housing Act and the Equal Opportunity Act. ERA, ERA Real Estate powered, and their respective logos are registered service marks of ERA Franchise Systems LLC. Each office is independently owned and operated.