
71 Hyland Drive, Lake Luzerne, NY 12846
Local realty services provided by:HUNT Real Estate ERA
71 Hyland Drive,Lake Luzerne, NY 12846
$449,000
- 4 Beds
- 3 Baths
- 2,258 sq. ft.
- Single family
- Active
Listed by: barbara l kenison
Office: coldwell banker prime properties
MLS#:202625029
Source:Global MLS
Price summary
- Price:$449,000
- Price per sq. ft.:$198.85
About this home
MOTIVATED SELLER: Says present all offers. Privacy galore. Large home with family room and fireplace. Open kitchen and dining room. Hardwood floors. Additional large room could be first floor primary suite. Nice deck to the in ground pool. Den or mudroom. Great location and minutes to Lake Luzerne and Lake George. Zoned hot water heat. Nicely Landscaped. Almost 4 acres, includes shed, carport and fenced in yard.
Contact an agent
Home facts
- Year built:1970
- Listing ID #:202625029
- Added:9 day(s) ago
- Updated:September 07, 2026 at 02:43 PM
Rooms and interior
- Bedrooms:4
- Total bathrooms:3
- Full bathrooms:3
- Rooms Total:10
- Flooring:Carpet, Hardwood, Laminate
- Dining Description:Eat-in Kitchen
- Bathrooms Description:Ceramic Tile Bath
- Kitchen Description:Dishwasher, Electric Oven, Refrigerator
- Basement Description:Exterior Entry, Full, Interior Entry
- Living area:2,258 sq. ft.
Heating and cooling
- Cooling:Window Unit(s)
- Heating:Baseboard, Hot Water, Oil
Structure and exterior
- Roof:Composition
- Year built:1970
- Building area:2,258 sq. ft.
- Lot area:3.41 Acres
- Lot Features:Cleared, Garden, Landscaped, Level
- Architectural Style:Colonial
- Construction Materials:Vinyl Siding
- Exterior Features:Deck, Front Porch
- Foundation Description:Block
Schools
- High school:Hadley-Luzerne
- Elementary school:Hadley-Luzerne
Utilities
- Sewer:Septic Tank
Finances and disclosures
- Price:$449,000
- Price per sq. ft.:$198.85
- Tax amount:$3,240
Features and amenities
- Laundry features:Dryer, Washer, Washer/Dryer
- Amenities:Built-in Features, Double Pane Windows, Eat-in Kitchen, Screens, Walk-In Closet(s)
- Pool features:In Ground
Parking
- Total parking spaces:4
- Parking description:Attached, Carport
- Garage:Yes
- Garage spaces:2
New listings near 71 Hyland Drive
- Open Sat, 11am to 2:55pmNew
 $399,000Active3 beds 2 baths1,120 sq. ft.
721 E River Drive, Lake Luzerne, NY 12846
MLS# 202625475Listed by: KW PLATFORM - New
 Listed by ERA$399,900Active4 beds 3 baths2,240 sq. ft.
681 Ralph Road, Lake Luzerne, NY 12846
MLS# 202625276Listed by: HUNT ERA - New
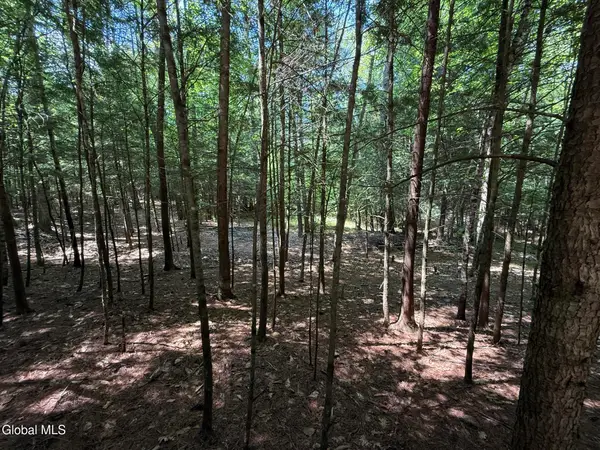 $125,000Active1.58 Acres
57 Hidden Valley Road, Lake Luzerne, NY 12846
MLS# 202625229Listed by: BERKSHIRE HATHAWAY HOME SERVICES BLAKE - New
 $99,900Active1.42 Acres
65 Hidden Valley Road, Lake Luzerne, NY 12846
MLS# 202625225Listed by: BERKSHIRE HATHAWAY HOME SERVICES BLAKE - New
 $125,000Active1.47 Acres
45 Hidden Valley Road, Lake Luzerne, NY 12846
MLS# 202625219Listed by: BERKSHIRE HATHAWAY HOME SERVICES BLAKE - New
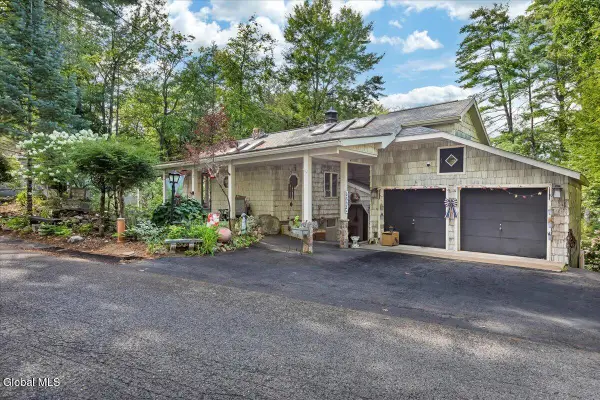 $1,100,000Active3 beds 4 baths2,434 sq. ft.
93 Sagamore Drive, Lake Luzerne, NY 12846
MLS# 202625057Listed by: HUNT ERA  $199,000Pending3 beds 1 baths1,250 sq. ft.
739 Old Stage Road, Lake Luzerne, NY 12846
MLS# 202625005Listed by: HOWARD HANNA CAPITAL INC $599,999Active3 beds 3 baths1,536 sq. ft.
14 Smith Mountain Road, Lake Luzerne, NY 12846
MLS# 202624886Listed by: HUNT ERA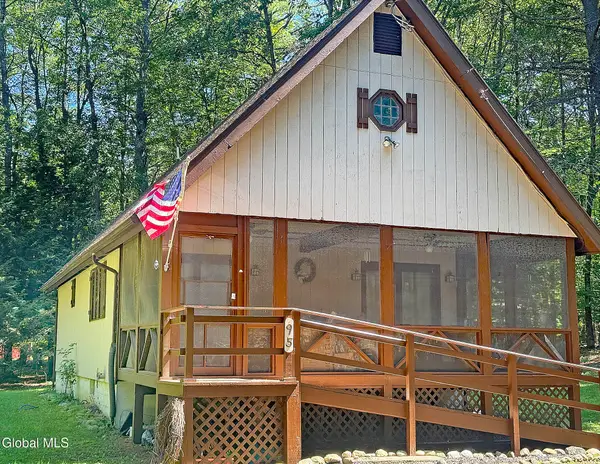 $269,900Pending3 beds 2 baths1,035 sq. ft.
95 Northwoods Road, Lake Luzerne, NY 12846
MLS# 202624566Listed by: BERKSHIRE HATHAWAY HOME SERVICES BLAKE


Protect your home and budget from life's surprises with an Assurant Home Warranty, backed by a partner that supports you through every step of homeownership. Explore Plans.
© 2023 - 2026 ERA Franchise Systems LLC. All rights reserved. ERA Franchise Systems LLC fully supports the principles of the Fair Housing Act and the Equal Opportunity Act. ERA, ERA Real Estate powered, and their respective logos are registered service marks of ERA Franchise Systems LLC. Each office is independently owned and operated.