
54 E River Drive, Lake Luzerne, NY 12846
Local realty services provided by:HUNT Real Estate ERA
Listed by: mariah jones
Office: find advisors
MLS#:202621255
Source:Global MLS
Price summary
- Price:$240,000
- Price per sq. ft.:$260.87
About this home
Welcome to this cozy, updated Cape Cod home situated on 1.3 acres in Hadley School District. Offering two, 1st floor bedrooms, 1 full bath and room upstairs for a 3rd bedroom or bonus room, this move-in ready home blends modern updates with country charm. The updated kitchen features newer appliances, while the full bath showcases a beautiful tile surround. The living room is anchored by a wood stove insert with brick surround and hardwood floors. Step out to the spacious three season room overlooking the backyard, creating the perfect place to relax and enjoy the peaceful setting. Additional updates include new windows throughout, updated 200-amp electrical service and a newer hot water boiler. Outside, you'll find an oversized two-car garage with built-in workbenches, a pole barn with electric, and an additional barn featuring three stalls offering endless possibilities for storage, hobbies, equipment, or animals. Bring this versatile outbuilding back to life and make it your own. Conveniently located just minutes from the Hudson River, Lake Luzerne beaches, hiking and snowmobile trails, and only a short drive to Lake George, Saratoga Springs, and Glens Falls, this property offers the perfect balance of country living with easy access to year-round recreation and amenities....
Contact an agent
Home facts
- Year built:1950
- Listing ID #:202621255
- Added:46 day(s) ago
- Updated:August 24, 2026 at 07:49 AM
Rooms and interior
- Bedrooms:3
- Total bathrooms:1
- Full bathrooms:1
- Rooms Total:6
- Flooring:Carpet, Hardwood, Laminate, Tile
- Dining Description:Eat-in Kitchen
- Bathrooms Description:Ceramic Tile Bath
- Kitchen Description:Dishwasher, Microwave, Oven, Refrigerator
- Basement Description:Full, Interior Entry, Unfinished
- Living area:920 sq. ft.
Heating and cooling
- Heating:Hot Water, Oil, Wood Stove
Structure and exterior
- Roof:Metal
- Year built:1950
- Building area:920 sq. ft.
- Lot area:1.43 Acres
- Lot Features:Cleared, Landscaped, Level, Road Frontage
- Architectural Style:Cape Cod
- Construction Materials:Wood Siding
- Exterior Features:Covered, Drive-Paved, Lighting, Side Porch
Schools
- High school:Hadley-Luzerne
- Elementary school:Hadley-Luzerne
Utilities
- Water:Public
- Sewer:Septic Tank
Finances and disclosures
- Price:$240,000
- Price per sq. ft.:$260.87
- Tax amount:$2,649
Features and amenities
- Laundry features:In Basement
- Amenities:Built-in Features, Drive-Paved, Eat-in Kitchen, High Speed Internet, Wall Paneling
Parking
- Total parking spaces:8
- Parking description:Detached, Driveway, Garage Door Opener, Off Street, Paved
- Garage:Yes
- Garage spaces:2
New listings near 54 E River Drive
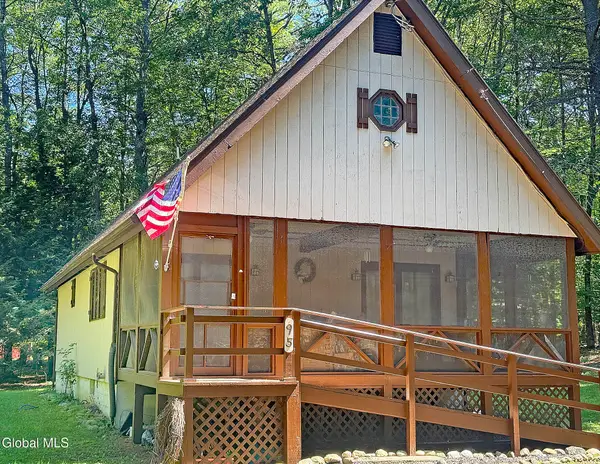 $269,900Pending3 beds 2 baths1,035 sq. ft.
95 Northwoods Road, Lake Luzerne, NY 12846
MLS# 202624566Listed by: BERKSHIRE HATHAWAY HOME SERVICES BLAKE- New
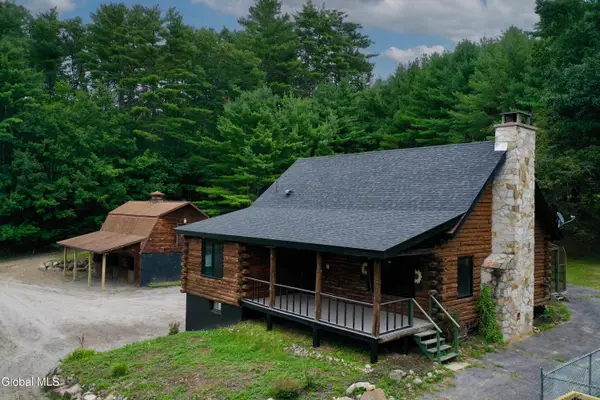 $475,000Active2 beds 2 baths1,410 sq. ft.
419 Gailey Hill Road, Lake Luzerne, NY 12846
MLS# 202624542Listed by: FIND ADVISORS - New
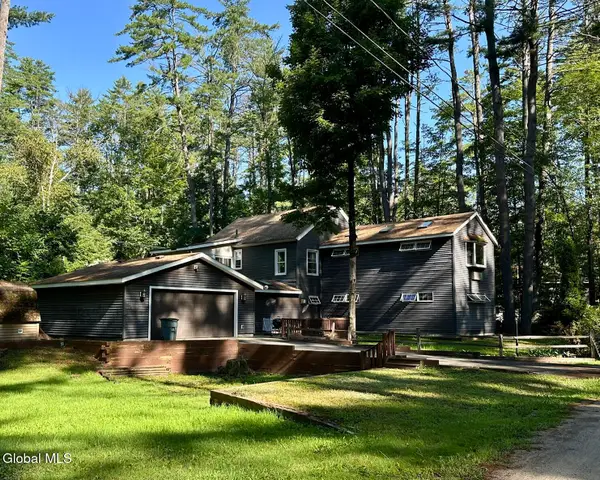 $399,900Active4 beds 2 baths3,058 sq. ft.
41 Dubois Lane, Lake Luzerne, NY 12846
MLS# 202624278Listed by: COLDWELL BANKER PRIME PROPERTIES - New
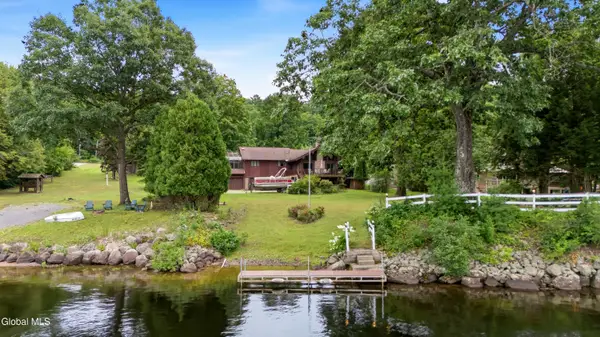 $650,000Active3 beds 3 baths1,820 sq. ft.
15 Sanzo Drive, Lake Luzerne, NY 12846
MLS# 202624137Listed by: HOWARD HANNA CAPITAL INC - New
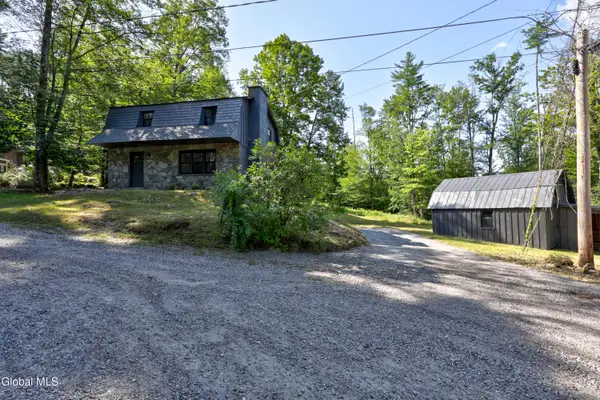 $299,900Active3 beds 2 baths1,134 sq. ft.
26 Gage Hill Drive, Lake Luzerne, NY 12846
MLS# 202624105Listed by: KW PLATFORM 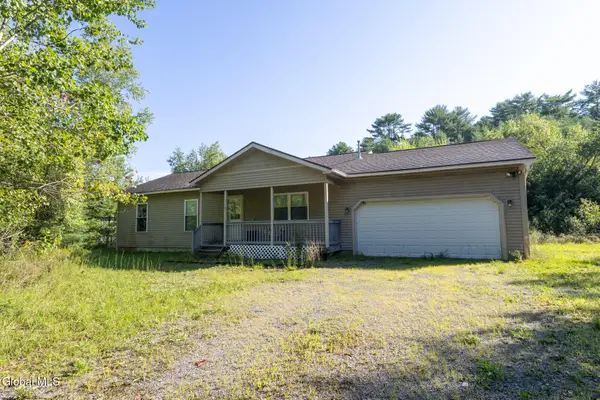 $329,900Pending3 beds 2 baths1,232 sq. ft.
31 Lausanne Lane, Lake Luzerne, NY 12846
MLS# 202623842Listed by: EXP REALTY $425,000Pending4 beds 3 baths1,966 sq. ft.
41 Lady Slipper Lane, Lake Luzerne, NY 12846
MLS# 202623451Listed by: HOWARD HANNA CAPITAL INC $290,000Active3 beds 1 baths1,320 sq. ft.
148 Lake Tour Road, Lake Luzerne, NY 12846
MLS# 202623327Listed by: FIND ADVISORS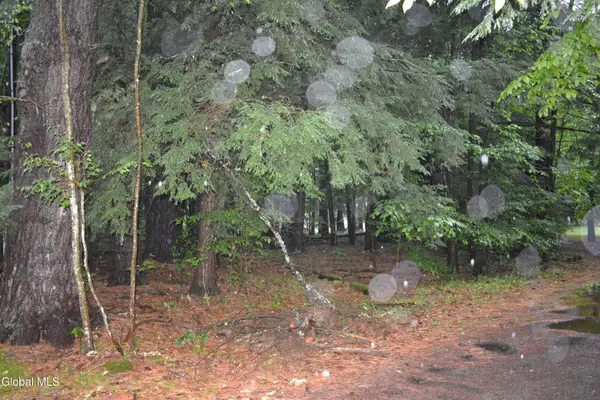 $75,000Active0.56 Acres
0 Stable Drive, Lake Luzerne, NY 12846
MLS# 202622966Listed by: COLDWELL BANKER PRIME PROPERTIES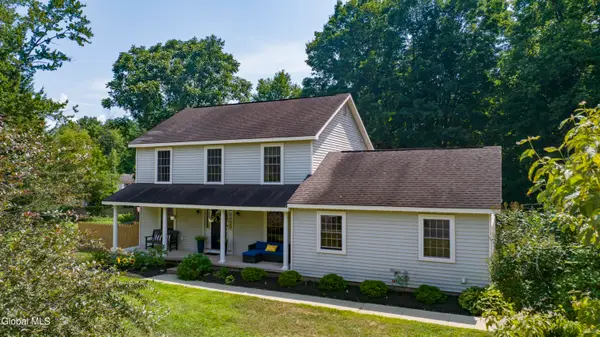 $380,000Pending3 beds 3 baths1,536 sq. ft.
1005 E River Drive, Lake Luzerne, NY 12846
MLS# 202622917Listed by: ROOHAN REALTY


Protect your home and budget from life's surprises with an Assurant Home Warranty, backed by a partner that supports you through every step of homeownership. Explore Plans.
© 2023 - 2026 ERA Franchise Systems LLC. All rights reserved. ERA Franchise Systems LLC fully supports the principles of the Fair Housing Act and the Equal Opportunity Act. ERA, ERA Real Estate powered, and their respective logos are registered service marks of ERA Franchise Systems LLC. Each office is independently owned and operated.