
833 E River Drive, Lake Luzerne, NY 12846
Local realty services provided by:HUNT Real Estate ERA
Listed by: jennifer cleary
Office: cleary real estate
MLS#:202622629
Source:Global MLS
Price summary
- Price:$315,000
- Price per sq. ft.:$415.02
About this home
Imagine spending sunny days surrounded by breathtaking waterfront views & the peaceful rhythm of river life. This charming waterfront cottage offers the perfect retreat for relaxation, entertaining & making unforgettable memories. The expansive upper waterfront deck, complete with mounted outdoor speakers, is the ideal gathering place... Host celebrations, enjoy outdoor dining, or simply unwind with a good book. The spacious lower deck-dock invites you to soak up the sun or launch your boat to take a leisurely cruise to the popular nearby sandbar for a day of fun w/other river revelers. The cottage features a comfortable BR, a charming kitchen w/an antique Chambers stove, a cozy LR w/a pellet stove, and a full bath enhanced by a skylight. While the home has been enjoyed as a seasonal getaway, the pellet stove & existing layout provide excellent potential for conversion to year-round living w/some modifications. The property has been thoughtfully maintained w/newer windows & siding, adding to its appeal and value. 2 storage sheds provide room for equipment & water toys, while one has been creatively converted into a charming bunkhouse--perfect for additional sleeping space. The landscaped grounds offer a winding pathway leading to a private picnic area tucked behind the home, creating a peaceful park-like setting. The placement of the cottage and sheds to the north, combined with mature trees & open space to the south, provides exceptional privacy rarely found on waterfront properties. Adding to the convenience & charm, the property includes an outdoor shower. The home is being offered largely furnished & includes a collection of recreational essentials. Parking includes one on-site space w/more parking available across the street on public land. Whether you're searching for a peaceful seasonal escape or envisioning a future year-round home, this exceptional property offers the exciting & relaxed lifestyle that only a waterfront home can provide....
Contact an agent
Home facts
- Year built:1960
- Listing ID #:202622629
- Added:48 day(s) ago
- Updated:September 13, 2026 at 02:34 PM
Rooms and interior
- Bedrooms:1
- Total bathrooms:1
- Full bathrooms:1
- Rooms Total:6
- Flooring:Carpet, Hardwood
- Dining Description:Eat-in Kitchen
- Kitchen Description:Range, Refrigerator
- Living area:759 sq. ft.
Heating and cooling
- Cooling:Window Unit(s)
- Heating:Electric, Pellet Stove
Structure and exterior
- Roof:Shingle
- Year built:1960
- Building area:759 sq. ft.
- Lot area:0.09 Acres
- Lot Features:Landscaped, Private, Views
- Architectural Style:Cottage
- Construction Materials:Vinyl Siding
- Exterior Features:Deck, Dock, Garden, Gas Grill, Outdoor Shower, Patio, Porch, Pressure Treated Deck
- Foundation Description:Slab
Schools
- High school:Hadley-Luzerne
- Elementary school:Hadley-Luzerne
Utilities
- Water:Lake
- Sewer:Septic Tank
Finances and disclosures
- Price:$315,000
- Price per sq. ft.:$415.02
- Tax amount:$2,767
Features and amenities
- Amenities:Blinds, Built-in Features, Curtain Rods, Dock, Double Pane Windows, Eat-in Kitchen, High Speed Internet, Screens, Skylight(s), Window Treatments, Wired for Sound
Parking
- Total parking spaces:3
New listings near 833 E River Drive
- Open Sun, 12 to 2pmNew
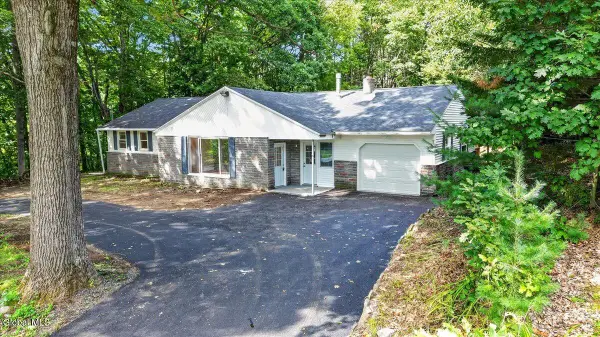 $400,000Active3 beds 1 baths1,768 sq. ft.
2234 Call Street, Lake Luzerne, NY 12846
MLS# 202625593Listed by: HOWARD HANNA CAPITAL INC - New
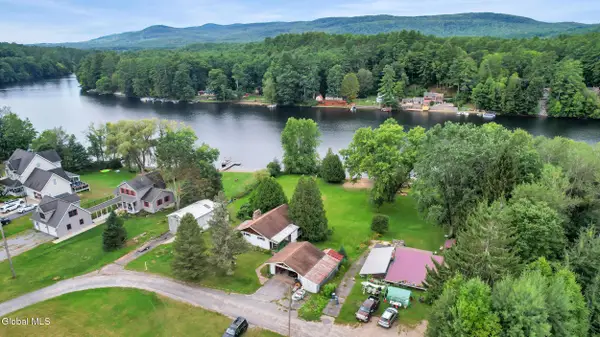 $399,000Active2 beds 2 baths920 sq. ft.
15 Hayes Drive, Lake Luzerne, NY 12846
MLS# 202625757Listed by: VENTURE FOX REALTY GROUP LLC - Open Sun, 11am to 2pmNew
 $399,000Active3 beds 2 baths1,120 sq. ft.
721 E River Drive, Lake Luzerne, NY 12846
MLS# 202625475Listed by: KW PLATFORM  Listed by ERA$399,900Pending4 beds 3 baths2,240 sq. ft.
681 Ralph Road, Lake Luzerne, NY 12846
MLS# 202625276Listed by: HUNT ERA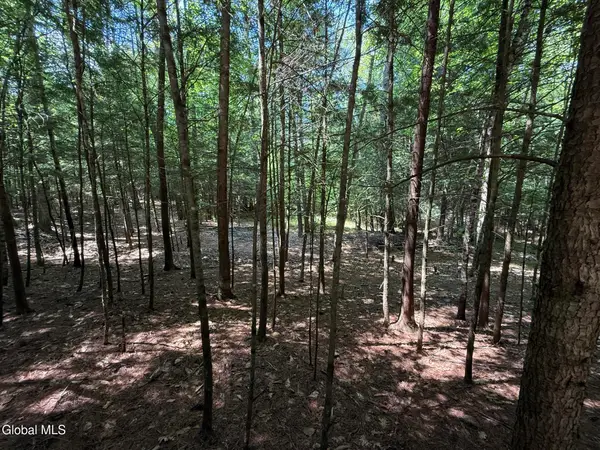 $125,000Active1.58 Acres
57 Hidden Valley Road, Lake Luzerne, NY 12846
MLS# 202625229Listed by: BERKSHIRE HATHAWAY HOME SERVICES BLAKE $99,900Active1.42 Acres
65 Hidden Valley Road, Lake Luzerne, NY 12846
MLS# 202625225Listed by: BERKSHIRE HATHAWAY HOME SERVICES BLAKE $125,000Active1.47 Acres
45 Hidden Valley Road, Lake Luzerne, NY 12846
MLS# 202625219Listed by: BERKSHIRE HATHAWAY HOME SERVICES BLAKE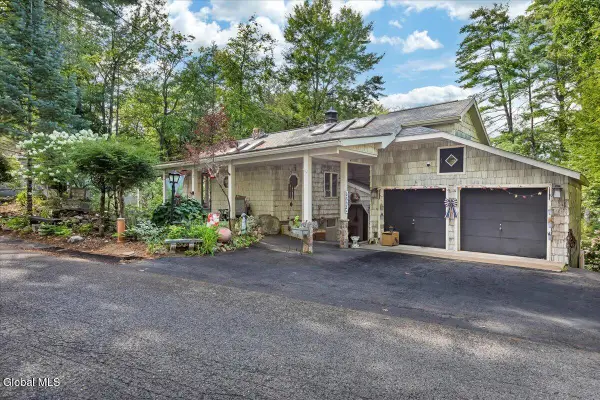 Listed by ERA$1,100,000Active3 beds 4 baths2,434 sq. ft.
93 Sagamore Drive, Lake Luzerne, NY 12846
MLS# 202625057Listed by: HUNT ERA $449,000Active4 beds 3 baths2,258 sq. ft.
71 Hyland Drive, Lake Luzerne, NY 12846
MLS# 202625029Listed by: COLDWELL BANKER PRIME PROPERTIES $199,000Pending3 beds 1 baths1,250 sq. ft.
739 Old Stage Road, Lake Luzerne, NY 12846
MLS# 202625005Listed by: HOWARD HANNA CAPITAL INC


Protect your home and budget from life's surprises with an Assurant Home Warranty, backed by a partner that supports you through every step of homeownership. Explore Plans.
© 2023 - 2026 ERA Franchise Systems LLC. All rights reserved. ERA Franchise Systems LLC fully supports the principles of the Fair Housing Act and the Equal Opportunity Act. ERA, ERA Real Estate powered, and their respective logos are registered service marks of ERA Franchise Systems LLC. Each office is independently owned and operated.