
871 E River Drive, Lake Luzerne, NY 12846
Local realty services provided by:HUNT Real Estate ERA
Listed by: helen simpson cheltowski
Office: kw platform
MLS#:202621745
Source:Global MLS
Price summary
- Price:$314,999
- Price per sq. ft.:$562.5
About this home
Open house 11-3pm Sat & Sun 7/18 & 7/19 Cute as a button & impeccably maintained, this charming waterfront cottage is nestled along the Upper Hudson River at the spectacular confluence of the Sacandaga & Hudson Rivers. Offering peace, privacy, & breathtaking water views, this affordable Adirondack retreat is the perfect place to escape, unwind.
Inside, you'll find a beautifully maintained home featuring 2 bdrms, 1.5 baths, & an inviting open floor plan with vaulted wood ceilings. The galley kitchen, 2 outdoor dining areas & living room blend seamlessly together, creating the perfect gathering space for friends. Picture windows frame spectacular river views, while the gas fireplace dancing flames invites you to curl up with a hot cup of tea, a favorite book, & a warm plaid blanket after a crisp fall hike.
Step outside, discover what makes this property truly special. The outdoor living space is simply unbeatable, offering breathtaking sunsets, the soothing sounds of the river, & endless opportunities to make memories. Spend evenings roasting marshmallows around the campfire, grilling dinner on the barbecue, sharing stories beneath a blanket of stars, or simply relaxing with your morning coffee while watching the river come to life.
With the 32 foot dock included, enjoy easy access to the Upper Hudson River for boating, fishing, kayaking, paddleboarding, jet skiing, & swimming. Cruise to the sandy bay where neighbors gather, anchor your boat, & enjoy the friendly waterfront community that makes summers here unforgettable.
Adventure awaits in every direction. Located just five min from the Village of Lake Luzerne, you'll enjoy concerts in the park, whitewater rafting, lazy-river tubing, the Painted Pony Rodeo, Double H Ranch, & the internationally acclaimed Luzerne Music Center, founded by the Philadelphia Orchestra.
Golf enthusiasts will appreciate several excellent courses throughout the region. Miles of hiking & biking trails wind through the Adirondacks offering incredible scenery year-round.
Winter is equally magical. Spend your days skiing and snowboarding at Gore Mountain or West Mountain before returning home to the warmth and comfort of your riverfront cottage. Whether it's spring fishing, summer boating, vibrant Adirondack autumn, all 3 seasons offers something to love.
Lake George, with its restaurants, shopping, beaches, The Great Escape, parasailing, cruises, and countless attractions, is just 15 minutes away. World-famous Saratoga Springs is only 25 minutes from your door, offering the historic Saratoga Race Course, exceptional dining, boutique shopping, performing arts, spas, golf, and year-round entertainment. Affectionately known as "Hometown USA," Glens Falls is a vibrant, highly walkable small city nestled just south of Lake George and the Adirondacks. It blends a rich paper-manufacturing history with a booming arts scene, great restaurants, beautiful parks, and lively community events
Whether you're looking for a second home, a weekend getaway, or an investment property, this charming waterfront cottage offers the perfect blend of comfort, adventure, and Adirondack lifestyle. Beautifully maintained, move-in ready, and surrounded by nature, this is more than a home--it's where family traditions begin, lifelong memories are made, and every day feels like a vacation.
Features
2 Bedrooms / 1.5 Baths/ 560 total square feet
Built 1960
100 feet of waterfront
sea wall
Septic Pumped 7/14/2026
well Pump replaced 7/15/2026
Roof 16 YRS Old
2024 New Fridge
2021 Nicrowave convection oven
Sewer: 1000 Gal holding Tank
2022 Tankless Hot water
Point Well
Propane gas fireplace
32 Ft Dock included
boat and furnishings sold separately...
Contact an agent
Home facts
- Year built:1960
- Listing ID #:202621745
- Added:60 day(s) ago
- Updated:September 14, 2026 at 08:16 AM
Rooms and interior
- Bedrooms:2
- Total bathrooms:2
- Full bathrooms:1
- Half bathrooms:1
- Rooms Total:6
- Kitchen Description:Convection Oven, Microwave, Refrigerator
- Basement Description:Slab
- Living area:560 sq. ft.
Heating and cooling
- Cooling:Window Unit(s)
- Heating:Fireplace Insert, Propane
Structure and exterior
- Year built:1960
- Building area:560 sq. ft.
- Lot area:0.12 Acres
- Architectural Style:Cottage
- Construction Materials:Cedar
Schools
- High school:Hadley-Luzerne
- Elementary school:Hadley-Luzerne
Utilities
- Sewer:Holding Tank
Finances and disclosures
- Price:$314,999
- Price per sq. ft.:$562.5
- Tax amount:$2,304
Parking
- Total parking spaces:5
- Parking description:Driveway
New listings near 871 E River Drive
- New
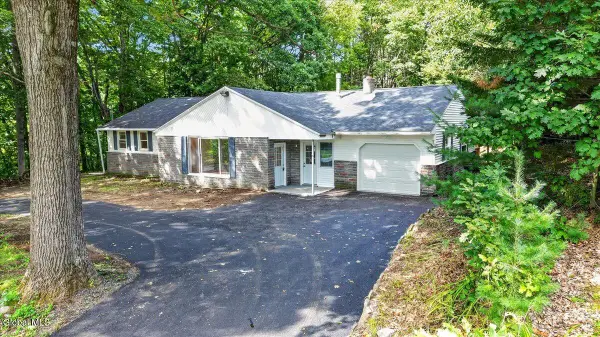 $400,000Active3 beds 1 baths1,768 sq. ft.
2234 Call Street, Lake Luzerne, NY 12846
MLS# 202625593Listed by: HOWARD HANNA CAPITAL INC - New
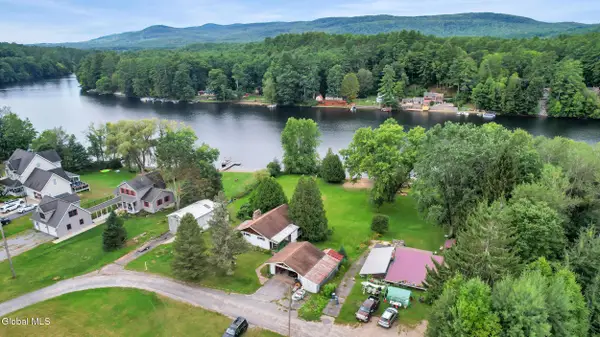 $399,000Active2 beds 2 baths920 sq. ft.
15 Hayes Drive, Lake Luzerne, NY 12846
MLS# 202625757Listed by: VENTURE FOX REALTY GROUP LLC - New
 $399,000Active3 beds 2 baths1,120 sq. ft.
721 E River Drive, Lake Luzerne, NY 12846
MLS# 202625475Listed by: KW PLATFORM  Listed by ERA$399,900Pending4 beds 3 baths2,240 sq. ft.
681 Ralph Road, Lake Luzerne, NY 12846
MLS# 202625276Listed by: HUNT ERA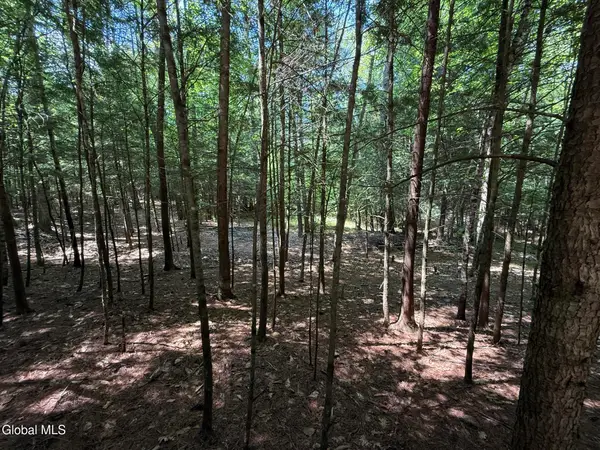 $125,000Active1.58 Acres
57 Hidden Valley Road, Lake Luzerne, NY 12846
MLS# 202625229Listed by: BERKSHIRE HATHAWAY HOME SERVICES BLAKE $99,900Active1.42 Acres
65 Hidden Valley Road, Lake Luzerne, NY 12846
MLS# 202625225Listed by: BERKSHIRE HATHAWAY HOME SERVICES BLAKE $125,000Active1.47 Acres
45 Hidden Valley Road, Lake Luzerne, NY 12846
MLS# 202625219Listed by: BERKSHIRE HATHAWAY HOME SERVICES BLAKE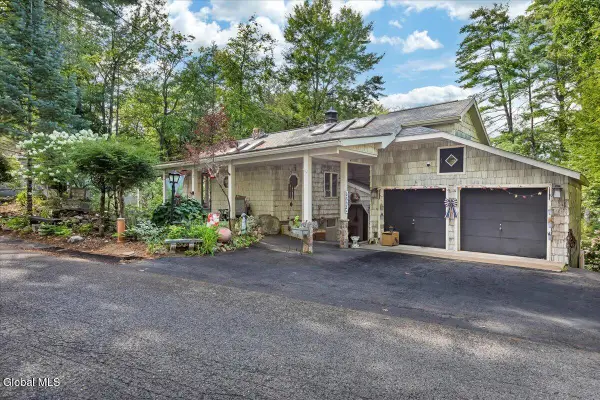 Listed by ERA$1,100,000Active3 beds 4 baths2,434 sq. ft.
93 Sagamore Drive, Lake Luzerne, NY 12846
MLS# 202625057Listed by: HUNT ERA $449,000Active4 beds 3 baths2,258 sq. ft.
71 Hyland Drive, Lake Luzerne, NY 12846
MLS# 202625029Listed by: COLDWELL BANKER PRIME PROPERTIES $199,000Pending3 beds 1 baths1,250 sq. ft.
739 Old Stage Road, Lake Luzerne, NY 12846
MLS# 202625005Listed by: HOWARD HANNA CAPITAL INC


Protect your home and budget from life's surprises with an Assurant Home Warranty, backed by a partner that supports you through every step of homeownership. Explore Plans.
© 2023 - 2026 ERA Franchise Systems LLC. All rights reserved. ERA Franchise Systems LLC fully supports the principles of the Fair Housing Act and the Equal Opportunity Act. ERA, ERA Real Estate powered, and their respective logos are registered service marks of ERA Franchise Systems LLC. Each office is independently owned and operated.