
5737 Walden Drive, Lake View, NY 14085
Local realty services provided by:ERA Team VP Real Estate
Upcoming open houses
- Sat, Nov 2111:00 am - 01:00 pm
Listed by: sonya l jindra
Office: wny metro roberts realty
MLS#:B1729526
Source:NY_GENRIS
Price summary
- Price:$199,900
- Price per sq. ft.:$173.52
About this home
Welcome to 5737 Walden Avenue! This inviting 3-bedroom, 1.5-bath home is tucked away on a peaceful neighborhood street in the Clifton Heights area of Lake View, Town of Hamburg, and within the Frontier School District. The beautifully renovated eat-in kitchen is sure to impress with its abundance of soft-close maple cabinetry, granite countertops, attractive backsplash, stainless steel appliances, recessed lighting, and luxury vinyl flooring. The spacious living room is filled with natural light from its large picture window and showcases beautiful original hardwood floors and custom blinds. The first floor also features two generously sized bedrooms with original hardwood floors and a beautifully updated full bath with a tiled walk-in shower and ceramic tile floor. Upstairs, discover an exceptionally spacious third bedroom with two skylights, a walk-in closet, and a distinctive double-sided built-in bookcase. You'll also appreciate the additional closets and tucked-away storage areas that provide plenty of room for all your belongings. The full, dry basement provides additional usable space and includes a convenient half bath. Step outside to a huge backyard offering privacy and plenty of room for entertaining, gardening, pets, or simply enjoying the outdoors. A 1.5-car detached garage adds even more convenience. Additional updates include a newer furnace, central air conditioning, and sump pump. Enjoy a convenient location close to schools, athletic fields, the Lake Erie shoreline, local beaches, and dining, with quick access to Route 5. If you've been searching for an affordable, well-maintained home with space, updates, and a great location, this one is worth a look! Offers will be reviewed as received. Open House Saturday, November 21st, 11 AM–1 PM!...
Contact an agent
Home facts
- Year built:1951
- Listing ID #:B1729526
- Added:1 day(s) ago
- Updated:November 19, 2026 at 08:58 PM
Rooms and interior
- Bedrooms:3
- Total bathrooms:2
- Full bathrooms:1
- Half bathrooms:1
- Rooms Total:7
- Flooring:Carpet, Ceramic Tile, Hardwood, Tile, Varies
- Kitchen Description:Dishwasher, Microwave, Refrigerator
- Basement:Yes
- Basement Description:Full, Sump Pump
- Living area:1,152 sq. ft.
Heating and cooling
- Cooling:Central Air
- Heating:Forced Air, Gas
- Central air:Yes
Structure and exterior
- Roof:Asphalt, Shingle
- Year built:1951
- Building area:1,152 sq. ft.
- Lot area:0.19 Acres
- Lot Features:Rectangular, Residential Lot
- Architectural Style:Cape Cod
- Construction Materials:Copper Plumbing, Vinyl Siding
- Foundation Description:Poured
Schools
- High school:Frontier Senior High
- Middle school:Frontier Middle
- Elementary school:Pinehurst Elementary
Utilities
- Water:Connected, Public, Water Connected
- Sewer:Connected, Sewer Connected
Finances and disclosures
- Price:$199,900
- Price per sq. ft.:$173.52
- Tax amount:$4,534
Features and amenities
- Appliances:Dishwasher, Dryer, Gas Range, Microwave, Refrigerator, Washer
- Laundry features:Dryer, In Basement, Washer
- Amenities:Skylights
Parking
- Parking description:Detached, Garage, Garage Door Opener
- Garage:Yes
- Garage spaces:2
New listings near 5737 Walden Drive
- New
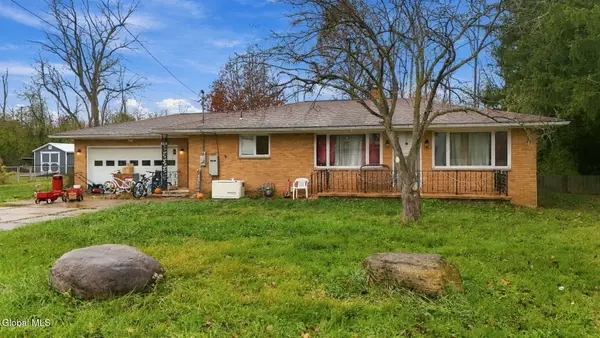 $224,900Active2 beds 2 baths1,242 sq. ft.
6010 Dover Road, Hamburg, NY 14085
MLS# 202630151Listed by: REAL BROKER NY LLC - New
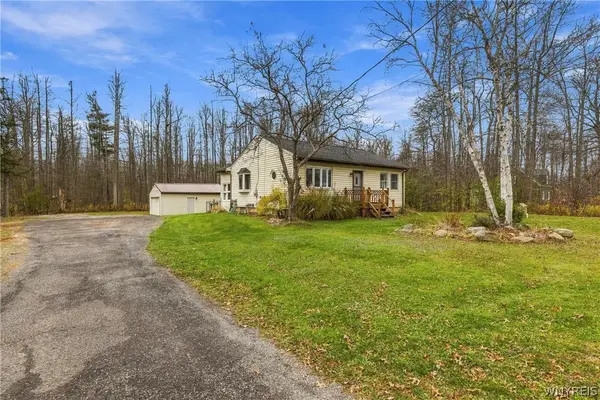 $249,900Active2 beds 1 baths891 sq. ft.
2581 Lakeview Road, Lake View, NY 14085
MLS# B1729117Listed by: MLS NATION REALTY LLC - New
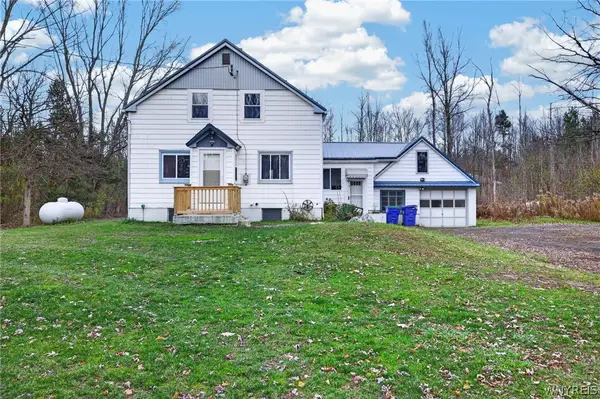 $289,000Active4 beds 2 baths1,821 sq. ft.
6815 Southwestern Boulevard, Hamburg, NY 14085
MLS# B1729206Listed by: KELLER WILLIAMS REALTY WNY - New
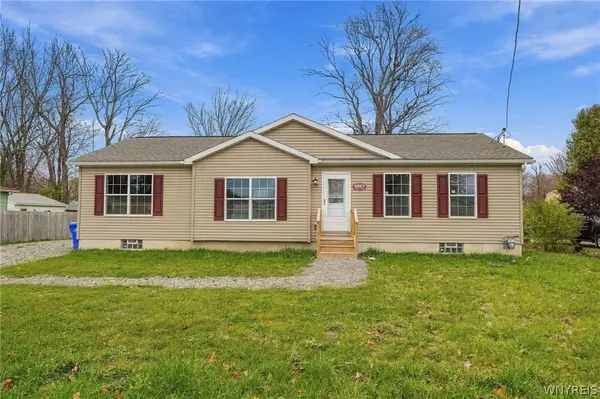 $499,900Active3 beds 2 baths1,442 sq. ft.
5867 Elmhurst Road, Hamburg, NY 14085
MLS# B1729070Listed by: EXP REALTY - New
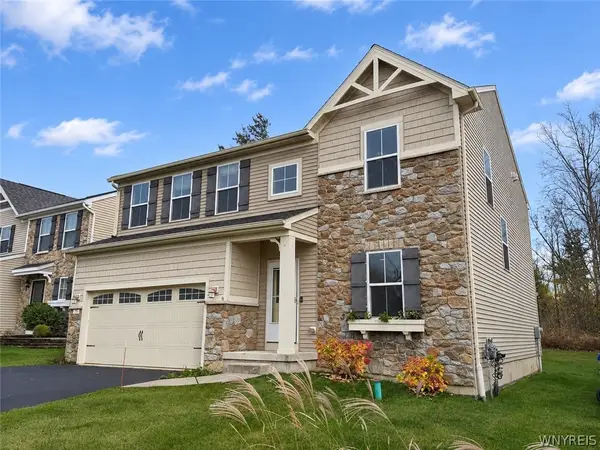 $399,900Active4 beds 3 baths2,354 sq. ft.
6260 Eckhardt Road #18, Lake View, NY 14085
MLS# B1728613Listed by: HOWARD HANNA WNY INC. - New
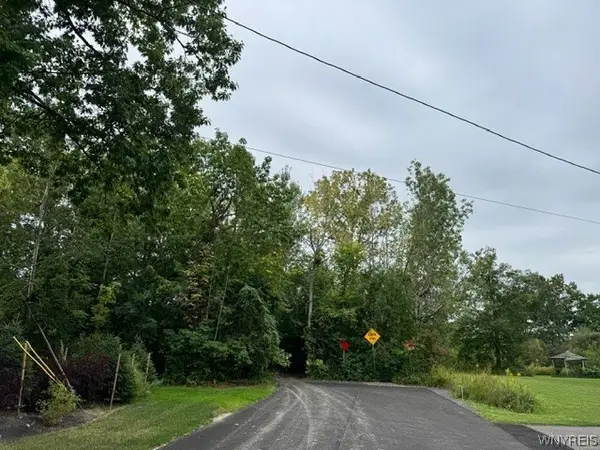 $47,700Active0.34 Acres
VL Dover Road, Hamburg, NY 14075
MLS# B1727415Listed by: WNY METRO ROBERTS REALTY 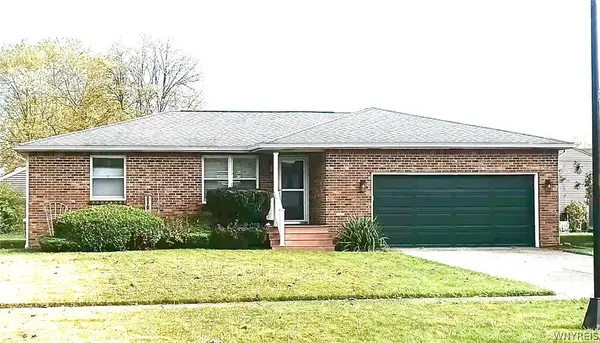 $239,900Active2 beds 1 baths1,048 sq. ft.
6479 Trillium Ct Court, Lake View, NY 14085
MLS# B1725550Listed by: HOWARD HANNA WNY INC.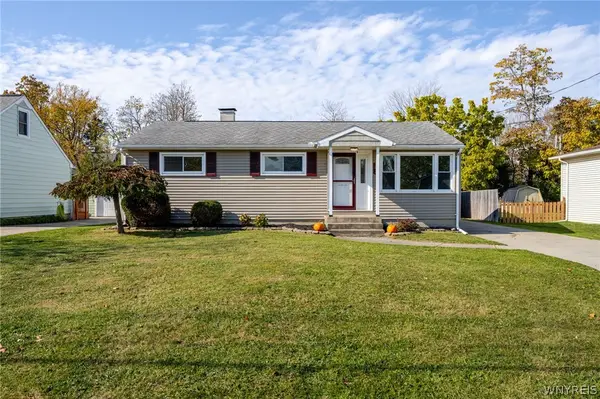 $219,900Pending3 beds 1 baths960 sq. ft.
5674 Apollo Drive, Lake View, NY 14085
MLS# B1724554Listed by: WNY METRO ROBERTS REALTY $269,900Pending3 beds 2 baths1,260 sq. ft.
1938 N Creek Road, Lake View, NY 14085
MLS# B1725205Listed by: WNY METRO ROBERTS REALTY


Protect your home and budget from life's surprises with an Assurant Home Warranty, backed by a partner that supports you through every step of homeownership. Explore Plans.
© 2023 - 2026 ERA Franchise Systems LLC. All rights reserved. ERA Franchise Systems LLC fully supports the principles of the Fair Housing Act and the Equal Opportunity Act. ERA, ERA Real Estate powered, and their respective logos are registered service marks of ERA Franchise Systems LLC. Each office is independently owned and operated.