
5867 Elmhurst Road, Lake View, NY 14085
Local realty services provided by:ERA Team VP Real Estate
5867 Elmhurst Road,Hamburg, NY 14085
$499,900
- 3 Beds
- 2 Baths
- 1,442 sq. ft.
- Single family
- Active
Listed by: sarah pastura
Office: exp realty
MLS#:B1729070
Source:NY_GENRIS
Price summary
- Price:$499,900
- Price per sq. ft.:$346.67
About this home
BRAND NEW BUILD! Thoughtfully crafted piece by piece by Owl Homes from Allegany NY and completed just this last December 2025. This new home offers modern design, quality craftsmanship and an inviting open-concept layout. The main living area flows seamlessly into the kitchen, featuring a walk-in pantry, a dedicated coffee station and energy-efficient Samsung and Whirlpool appliances. A built-in home office provides a convenient work-from-home space, while first-floor laundry adds everyday ease. The spacious bathroom features an impressive walk-in shower. Downstairs, discover an expansive basement with 10-foot ceilings, an egress window, exceptional storage space and maximum foundation of 10in width. Additional highlights include a tankless water heater and a sump pump with battery backup, reinforcement for generator if wanted. The roof is IKO Cambridge architectural shingles with a lifetime warranty and 10 year iron clad protection. A wonderful opportunity to enjoy the feel and function of a newly completed home, with thoughtful details throughout. Seller reserves the right to establish a contract date....
Contact an agent
Home facts
- Year built:2025
- Subdivision & Development:Sattlers Sunset Park
- Listing ID #:B1729070
- Added:3 day(s) ago
- Updated:November 19, 2026 at 03:52 PM
Rooms and interior
- Bedrooms:3
- Total bathrooms:2
- Full bathrooms:2
- Rooms Total:5
- Flooring:Carpet, Varies, Vinyl
- Dining Description:Living Dining Room
- Kitchen Description:Dishwasher, Microwave, Refrigerator, Walk In Pantry
- Basement:Yes
- Basement Description:Full, Sump Pump
- Living area:1,442 sq. ft.
Heating and cooling
- Cooling:Central Air
- Heating:Gas
- Central air:Yes
Structure and exterior
- Year built:2025
- Building area:1,442 sq. ft.
- Lot area:0.33 Acres
- Lot Features:Rectangular, Residential Lot
- Architectural Style:Ranch
- Construction Materials:Copper Plumbing, Vinyl Siding
- Foundation Description:Poured
- Levels:1 Story
Utilities
- Water:Connected, Public, Water Connected
- Sewer:Connected, Sewer Connected
Finances and disclosures
- Price:$499,900
- Price per sq. ft.:$346.67
- Tax amount:$2,104
Features and amenities
- Appliances:Dishwasher, Dryer, Gas Cooktop, Gas Range, Microwave, Refrigerator, Washer
- Laundry features:Dryer, Main Level, Washer
- Amenities:Furnished, int_feat_Furnished
Parking
- Parking description:No Garage
New listings near 5867 Elmhurst Road
- Open Sat, 11am to 1pmNew
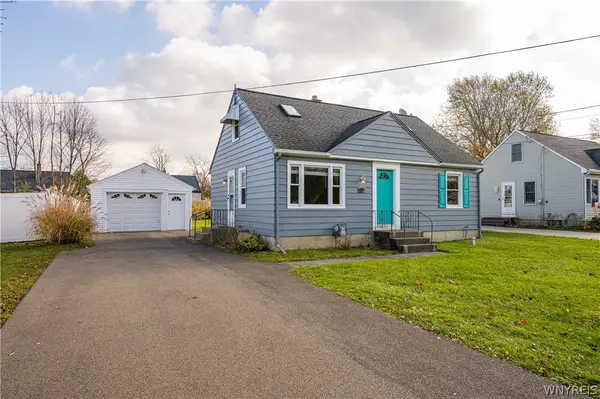 $199,900Active3 beds 2 baths1,152 sq. ft.
5737 Walden Drive, Lake View, NY 14085
MLS# B1729526Listed by: WNY METRO ROBERTS REALTY - New
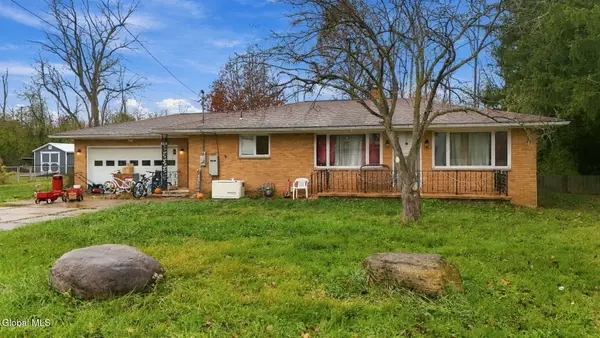 $224,900Active2 beds 2 baths1,242 sq. ft.
6010 Dover Road, Hamburg, NY 14085
MLS# 202630151Listed by: REAL BROKER NY LLC - New
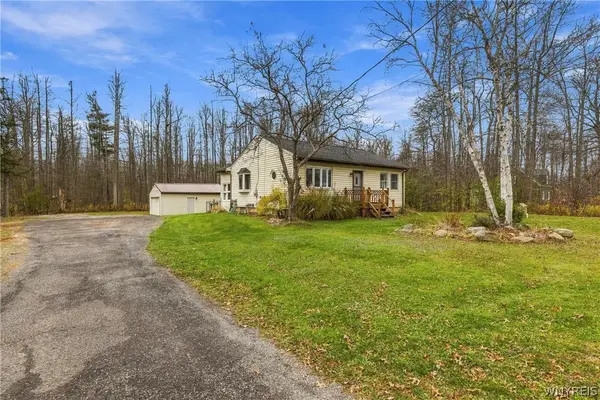 $249,900Active2 beds 1 baths891 sq. ft.
2581 Lakeview Road, Lake View, NY 14085
MLS# B1729117Listed by: MLS NATION REALTY LLC - New
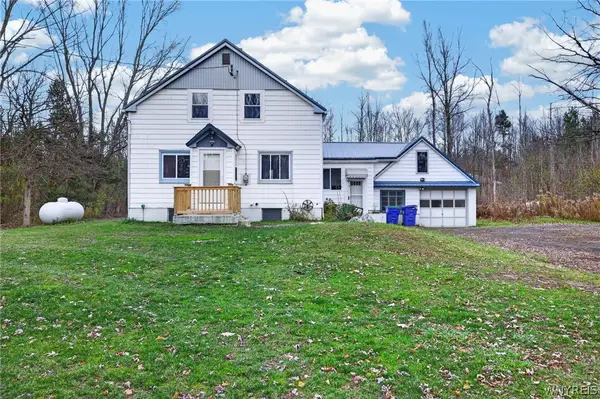 $289,000Active4 beds 2 baths1,821 sq. ft.
6815 Southwestern Boulevard, Hamburg, NY 14085
MLS# B1729206Listed by: KELLER WILLIAMS REALTY WNY - New
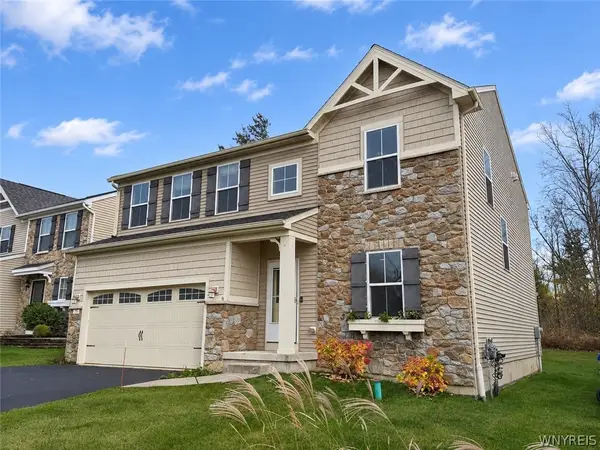 $399,900Active4 beds 3 baths2,354 sq. ft.
6260 Eckhardt Road #18, Lake View, NY 14085
MLS# B1728613Listed by: HOWARD HANNA WNY INC. - New
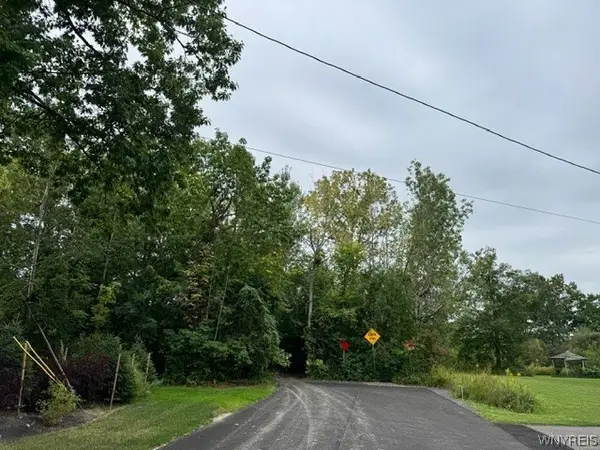 $47,700Active0.34 Acres
VL Dover Road, Hamburg, NY 14075
MLS# B1727415Listed by: WNY METRO ROBERTS REALTY 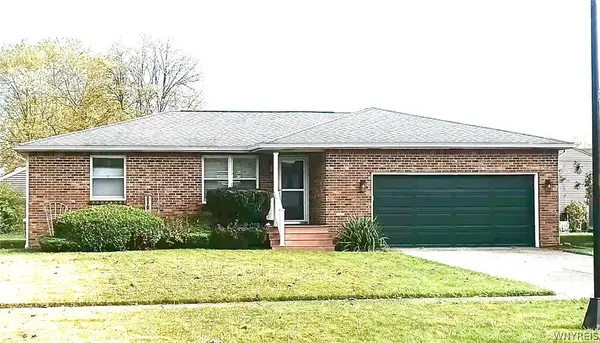 $239,900Active2 beds 1 baths1,048 sq. ft.
6479 Trillium Ct Court, Lake View, NY 14085
MLS# B1725550Listed by: HOWARD HANNA WNY INC.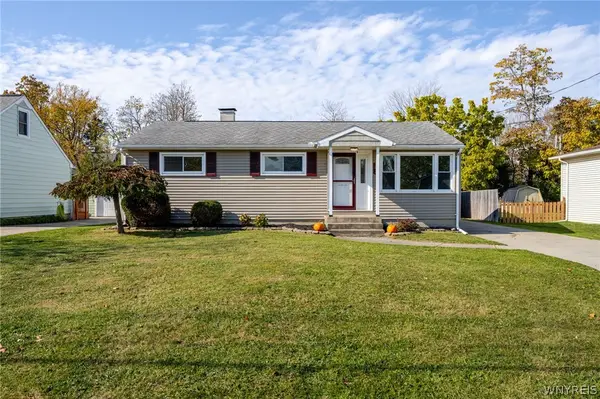 $219,900Pending3 beds 1 baths960 sq. ft.
5674 Apollo Drive, Lake View, NY 14085
MLS# B1724554Listed by: WNY METRO ROBERTS REALTY $269,900Pending3 beds 2 baths1,260 sq. ft.
1938 N Creek Road, Lake View, NY 14085
MLS# B1725205Listed by: WNY METRO ROBERTS REALTY


Protect your home and budget from life's surprises with an Assurant Home Warranty, backed by a partner that supports you through every step of homeownership. Explore Plans.
© 2023 - 2026 ERA Franchise Systems LLC. All rights reserved. ERA Franchise Systems LLC fully supports the principles of the Fair Housing Act and the Equal Opportunity Act. ERA, ERA Real Estate powered, and their respective logos are registered service marks of ERA Franchise Systems LLC. Each office is independently owned and operated.