
10 Oakland Avenue, Lakewood, NY 14750
Local realty services provided by:HUNT Real Estate ERA
10 Oakland Avenue,Lakewood, NY 14750
$289,000
- 3 Beds
- 2 Baths
- 1,450 sq. ft.
- Single family
- Active
Upcoming open houses
- Sat, Nov 2101:00 pm - 03:00 pm
Listed by: lakeeya o'neil-berlund
Office: century 21 turner brokers
MLS#:R1729319
Source:NY_GENRIS
Price summary
- Price:$289,000
- Price per sq. ft.:$199.31
About this home
Welcome to 10 Oakland Avenue! This inviting 3-bedroom, 2-full-bath home offers a comfortable layout, charming details, and plenty of updates throughout. The main level features two bedrooms, a full bathroom, and a beautifully updated kitchen complete with Cambria quartz countertops, white cabinetry, and a built-in spice rack. The cozy living room features a brick fireplace, perfect for relaxing and enjoying the comforts of home. An additional bedroom upstairs provides flexible space for guests, a home office, or whatever best suits your needs.
The basement offers even more possibilities, featuring a second full bathroom, laundry area, B-Dry waterproofing system, new glass block windows, and a convenient laundry chute from the main level. Enjoy the outdoors from the front and back covered porches featuring low-maintenance Trex decking.
You'll appreciate the many improvements, including a newer roof on both the house and shed, updated plumbing and sump pump, newer exterior and storm doors, updated electrical, and central air. The gas fireplace also features a new chimney liner, with the option to convert back to wood-burning.
With its welcoming spaces, thoughtful updates, and flexible layout, this home is ready to welcome its next owners!...
Contact an agent
Home facts
- Year built:1951
- Subdivision & Development:Clement Park
- Listing ID #:R1729319
- Added:2 day(s) ago
- Updated:November 20, 2026 at 04:36 PM
Rooms and interior
- Bedrooms:3
- Total bathrooms:2
- Full bathrooms:2
- Rooms Total:6
- Flooring:Carpet, Varies, Vinyl
- Dining Description:Living Dining Room
- Kitchen Description:Dishwasher, Microwave, Refrigerator
- Basement:Yes
- Basement Description:Full
- Living area:1,450 sq. ft.
Heating and cooling
- Cooling:Central Air
- Heating:Forced Air, Gas
- Central air:Yes
Structure and exterior
- Roof:Shingle
- Year built:1951
- Building area:1,450 sq. ft.
- Lot area:0.34 Acres
- Lot Features:Corner Lot, Rectangular
- Architectural Style:Ranch
- Construction Materials:Vinyl Siding
- Exterior Features:Porch
- Foundation Description:Block
- Levels:1 Story
Utilities
- Water:Connected, Public, Water Connected
- Sewer:Connected, Sewer Connected
Finances and disclosures
- Price:$289,000
- Price per sq. ft.:$199.31
- Tax amount:$5,512
Features and amenities
- Appliances:Dishwasher, Dryer, Gas Range, Microwave, Refrigerator, Washer
- Laundry features:Dryer, In Basement, Washer
Parking
- Parking description:Attached, Garage, Garage Door Opener
- Garage:Yes
- Garage spaces:1
New listings near 10 Oakland Avenue
- New
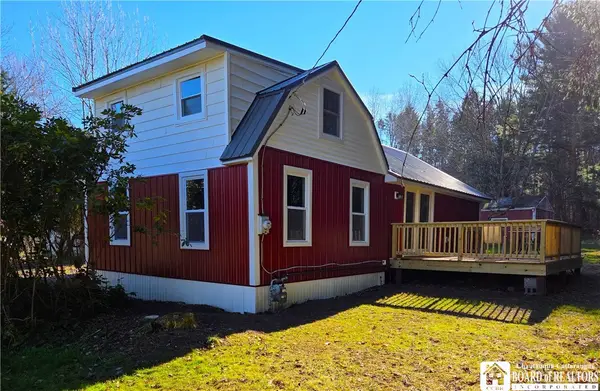 $199,900Active3 beds 2 baths1,584 sq. ft.
4619 Baker Street, Lakewood, NY 14750
MLS# R1729873Listed by: EXP-PREMIER LISTINGS TEAM - New
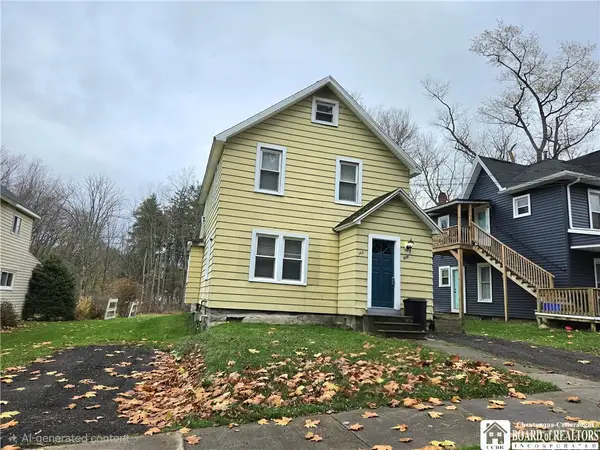 Listed by ERA$119,900Active3 beds 2 baths1,372 sq. ft.
163 Lakeview Avenue, Lakewood, NY 14750
MLS# R1729094Listed by: ERA TEAM VP REAL ESTATE 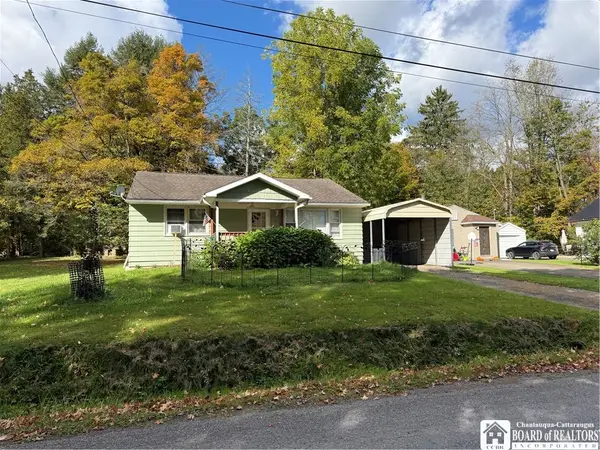 $119,000Pending2 beds 1 baths952 sq. ft.
216 Elmcrest Avenue, Lakewood, NY 14750
MLS# R1725171Listed by: CENTURY 21 TURNER BROKERS $249,000Active3 beds 1 baths960 sq. ft.
30 Linwood Avenue, Lakewood, NY 14750
MLS# R1723270Listed by: CENTURY 21 TURNER BROKERS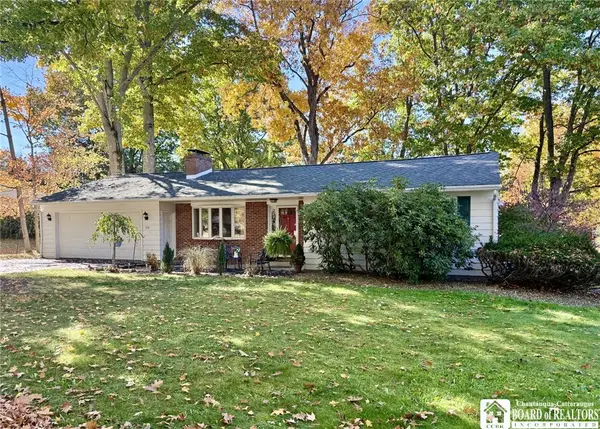 $323,500Pending3 beds 2 baths1,419 sq. ft.
110 Winchester Road, Lakewood, NY 14750
MLS# R1722169Listed by: CENTURY 21 TURNER BROKERS $344,900Active4 beds 3 baths2,220 sq. ft.
147 W Summit Street, Lakewood, NY 14750
MLS# R1721837Listed by: LAKE HOMES REALTY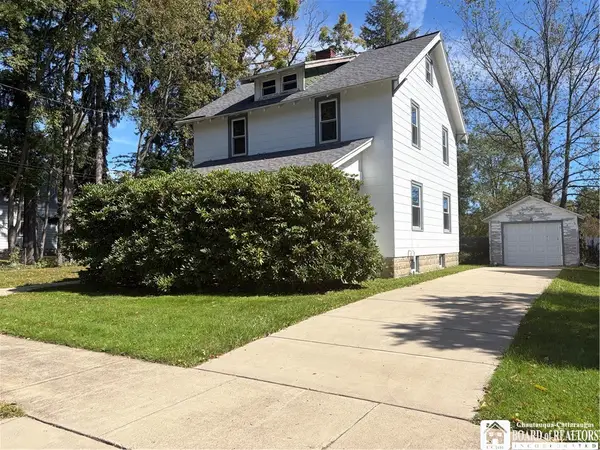 $225,000Active3 beds 3 baths1,440 sq. ft.
53 New York Avenue, Lakewood, NY 14750
MLS# R1721490Listed by: CENTURY 21 TURNER BROKERS $349,900Active3 beds 3 baths2,268 sq. ft.
4241 Cowing Road, Lakewood, NY 14750
MLS# R1710927Listed by: REAL ESTATE ADVANTAGE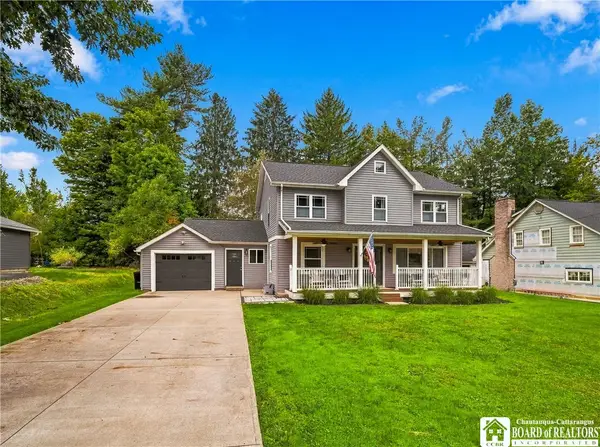 $299,900Pending4 beds 2 baths1,996 sq. ft.
10 Walnut Street, Lakewood, NY 14750
MLS# R1715809Listed by: PROPERTYMATCH USA, LLC


Protect your home and budget from life's surprises with an Assurant Home Warranty, backed by a partner that supports you through every step of homeownership. Explore Plans.
© 2023 - 2026 ERA Franchise Systems LLC. All rights reserved. ERA Franchise Systems LLC fully supports the principles of the Fair Housing Act and the Equal Opportunity Act. ERA, ERA Real Estate powered, and their respective logos are registered service marks of ERA Franchise Systems LLC. Each office is independently owned and operated.