
42 Gifford Avenue, Lakewood, NY 14750
Local realty services provided by:Team VP Real Estate
42 Gifford Avenue,Lakewood, NY 14750
$499,000
- 5 Beds
- 2 Baths
- 2,430 sq. ft.
- Single family
- Active
Listed by:

Office: era team vp real estate
MLS#:R1697675
Source:NY_GENRIS
Price summary
- Price:$499,000
- Price per sq. ft.:$205.35
About this home
Welcome to the historic Gifford House, one of Lakewood's most treasured homes. Once part of the original Gifford Farm, this beautifully restored residence sits on one of the largest residential lots in the Village of Lakewood, offering a rare combination of history, privacy, and modern comfort.
Tastefully renovated, this five bedroom home is ready to enjoy from day one. A formal entry welcomes you inside where an elegant open staircase, spacious living areas, hardwood flooring, and timeless architectural details create warmth and character throughout. The first floor features an inviting eat in kitchen with quartz countertops, a charming morning room, formal dining room, first floor laundry, and comfortable gathering spaces perfect for everyday living or entertaining.
Upstairs you will find five generously sized bedrooms along with a finished attic that provides flexible additional living space for recreation, hobbies, or guests.
Step outside and discover a truly remarkable setting. A picturesque creek winds through the property, complete with a private bridge, creating a peaceful backdrop unlike anything else in the village. Enjoy evenings around the fire pit, relax beneath the covered patio, or take advantage of the tree house nestled among the mature trees.
The original two car garage/barn offers excellent storage with a spacious second floor, making it ideal for seasonal equipment, workshop space, or future possibilities.
As an added bonus, deeded Chautauqua Lake rights include access to a shared dock at the end of the road. The public beach, boat launch, restaurants, boutiques, parks, and village amenities are all just moments away.
Whether you are searching for a year round residence or a vacation retreat, the historic Gifford House is a rare offering that combines timeless charm, modern updates, an exceptional setting, and an outstanding Lakewood location.
Most Furnishings are negotiable. Delayed showing/negotiations begin Sunday, July 12, 2026 at 3:00pm. One of the sellers is a PA licensed Real Estate Salesperson...
Contact an agent
Home facts
- Year built:1870
- Subdivision & Development:Jerry Giffords Add
- Listing ID #:R1697675
- Added:21 day(s) ago
- Updated:July 31, 2026 at 02:56 PM
Rooms and interior
- Bedrooms:5
- Total bathrooms:2
- Full bathrooms:1
- Half bathrooms:1
- Rooms Total:11
- Flooring:Carpet, Hardwood, Tile, Varies
- Dining Description:Separate Formal Dining Room
- Kitchen Description:Country Kitchen, Dishwasher, Kitchen Family Room Combo, Refrigerator
- Basement:Yes
- Basement Description:Full, Sump Pump, Walk Up Access
- Living area:2,430 sq. ft.
Heating and cooling
- Heating:Forced Air, Gas
Structure and exterior
- Roof:Asphalt
- Year built:1870
- Building area:2,430 sq. ft.
- Lot area:1.31 Acres
- Lot Features:Rectangular, Residential Lot, Wooded
- Architectural Style:Historic Antique, Traditional, Two Story
- Construction Materials:Wood Siding
- Exterior Features:Patio, Play Structure, Porch
- Foundation Description:Stone
- Levels:2 Stories
Utilities
- Water:Connected, Public, Water Connected
- Sewer:Connected, Sewer Connected
Finances and disclosures
- Price:$499,000
- Price per sq. ft.:$205.35
- Tax amount:$6,732
Features and amenities
- Appliances:Dishwasher, Dryer, Gas Cooktop, Refrigerator, Washer
- Laundry features:Dryer, Main Level, Washer
- Amenities:Furnished, int_feat_Attic, int_feat_Furnished
Parking
- Parking description:Detached, Garage, Garage Door Opener, Storage
- Garage:Yes
- Garage spaces:2
New listings near 42 Gifford Avenue
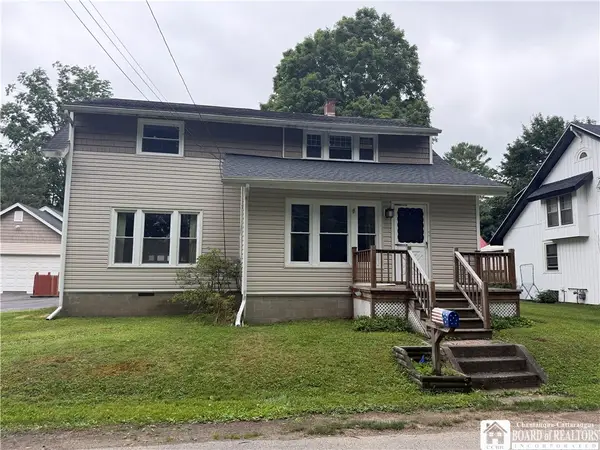 $239,000Pending4 beds 2 baths2,084 sq. ft.
6 Crescent Avenue, Lakewood, NY 14750
MLS# R1702760Listed by: CENTURY 21 TURNER BROKERS- Open Sat, 11am to 1pmNew
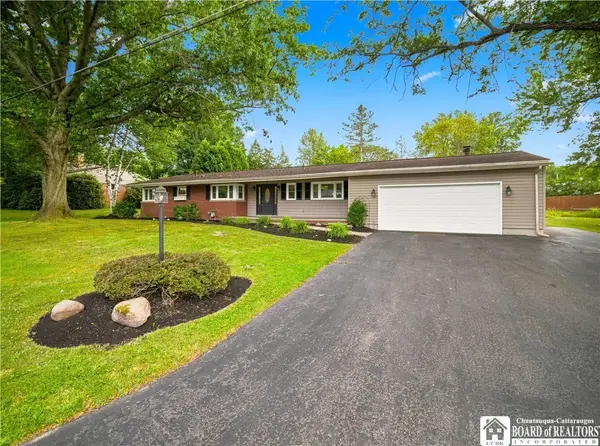 $395,000Active4 beds 3 baths2,396 sq. ft.
7 Briggs Street, Lakewood, NY 14750
MLS# R1702613Listed by: CENTURY 21 TURNER BROKERS - New
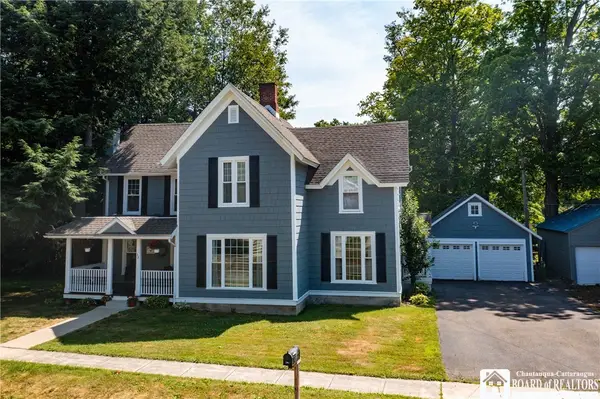 $365,000Active3 beds 3 baths2,481 sq. ft.
33 Pennsylvania Avenue, Lakewood, NY 14750
MLS# R1701201Listed by: CENTURY 21 TURNER BROKERS - New
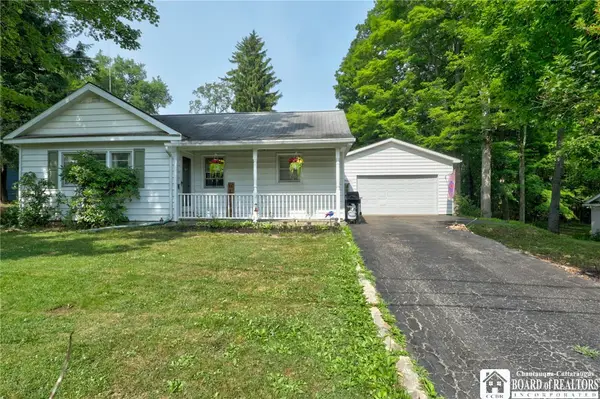 $150,000Active3 beds 1 baths1,252 sq. ft.
318 Maplecrest Avenue, Lakewood, NY 14750
MLS# R1697939Listed by: CENTURY 21 TURNER BROKERS  $395,000Pending5 beds 3 baths3,696 sq. ft.
2093 Shadyside Road, Lakewood, NY 14750
MLS# R1700098Listed by: KELLER WILLIAMS REALTY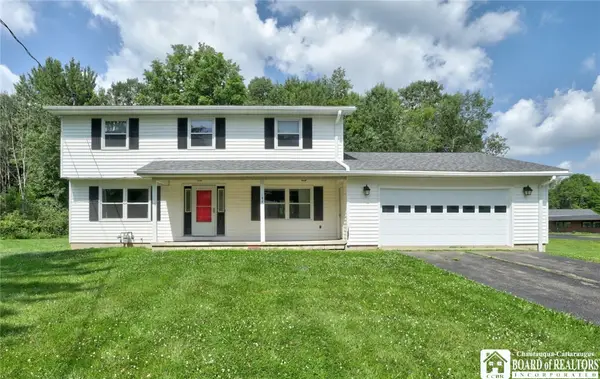 $284,900Active4 beds 3 baths1,920 sq. ft.
190 Shadyside Avenue, Lakewood, NY 14750
MLS# R1695249Listed by: CENTURY 21 TURNER BROKERS Listed by ERA$415,000Active3 beds 3 baths2,336 sq. ft.
1562 Shadyside Road, Lakewood, NY 14750
MLS# R1697916Listed by: ERA TEAM VP REAL ESTATE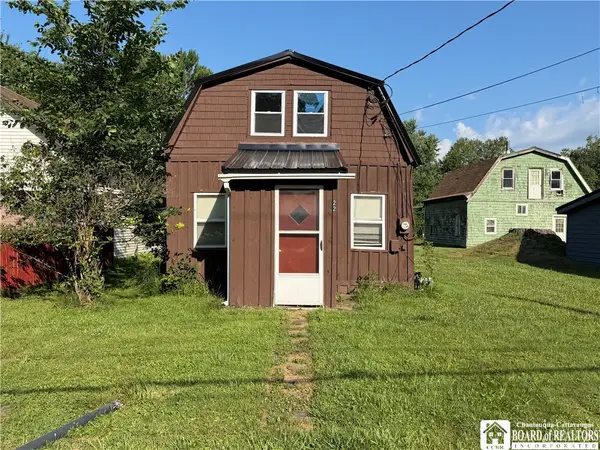 $64,900Active2 beds 1 baths1,017 sq. ft.
22 Olive Avenue, Lakewood, NY 14750
MLS# R1697942Listed by: CENTURY 21 TURNER BROKERS Listed by ERA$499,000Active5 beds 2 baths2,430 sq. ft.
42 Gifford Avenue, Lakewood, NY 14750
MLS# R1697675Listed by: ERA TEAM VP REAL ESTATE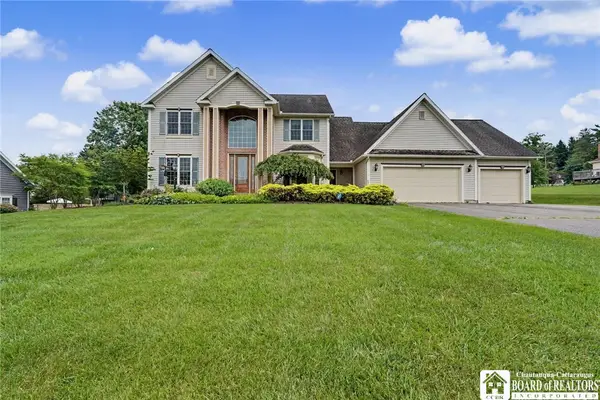 $560,000Active4 beds 3 baths2,309 sq. ft.
990 Briarwood Drive, Lakewood, NY 14750
MLS# R1695527Listed by: CENTURY 21 TURNER BROKERS


Protect your home and budget from life's surprises with an Assurant Home Warranty, backed by a partner that supports you through every step of homeownership. Explore Plans.
© 2023 - 2026 ERA Franchise Systems LLC. All rights reserved. ERA Franchise Systems LLC fully supports the principles of the Fair Housing Act and the Equal Opportunity Act. ERA, ERA Real Estate powered, and their respective logos are registered service marks of ERA Franchise Systems LLC. Each office is independently owned and operated.