
990 Briarwood Drive, Lakewood, NY 14750
Local realty services provided by:HUNT Real Estate ERA
990 Briarwood Drive,Lakewood, NY 14750
$545,000
- 4 Beds
- 3 Baths
- 2,309 sq. ft.
- Single family
- Active
Upcoming open houses
- Sat, Sep 1211:00 am - 01:00 pm
Listed by: thomas turner
Office: century 21 turner brokers
MLS#:R1695527
Source:NY_GENRIS
Price summary
- Price:$545,000
- Price per sq. ft.:$236.03
About this home
Nestled in the desirable Huntington Woods subdivision, this beautifully maintained 4-bedroom, 3-full-bath home offers the perfect blend of space, comfort, and timeless style. The thoughtfully designed floor plan creates an inviting flow that's ideal for both everyday living and entertaining. Step inside to a welcoming foyer, where a formal dining room provides the perfect setting for special gatherings. Just beyond, a spacious den offers endless flexibility as a home office, library, or additional sitting area. Continue into the heart of the home, where the spacious kitchen features abundant cabinetry, a center island, and plenty of workspace for preparing meals. Sliding doors lead to the expansive Trex deck, creating a seamless transition to outdoor entertaining while overlooking the beautifully landscaped backyard. The kitchen flows effortlessly into the inviting family room, where a beautiful gas fireplace creates a warm focal point for relaxing evenings. An additional formal living room provides even more space for entertaining or unwinding. Hardwood and tile flooring extend throughout the main living areas, adding warmth and timeless appeal. The main level also includes a convenient first-floor laundry room complete with a utility sink and additional storage, along with a full bathroom featuring a large walk-in shower. Upstairs, an open hallway overlooks the foyer below, enhancing the home's bright and airy feel. All four bedrooms are located on the second level, including the spacious primary suite featuring a large walk-in closet and a private bath with double vanities, a walk-in shower, and a relaxing Jacuzzi tub. A third full bathroom with a tub and shower combination comfortably serves the remaining bedrooms. The full unfinished basement offers endless possibilities for a recreation room, home gym, or abundant storage. Completing the property is a three-car attached garage with an attached convenient rear overhead door, making it easy to access lawn equipment and outdoor tools. Outside, enjoy the beautifully landscaped grounds, a storage shed, and the expansive Trex deck—the perfect setting for entertaining or simply relaxing in your private backyard....
Contact an agent
Home facts
- Year built:2002
- Subdivision & Development:Huntington Woods
- Listing ID #:R1695527
- Added:58 day(s) ago
- Updated:September 05, 2026 at 05:32 AM
Rooms and interior
- Bedrooms:4
- Total bathrooms:3
- Full bathrooms:3
- Rooms Total:9
- Flooring:Carpet, Hardwood, Tile, Varies
- Dining Description:Separate Formal Dining Room
- Kitchen Description:Dishwasher, Kitchen Island, Refrigerator
- Basement:Yes
- Basement Description:Full
- Living area:2,309 sq. ft.
Heating and cooling
- Cooling:Central Air
- Heating:Forced Air, Gas
- Central air:Yes
Structure and exterior
- Roof:Shingle
- Year built:2002
- Building area:2,309 sq. ft.
- Lot area:0.58 Acres
- Lot Features:Rectangular
- Architectural Style:Two Story
- Construction Materials:Vinyl Siding
- Foundation Description:Block
- Levels:2 Stories
Utilities
- Water:Connected, Public, Water Connected
- Sewer:Connected, Sewer Connected
Finances and disclosures
- Price:$545,000
- Price per sq. ft.:$236.03
- Tax amount:$9,469
Features and amenities
- Appliances:Dishwasher, Dryer, Refrigerator, Washer
- Laundry features:Dryer, Main Level, Washer
Parking
- Parking description:Attached, Garage
- Garage:Yes
- Garage spaces:3
New listings near 990 Briarwood Drive
- New
 $320,000Active2 beds 2 baths1,140 sq. ft.
18 W Terrace Avenue, Lakewood, NY 14750
MLS# R1711400Listed by: CENTURY 21 TURNER BROKERS - New
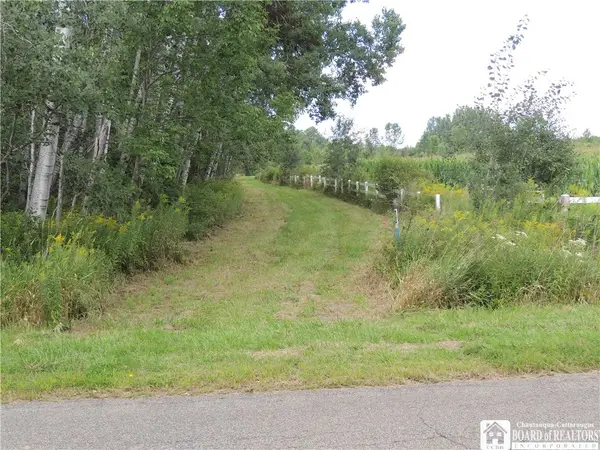 $279,900Active81.5 Acres
Mead Road N, Lakewood, NY 14750
MLS# R1709074Listed by: REAL ESTATE ADVANTAGE - New
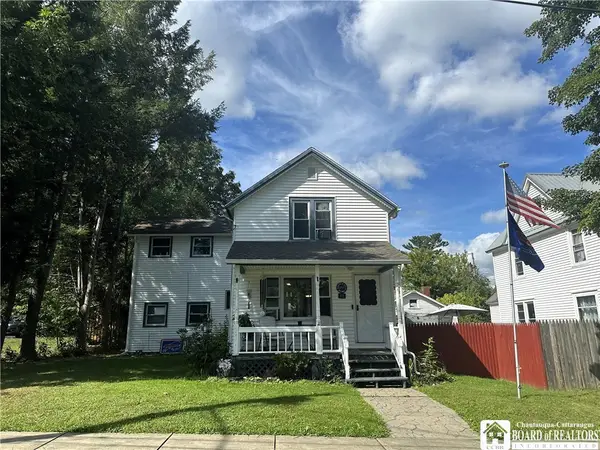 $149,900Active3 beds 2 baths1,442 sq. ft.
11 E 3rd Street, Lakewood, NY 14750
MLS# R1710231Listed by: REAL ESTATE ADVANTAGE 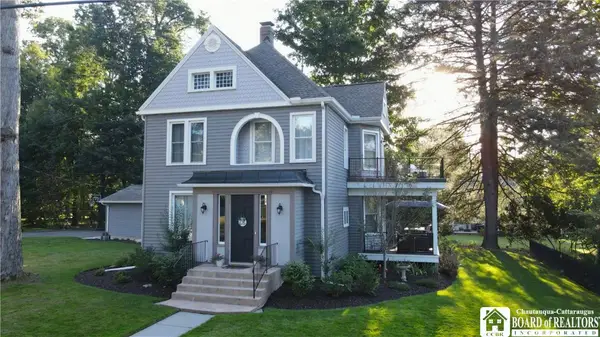 $589,900Pending4 beds 4 baths3,129 sq. ft.
12 Vista, Lakewood, NY 14750
MLS# R1709141Listed by: HOWARD HANNA HOLT - LAKEWOOD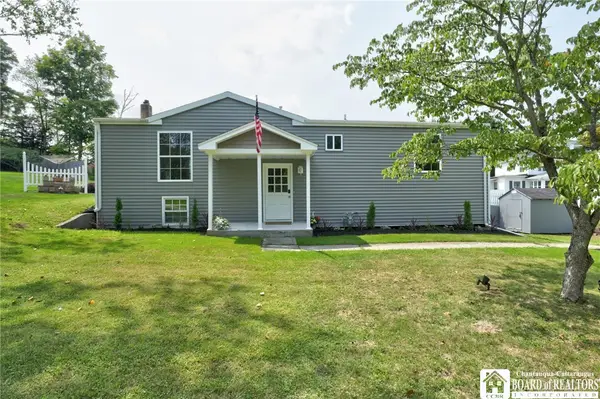 $224,000Active3 beds 2 baths1,150 sq. ft.
6 Holly Drive, Lakewood, NY 14750
MLS# R1706651Listed by: CENTURY 21 TURNER BROKERS Listed by ERA$349,900Active5 beds 3 baths2,448 sq. ft.
3710 Cowing Road, Lakewood, NY 14750
MLS# R1706787Listed by: ERA TEAM VP REAL ESTATE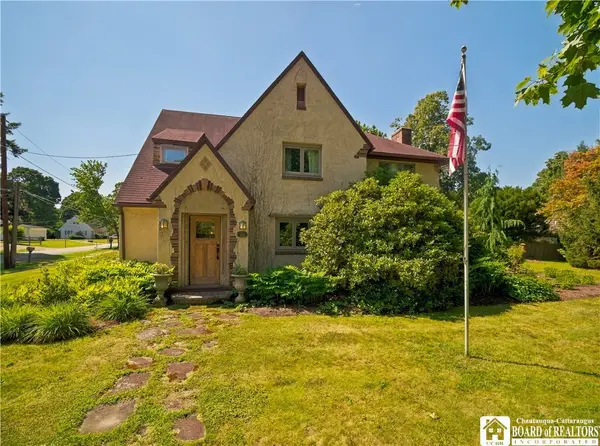 $419,000Active4 beds 3 baths2,414 sq. ft.
68 E Terrace Avenue, Lakewood, NY 14750
MLS# R1704344Listed by: PROPERTYMATCH USA, LLC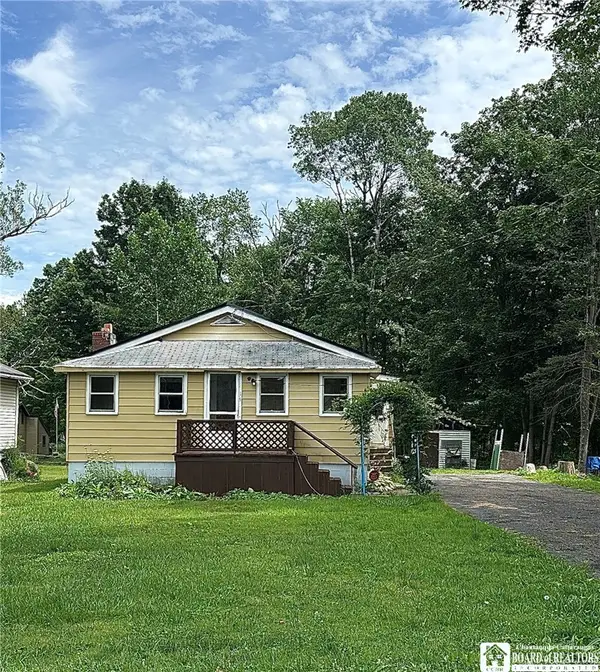 $130,000Active2 beds 1 baths850 sq. ft.
19 Lakecrest Avenue, Lakewood, NY 14750
MLS# R1701663Listed by: LAWSON REAL ESTATE CHQ INC.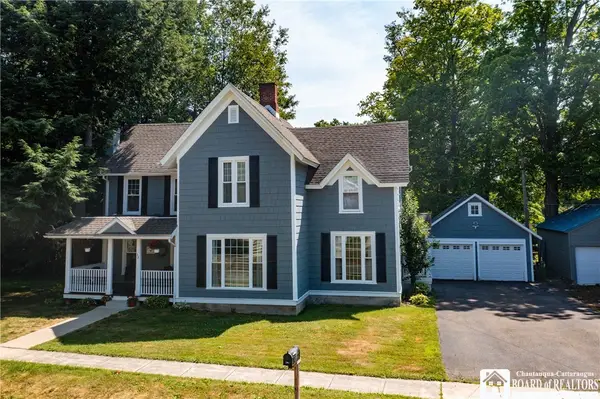 $349,500Active3 beds 3 baths2,481 sq. ft.
33 Pennsylvania Avenue, Lakewood, NY 14750
MLS# R1701201Listed by: CENTURY 21 TURNER BROKERS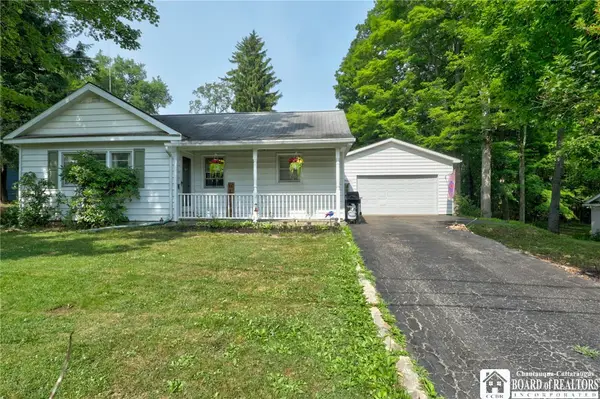 $150,000Active3 beds 1 baths1,252 sq. ft.
318 Maplecrest Avenue, Lakewood, NY 14750
MLS# R1697939Listed by: CENTURY 21 TURNER BROKERS


Protect your home and budget from life's surprises with an Assurant Home Warranty, backed by a partner that supports you through every step of homeownership. Explore Plans.
© 2023 - 2026 ERA Franchise Systems LLC. All rights reserved. ERA Franchise Systems LLC fully supports the principles of the Fair Housing Act and the Equal Opportunity Act. ERA, ERA Real Estate powered, and their respective logos are registered service marks of ERA Franchise Systems LLC. Each office is independently owned and operated.