
109 Bowen Avenue, Lancaster, NY 14086
Local realty services provided by:ERA Team VP Real Estate
109 Bowen Avenue,Lancaster, NY 14086
$289,000
- 3 Beds
- 2 Baths
- 1,080 sq. ft.
- Single family
- Active
Upcoming open houses
- Sun, Oct 1101:00 pm - 03:00 pm
Listed by: alan miller
Office: wny metro roberts realty
MLS#:B1719451
Source:NY_GENRIS
Price summary
- Price:$289,000
- Price per sq. ft.:$267.59
About this home
**Welcome to 109 Bowen Avenue!**
Move-in ready and beautifully updated, this charming 3-bedroom, 1.5-bath ranch-style home is nestled in the Village of Lancaster and ready to begin its next chapter.
Relax or entertain from the covered front porch, and enjoy the convenience of a detached single-car garage, concrete driveway, and ample off-street parking—perfect for Buffalo winters and visiting guests.
Inside, the spacious living room offers an inviting open-concept layout with clear sightlines into the kitchen and dining area. Luxury vinyl flooring flows throughout the main living spaces, while recessed lighting, a built-in beverage station, and a front hall closet add style and convenience.
The redesigned kitchen is truly the heart of the home, featuring quartz countertops, stainless steel appliances, white shaker cabinetry, and recessed lighting. It offers the ideal setting for everyday meals and entertaining alike. The adjacent dining area provides easy access to the backyard and the new concrete patio—perfect for gatherings with family and friends.
All three bedrooms offer generous closet space. The primary bedroom features luxury vinyl flooring, while the two additional bedrooms are enhanced by complementary wall-to-wall carpeting.
The fully fenced backyard provides privacy and includes a large storage shed for added convenience. Additional highlights include:
- Complete kitchen redesign (2021)
- Interior recessed lighting (2021)
- Living room redesign (2021)
- Luxury vinyl flooring (2021)
- Tankless hot-water heater (2022)
- Stamped-concrete patio (2023)
Located within walking distance of shopping, dining, and recreation, this well-loved Village of Lancaster home offers comfort, thoughtful updates, and exceptional convenience. Offers will be reviewed and presented. **Don’t let this one slip away!**...
Contact an agent
Home facts
- Year built:1957
- Listing ID #:B1719451
- Added:3 day(s) ago
- Updated:October 08, 2026 at 11:48 PM
Rooms and interior
- Bedrooms:3
- Total bathrooms:2
- Full bathrooms:1
- Half bathrooms:1
- Rooms Total:6
- Flooring:Carpet, Ceramic Tile, Varies
- Kitchen Description:Dishwasher, Disposal, Microwave, Oven, Pantry, Refrigerator
- Basement:Yes
- Basement Description:Full, Sump Pump
- Living area:1,080 sq. ft.
Heating and cooling
- Cooling:Central Air
- Heating:Forced Air, Gas
- Central air:Yes
Structure and exterior
- Roof:Asphalt
- Year built:1957
- Building area:1,080 sq. ft.
- Lot area:0.17 Acres
- Lot Features:Near Public Transit, Rectangular, Residential Lot
- Architectural Style:Ranch
- Construction Materials:Copper Plumbing, Frame
- Exterior Features:Fully Fenced, Patio, Porch
- Foundation Description:Poured
- Levels:1 Story
Utilities
- Water:Connected, Public, Water Connected
- Sewer:Connected, Sewer Connected
Finances and disclosures
- Price:$289,000
- Price per sq. ft.:$267.59
- Tax amount:$5,143
Features and amenities
- Appliances:Dishwasher, Disposal, Free Standing Range, Microwave, Oven, Range Hood, Refrigerator
- Laundry features:In Basement
- Amenities:Drapes
Parking
- Parking description:Detached, Driveway, Garage, Garage Door Opener
- Garage:Yes
- Garage spaces:1
New listings near 109 Bowen Avenue
- New
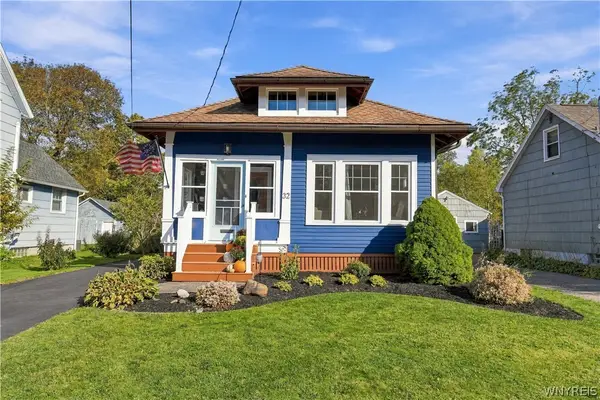 $204,777Active3 beds 1 baths1,155 sq. ft.
32 Lombardy St, Lancaster, NY 14086
MLS# B1720915Listed by: HOWARD HANNA WNY INC. - New
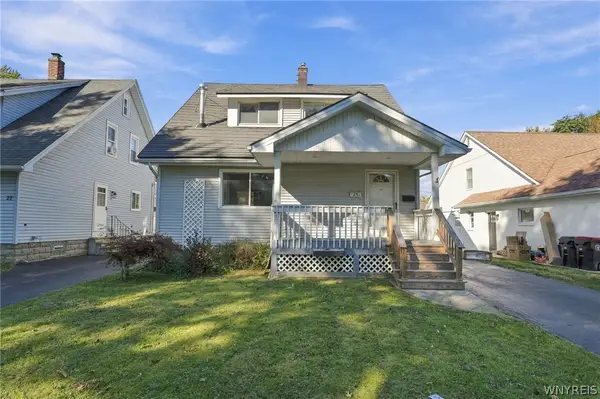 $199,000Active3 beds 2 baths1,248 sq. ft.
25 Cayuga Avenue, Lancaster, NY 14086
MLS# B1720929Listed by: HOWARD HANNA WNY INC. - New
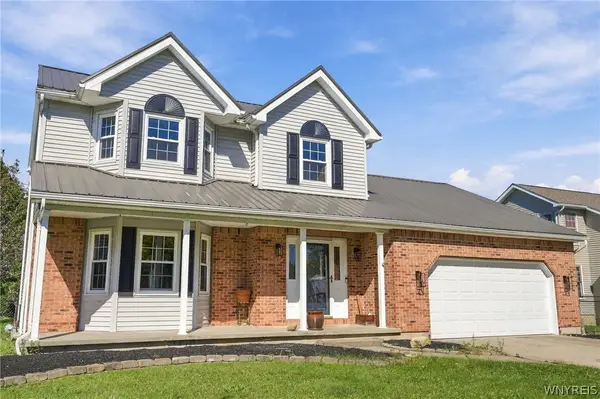 $389,900Active3 beds 2 baths1,816 sq. ft.
116 Michaels Walk, Lancaster, NY 14086
MLS# B1720075Listed by: KELLER WILLIAMS REALTY LANCASTER - New
 $249,900Active3 beds 1 baths1,025 sq. ft.
46 2nd Avenue, Lancaster, NY 14086
MLS# B1720097Listed by: WNY METRO ROBERTS REALTY - New
 $285,000Active2 beds 2 baths1,320 sq. ft.
82 Hanover Street, Lancaster, NY 14086
MLS# B1719823Listed by: KELLER WILLIAMS REALTY WNY - Open Sun, 11am to 1pmNew
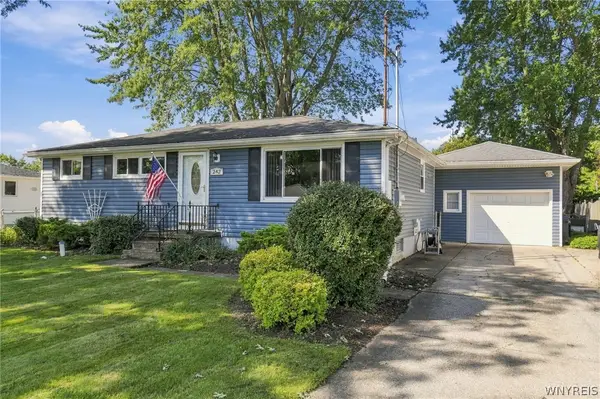 $259,900Active3 beds 1 baths936 sq. ft.
242 Seneca Place, Lancaster, NY 14086
MLS# B1720291Listed by: HOWARD HANNA WNY INC. - New
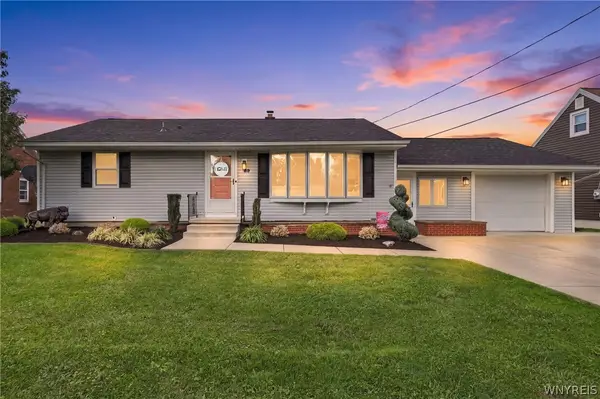 $259,900Active3 beds 1 baths936 sq. ft.
59 2nd Avenue, Lancaster, NY 14086
MLS# B1720280Listed by: EXP REALTY - Open Sat, 1 to 3pmNew
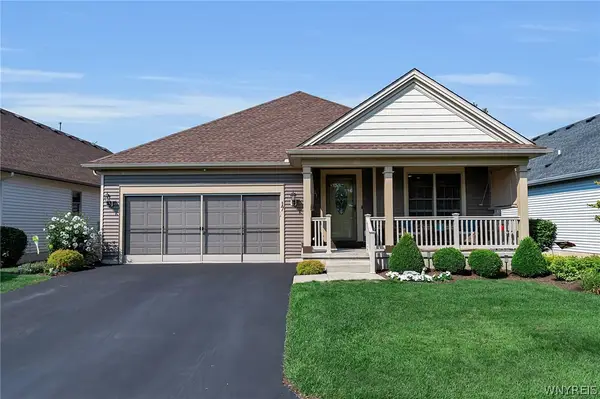 $639,777Active3 beds 3 baths1,909 sq. ft.
17 Pelham Road, Lancaster, NY 14086
MLS# B1720197Listed by: BUFFALO HOME SELLERS LLC - New
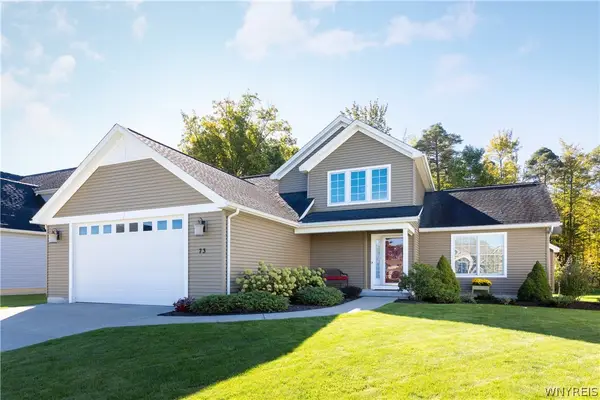 $565,000Active4 beds 3 baths2,122 sq. ft.
73 Chestnut Corner, Lancaster, NY 14086
MLS# B1719755Listed by: HOWARD HANNA WNY INC. - New
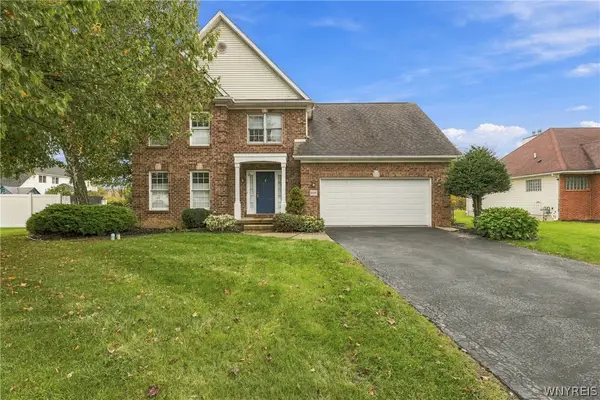 $599,900Active4 beds 3 baths2,183 sq. ft.
1 Cambridge Court, Lancaster, NY 14086
MLS# B1720029Listed by: OWN NY REAL ESTATE LLC


Protect your home and budget from life's surprises with an Assurant Home Warranty, backed by a partner that supports you through every step of homeownership. Explore Plans.
© 2023 - 2026 ERA Franchise Systems LLC. All rights reserved. ERA Franchise Systems LLC fully supports the principles of the Fair Housing Act and the Equal Opportunity Act. ERA, ERA Real Estate powered, and their respective logos are registered service marks of ERA Franchise Systems LLC. Each office is independently owned and operated.