
124 Avian Way, Lancaster, NY 14086
Local realty services provided by:HUNT Real Estate ERA
124 Avian Way,Lancaster, NY 14086
$568,900
- 4 Beds
- 3 Baths
- 2,416 sq. ft.
- Single family
- Active
Upcoming open houses
- Sat, Oct 1011:00 am - 01:00 pm
- Sun, Oct 1101:00 pm - 03:00 pm
Listed by: margaret m martello
Office: wny metro roberts realty
MLS#:B1718729
Source:NY_GENRIS
Price summary
- Price:$568,900
- Price per sq. ft.:$235.47
- Monthly HOA dues:$15
About this home
Welcome home to effortless living in this beautiful Marrano-built colonial. This spacious four-bedroom, two-and-a-half-bath home offers 2,400 square feet of thoughtfully designed living space, perfect for making everyday memories. The open-concept living area and kitchen flow together beautifully, creating the perfect setting for entertaining family and friends on any occasion. Natural light pours in throughout, complementing the soft, neutral-colored walls and filling the home with warmth. Each bedroom is generously sized, and the primary suite features a walk-in closet and a large ensuite bath. Second-floor laundry adds everyday convenience right where you need it. Downstairs, the basement boasts tall ceilings and an egress window, offering exciting potential to expand your living space. Step outside to enjoy a concrete patio and charming gazebo, ideal for shaded relaxation, summer barbecues, and outdoor gatherings. With so much to love, this home truly is a must-see!
Contact an agent
Home facts
- Year built:2019
- Subdivision & Development:Buffalo Crk Reservation
- Listing ID #:B1718729
- Added:3 day(s) ago
- Updated:October 08, 2026 at 08:45 PM
Rooms and interior
- Bedrooms:4
- Total bathrooms:3
- Full bathrooms:2
- Half bathrooms:1
- Rooms Total:7
- Flooring:Carpet, Hardwood, Tile, Varies, Vinyl
- Kitchen Description:Dishwasher, Disposal, Kitchen Family Room Combo, Microwave
- Basement:Yes
- Basement Description:Full, Sump Pump
- Living area:2,416 sq. ft.
Heating and cooling
- Cooling:Central Air
- Heating:Gas, Hot Water
- Central air:Yes
Structure and exterior
- Roof:Asphalt, Shingle
- Year built:2019
- Building area:2,416 sq. ft.
- Lot area:0.26 Acres
- Lot Features:Near Public Transit, Rectangular, Residential Lot
- Architectural Style:Colonial, Two Story
- Construction Materials:Copper Plumbing, Vinyl Siding
- Exterior Features:Patio, Play Structure, Porch
- Foundation Description:Poured
- Levels:2 Stories
Schools
- High school:Lancaster High
- Middle school:Lancaster Middle
- Elementary school:John A Sciole Elementary
Utilities
- Water:Connected, Public, Water Connected
- Sewer:Connected, Sewer Connected
Finances and disclosures
- Price:$568,900
- Price per sq. ft.:$235.47
- Tax amount:$10,692
Features and amenities
- Appliances:Dishwasher, Disposal, Gas Cooktop, Gas Range, Microwave
- Laundry features:Upper Level
- Amenities:Drapes
Parking
- Parking description:Attached, Garage, Garage Door Opener
- Garage:Yes
- Garage spaces:2
New listings near 124 Avian Way
- New
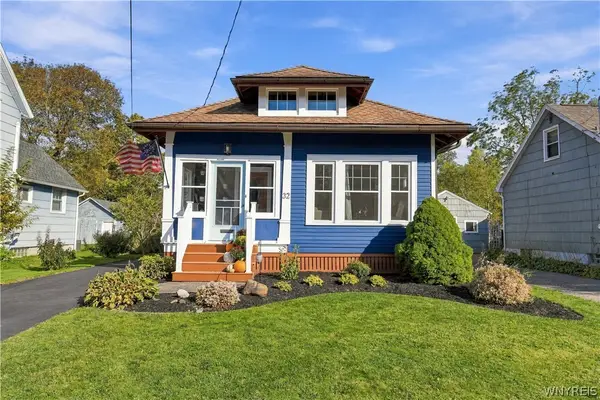 $204,777Active3 beds 1 baths1,155 sq. ft.
32 Lombardy St, Lancaster, NY 14086
MLS# B1720915Listed by: HOWARD HANNA WNY INC. - New
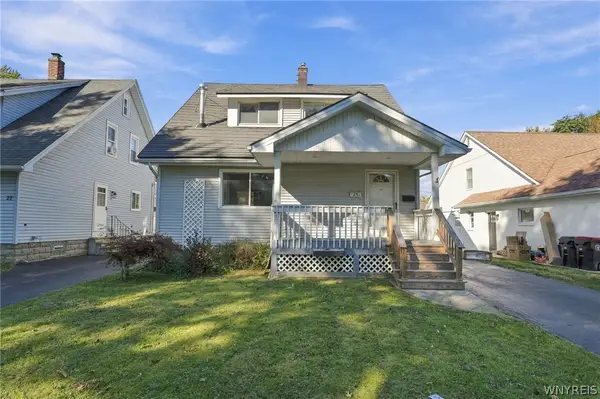 $199,000Active3 beds 2 baths1,248 sq. ft.
25 Cayuga Avenue, Lancaster, NY 14086
MLS# B1720929Listed by: HOWARD HANNA WNY INC. - New
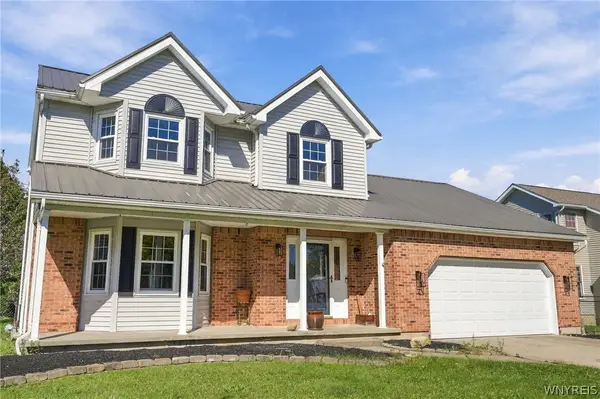 $389,900Active3 beds 2 baths1,816 sq. ft.
116 Michaels Walk, Lancaster, NY 14086
MLS# B1720075Listed by: KELLER WILLIAMS REALTY LANCASTER - New
 $249,900Active3 beds 1 baths1,025 sq. ft.
46 2nd Avenue, Lancaster, NY 14086
MLS# B1720097Listed by: WNY METRO ROBERTS REALTY - New
 $285,000Active2 beds 2 baths1,320 sq. ft.
82 Hanover Street, Lancaster, NY 14086
MLS# B1719823Listed by: KELLER WILLIAMS REALTY WNY - Open Sun, 11am to 1pmNew
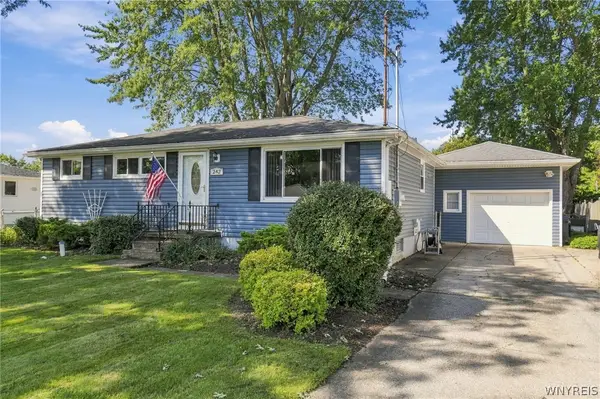 $259,900Active3 beds 1 baths936 sq. ft.
242 Seneca Place, Lancaster, NY 14086
MLS# B1720291Listed by: HOWARD HANNA WNY INC. - New
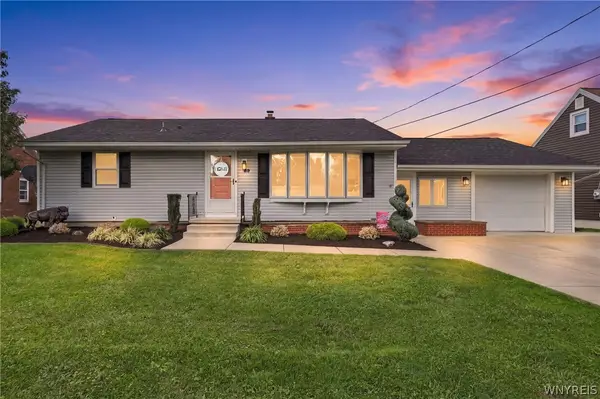 $259,900Active3 beds 1 baths936 sq. ft.
59 2nd Avenue, Lancaster, NY 14086
MLS# B1720280Listed by: EXP REALTY - Open Sat, 1 to 3pmNew
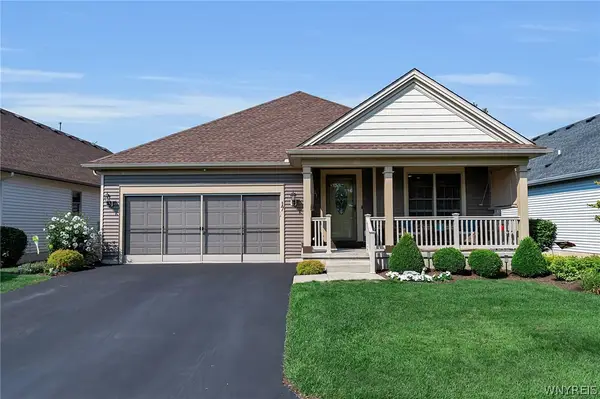 $639,777Active3 beds 3 baths1,909 sq. ft.
17 Pelham Road, Lancaster, NY 14086
MLS# B1720197Listed by: BUFFALO HOME SELLERS LLC - New
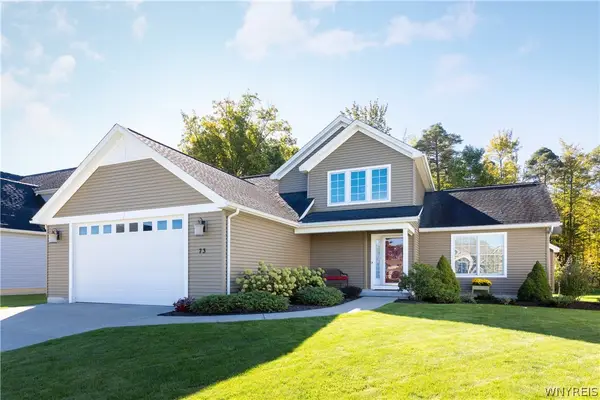 $565,000Active4 beds 3 baths2,122 sq. ft.
73 Chestnut Corner, Lancaster, NY 14086
MLS# B1719755Listed by: HOWARD HANNA WNY INC. - New
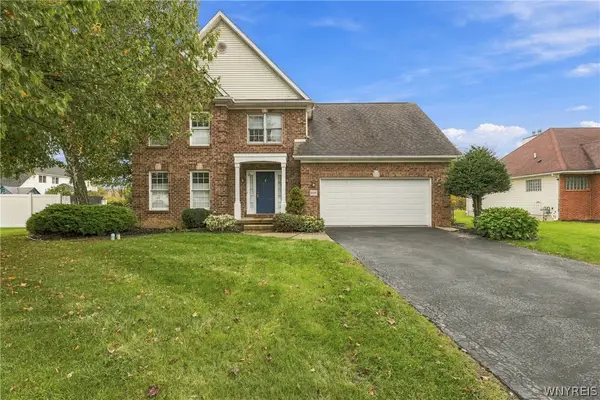 $599,900Active4 beds 3 baths2,183 sq. ft.
1 Cambridge Court, Lancaster, NY 14086
MLS# B1720029Listed by: OWN NY REAL ESTATE LLC


Protect your home and budget from life's surprises with an Assurant Home Warranty, backed by a partner that supports you through every step of homeownership. Explore Plans.
© 2023 - 2026 ERA Franchise Systems LLC. All rights reserved. ERA Franchise Systems LLC fully supports the principles of the Fair Housing Act and the Equal Opportunity Act. ERA, ERA Real Estate powered, and their respective logos are registered service marks of ERA Franchise Systems LLC. Each office is independently owned and operated.