
152 Stony Road, Lancaster, NY 14086
Local realty services provided by:Team VP Real Estate
152 Stony Road,Lancaster, NY 14086
$469,900
- 4 Beds
- 3 Baths
- 2,546 sq. ft.
- Single family
- Pending
Listed by: rebecca guzdek
Office: keller williams realty wny
MLS#:B1697021
Source:NY_GENRIS
Price summary
- Price:$469,900
- Price per sq. ft.:$184.56
About this home
Welcome to this pristine and highly desirable Stony Road neighborhood. This sprawling ranch offers 4 BR, 2.5 baths, and 2546 square feet of living space on 1.37 acres. A versatile layout includes a possible private office at the opposite end of the house, or making it a perfect in-law setup, or guest suite if needed. The inviting front porch entrance sets the tone as you enter, leading into spacious open concept, with light-filled rooms throughout. The family room impresses with custom Bay window and wood-burning fireplace, complemented by a second bay window in the living room for warmth natural sunlight. Doors open from both living quarters to a partially fenced yard with a generous covered patio, overlooking a beautifully landscaped backyard framed by mature trees—a serene and private setting for entertaining. 2 sheds for additional outside storage. Property backs up to large parcel owned by FAA, no one lives behind. It is very private.The formal dining room provides an elegant backdrop for gatherings, while the expansive kitchen showcases plenty of countertops, a center island, and abundant cabinetry. The primary ensuite offers plenty of closet space. First-floor laundry for added convenience and updated guest bath. Oversized room dimensions, storage galore, and tasteful details throughout highlight the home’s exceptional character and charm. Plenty of additional space in the basement as well. Located just minutes from the Village of Lancaster, shopping, parks and minutes to NYS Thruway . A brand-new AC/Forced Air in 2023, HWT in 2024, garage concrete coating and garage door 2023, and Bay window, and panel connection for generator completes the package, making this a wonderful opportunity in one of Lancasters most sought-after settings....
Contact an agent
Home facts
- Year built:1979
- Listing ID #:B1697021
- Added:11 day(s) ago
- Updated:July 21, 2026 at 07:52 AM
Rooms and interior
- Bedrooms:4
- Total bathrooms:3
- Full bathrooms:2
- Half bathrooms:1
- Rooms Total:8
- Flooring:Hardwood, Varies
- Dining Description:Living Dining Room, Separate Formal Dining Room
- Kitchen Description:Dishwasher, Kitchen Family Room Combo, Kitchen Island, Microwave, Refrigerator
- Basement:Yes
- Basement Description:Full, Sump Pump
- Living area:2,546 sq. ft.
Heating and cooling
- Cooling:Central Air, Zoned
- Heating:Baseboard, Forced Air, Gas, Hot Water, Zoned
- Central air:Yes
Structure and exterior
- Roof:Asphalt
- Year built:1979
- Building area:2,546 sq. ft.
- Lot area:1.37 Acres
- Lot Features:Rectangular, Rural Lot, Wooded
- Architectural Style:Ranch
- Construction Materials:Brick, Vinyl Siding
- Exterior Features:Fence, Open, Patio, Porch
- Foundation Description:Poured
- Levels:1 Story
Utilities
- Water:Connected, Public, Water Connected
- Sewer:Connected, Sewer Connected
Finances and disclosures
- Price:$469,900
- Price per sq. ft.:$184.56
- Tax amount:$7,896
Features and amenities
- Appliances:Dishwasher, Dryer, Microwave, Refrigerator, Washer
- Laundry features:Dryer, Main Level, Washer
- Amenities:Fence, int_feat_Workshop
Parking
- Parking description:Attached, Driveway, Garage, Garage Door Opener, Storage, Water Available
- Garage:Yes
- Garage spaces:3
New listings near 152 Stony Road
- Open Thu, 5 to 6:30pmNew
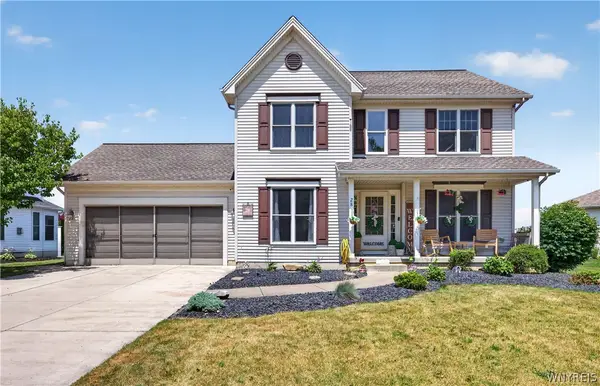 $539,999Active4 beds 3 baths2,193 sq. ft.
28 Apple Blossom Boulevard, Lancaster, NY 14086
MLS# B1700277Listed by: WNY METRO ROBERTS REALTY - Open Thu, 5 to 7pmNew
 Listed by ERA$429,900Active4 beds 3 baths1,732 sq. ft.
1 Haskell Drive, Lancaster, NY 14086
MLS# B1700038Listed by: HUNT REAL ESTATE CORPORATION - New
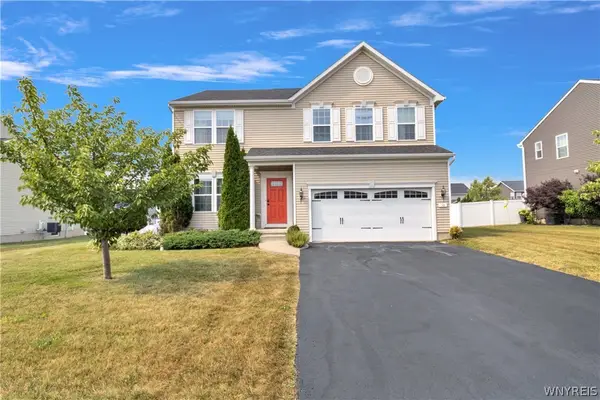 $560,000Active4 beds 3 baths2,384 sq. ft.
38 Middlebury Lane, Lancaster, NY 14086
MLS# B1699314Listed by: MJ PETERSON REAL ESTATE INC. - New
 $229,900Active4 beds 1 baths1,175 sq. ft.
75 Erie Street, Lancaster, NY 14086
MLS# B1699442Listed by: KELLER WILLIAMS REALTY LANCASTER - New
 $169,900Active2 beds 1 baths822 sq. ft.
29 Cowing Street, Lancaster, NY 14086
MLS# B1699297Listed by: HOWARD HANNA WNY INC. - New
 $399,900Active2 beds 2 baths1,409 sq. ft.
6 Wetherby, Lancaster, NY 14086
MLS# B1699614Listed by: HOWARD HANNA WNY INC. - New
 $439,000Active3 beds 2 baths1,748 sq. ft.
201 Town Line Road, Lancaster, NY 14086
MLS# B1697303Listed by: THE GREENE REALTY GROUP - New
 $324,900Active3 beds 2 baths2,050 sq. ft.
35 Robert Drive, Lancaster, NY 14086
MLS# B1698850Listed by: EXP REALTY - Open Sat, 1 to 3pmNew
 $579,900Active3 beds 3 baths2,154 sq. ft.
75 Michael's Walk, Lancaster, NY 14086
MLS# B1698956Listed by: KELLER WILLIAMS REALTY WNY - New
 $624,900Active4 beds 3 baths2,417 sq. ft.
138 Avian Way, Lancaster, NY 14086
MLS# B1698035Listed by: KELLER WILLIAMS REALTY LANCASTER


Protect your home and budget from life's surprises with an Assurant Home Warranty, backed by a partner that supports you through every step of homeownership. Explore Plans.
© 2023 - 2026 ERA Franchise Systems LLC. All rights reserved. ERA Franchise Systems LLC fully supports the principles of the Fair Housing Act and the Equal Opportunity Act. ERA, ERA Real Estate powered, and their respective logos are registered service marks of ERA Franchise Systems LLC. Each office is independently owned and operated.