
35 Robert Drive, Lancaster, NY 14086
Local realty services provided by:ERA Team VP Real Estate
35 Robert Drive,Lancaster, NY 14086
$324,900
- 3 Beds
- 2 Baths
- 2,050 sq. ft.
- Single family
- Pending
Listed by: marcy dexheimer wangelin, james wangelin
Office: exp realty
MLS#:B1698850
Source:NY_GENRIS
Price summary
- Price:$324,900
- Price per sq. ft.:$158.49
About this home
Welcome to this move-in-ready home offering the perfect blend of modern upgrades and timeless character. The spacious first floor features a comfortable living room, a formal dining room, and a full-sized family room (a highly versatile space perfect for a playroom or flex area). The kitchen opens directly to a large rear deck ideal for outdoor dining and entertaining. Durable luxury vinyl plank flooring runs throughout this level, accented by tile in the half bath and entryway, with refinishable original hardwoods waiting underneath the living and dining spaces. This floor also includes a flexible bonus room that makes an ideal home office or a convenient fourth bedroom!
Upstairs, the home offers three comfortable bedrooms and a full bathroom. Outside, the property boasts a welcoming front porch with low-maintenance composite decking and a fully enclosed backyard with no rear neighbors for exceptional privacy. The yard features a premium, low-maintenance vinyl-wrapped fence (4 years old), a spacious detached garage with a door replaced in 2019, and a clean concrete driveway that is only 1 year old.
Many mechanical updates bring complete peace of mind to this solid property. The furnace and AC were replaced in the summer of 2024. Additionally, the electrical system has been updated to a 150-amp service that includes a dedicated hookup for a portable generator. This home is truly ready for its next owner to move right in and enjoy! Offers due Monday July 20th at 11AM...
Contact an agent
Home facts
- Year built:1966
- Subdivision & Development:George
- Listing ID #:B1698850
- Added:38 day(s) ago
- Updated:August 23, 2026 at 07:50 AM
Rooms and interior
- Bedrooms:3
- Total bathrooms:2
- Full bathrooms:1
- Half bathrooms:1
- Rooms Total:7
- Flooring:Carpet, Hardwood, Tile, Varies, Vinyl
- Dining Description:Separate Formal Dining Room
- Kitchen Description:Microwave, Refrigerator
- Basement:Yes
- Basement Description:Full
- Living area:2,050 sq. ft.
Heating and cooling
- Cooling:Central Air
- Heating:Forced Air, Gas
- Central air:Yes
Structure and exterior
- Year built:1966
- Building area:2,050 sq. ft.
- Lot area:0.16 Acres
- Lot Features:Rectangular, Residential Lot
- Architectural Style:Two Story
- Construction Materials:Vinyl Siding
- Foundation Description:Poured
- Levels:2 Stories
Utilities
- Water:Connected, Public, Water Connected
- Sewer:Connected, Sewer Connected
Finances and disclosures
- Price:$324,900
- Price per sq. ft.:$158.49
- Tax amount:$6,068
Features and amenities
- Appliances:Gas Range, Microwave, Refrigerator
- Laundry features:In Basement
Parking
- Parking description:Detached, Garage
- Garage:Yes
- Garage spaces:2
New listings near 35 Robert Drive
- New
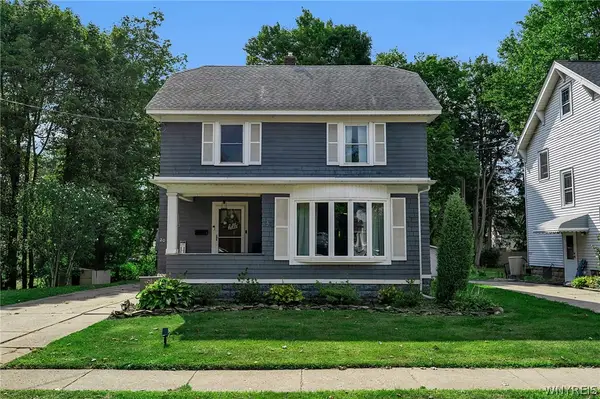 $299,900Active4 beds 2 baths1,853 sq. ft.
20 Court Street, Lancaster, NY 14086
MLS# B1709032Listed by: KELLER WILLIAMS REALTY LANCASTER - New
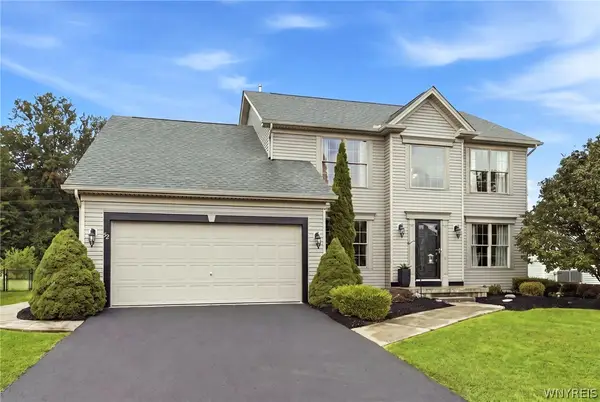 $530,000Active3 beds 3 baths2,171 sq. ft.
52 Avian Way, Lancaster, NY 14086
MLS# B1708606Listed by: HOWARD HANNA WNY INC. - Open Sun, 1 to 3pmNew
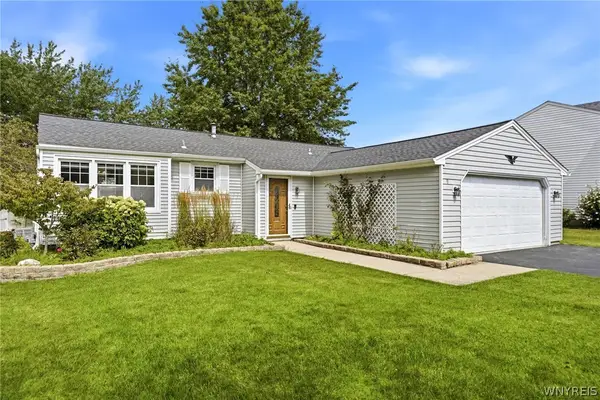 Listed by ERA$329,900Active3 beds 1 baths1,142 sq. ft.
9 Partridge Walk, Lancaster, NY 14086
MLS# B1708519Listed by: HUNT REAL ESTATE ERA - New
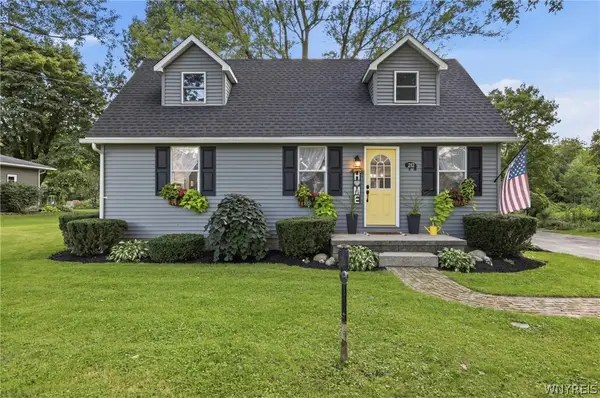 $350,000Active3 beds 2 baths1,375 sq. ft.
212 Schwartz Road, Lancaster, NY 14086
MLS# B1708272Listed by: TRANK REAL ESTATE - New
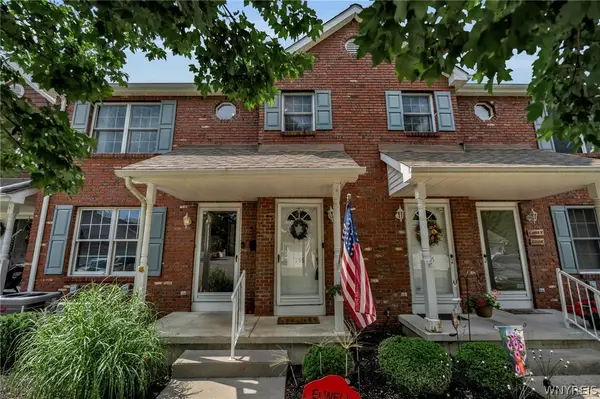 $225,000Active2 beds 3 baths1,080 sq. ft.
158 Olde Stone Lane, Lancaster, NY 14086
MLS# B1707714Listed by: KELLER WILLIAMS REALTY WNY - New
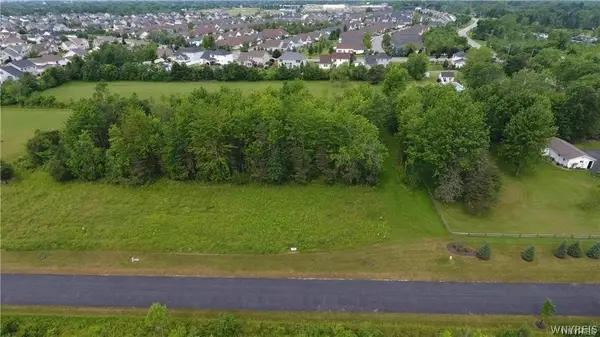 $179,900Active1.2 Acres
453 Pleasant View Drive, Lancaster, NY 14086
MLS# B1706716Listed by: HOWARD HANNA WNY INC. - New
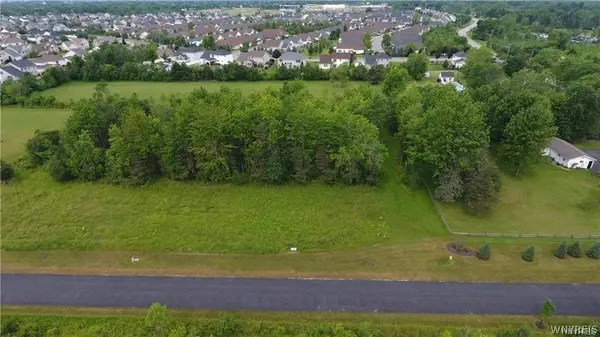 $199,900Active1.2 Acres
455 Pleasant View Drive, Lancaster, NY 14086
MLS# B1706718Listed by: HOWARD HANNA WNY INC. - New
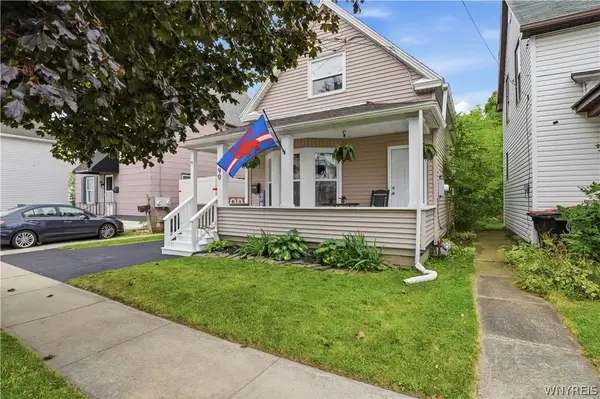 $219,900Active3 beds 2 baths1,591 sq. ft.
190 Laverack Avenue, Depew, NY 14043
MLS# B1707405Listed by: KELLER WILLIAMS REALTY WNY 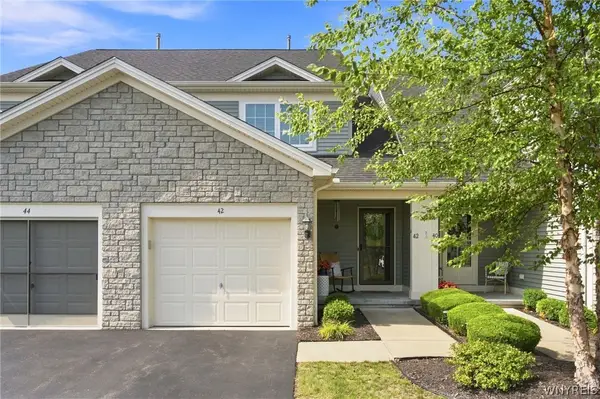 $349,000Pending2 beds 2 baths1,583 sq. ft.
42 Denton Drive, Lancaster, NY 14086
MLS# B1707736Listed by: HOWARD HANNA WNY INC.- Open Sun, 1 to 3pmNew
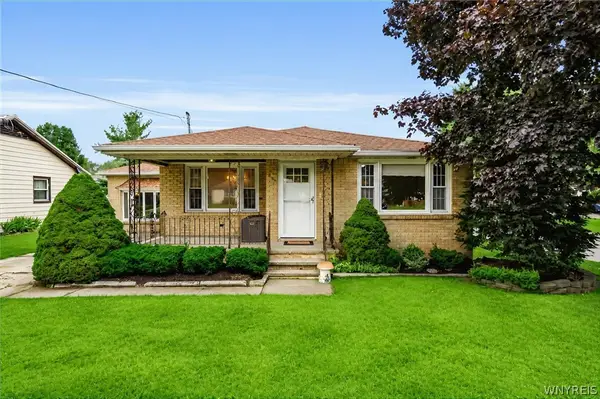 $249,900Active3 beds 1 baths1,261 sq. ft.
306 Lake Avenue, Lancaster, NY 14086
MLS# B1707341Listed by: KELLER WILLIAMS REALTY LANCASTER


Protect your home and budget from life's surprises with an Assurant Home Warranty, backed by a partner that supports you through every step of homeownership. Explore Plans.
© 2023 - 2026 ERA Franchise Systems LLC. All rights reserved. ERA Franchise Systems LLC fully supports the principles of the Fair Housing Act and the Equal Opportunity Act. ERA, ERA Real Estate powered, and their respective logos are registered service marks of ERA Franchise Systems LLC. Each office is independently owned and operated.