
3611 Bowen Road, Lancaster, NY 14086
Local realty services provided by:ERA Team VP Real Estate
Listed by: thomas j mazzone, jill m dorr
Office: mls nation realty llc.
MLS#:B1729031
Source:NY_GENRIS
Price summary
- Price:$235,000
- Price per sq. ft.:$231.76
About this home
"Ranch Living, Room to Grow & A Backyard to Love! Lancaster schools, Taxes $4,372!
Situated on an impressive 100 x 298 lot, this charming ranch offers just over 1,000 square feet of comfortable one-floor living, featuring 2 bedrooms and 1 full bath. The eat-in kitchen includes appliances purchased in 2019, with sliding glass doors that lead to a spacious deck installed in 2023 and a patio overlooking the private, extra-large backyard. Enjoy the convenience of first-floor laundry, with a washer and dryer (electric) purchased in 2019, conveniently located in the full bath. A cozy living room featuring a wood-burning fireplace with gas start provides the perfect place to relax and unwind.
The full basement offers additional potential and was in the process of being finished, providing an opportunity to customize the space to your needs. Additional features include glass block windows, sump pump, and a radon mitigation system installed in 2018. Major updates include roof (2017), furnace (2017), hot water tank (2017), central air (2019), chimney (2023), and a 150-amp electrical service with updated circuit breaker panel.
With its generous lot, desirable ranch layout, and numerous updates, this Lancaster home offers plenty of opportunity to make it your own!...
Contact an agent
Home facts
- Year built:1987
- Subdivision & Development:Buffalo Crk Reservation
- Listing ID #:B1729031
- Added:1 day(s) ago
- Updated:November 16, 2026 at 09:41 PM
Rooms and interior
- Bedrooms:2
- Total bathrooms:1
- Full bathrooms:1
- Rooms Total:5
- Flooring:Carpet, Laminate, Varies, Vinyl
- Kitchen Description:Microwave, Oven, Refrigerator
- Basement:Yes
- Basement Description:Full, Sump Pump
- Living area:1,014 sq. ft.
Heating and cooling
- Cooling:Central Air
- Heating:Forced Air, Gas
- Central air:Yes
Structure and exterior
- Roof:Asphalt
- Year built:1987
- Building area:1,014 sq. ft.
- Lot area:0.68 Acres
- Lot Features:Rectangular, Residential Lot
- Architectural Style:Ranch
- Construction Materials:Brick, Copper Plumbing, Vinyl Siding
- Exterior Features:Deck, Open, Patio, Porch
- Foundation Description:Poured
- Levels:1 Story
Utilities
- Water:Connected, Public, Water Connected
- Sewer:Connected, Sewer Connected
Finances and disclosures
- Price:$235,000
- Price per sq. ft.:$231.76
- Tax amount:$4,372
Features and amenities
- Appliances:Dryer, Free Standing Range, Microwave, Oven, Range Hood, Refrigerator, Washer
- Laundry features:Dryer, In Basement, Main Level, Washer
- Amenities:Deck
Parking
- Parking description:Attached, Garage, Garage Door Opener
- Garage:Yes
- Garage spaces:1
New listings near 3611 Bowen Road
- New
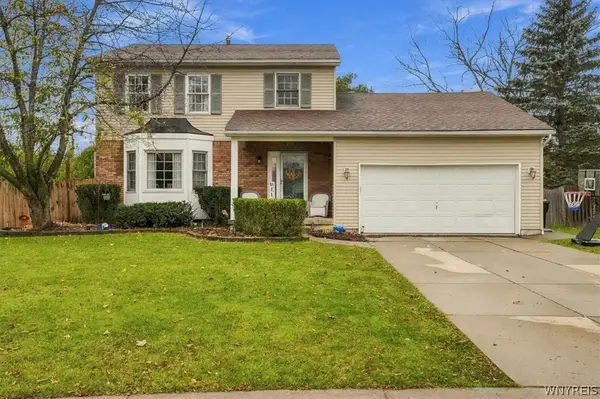 Listed by ERA$384,900Active3 beds 2 baths1,714 sq. ft.
81 Williamsburg Lane, Lancaster, NY 14086
MLS# B1728996Listed by: HUNT REAL ESTATE ERA - New
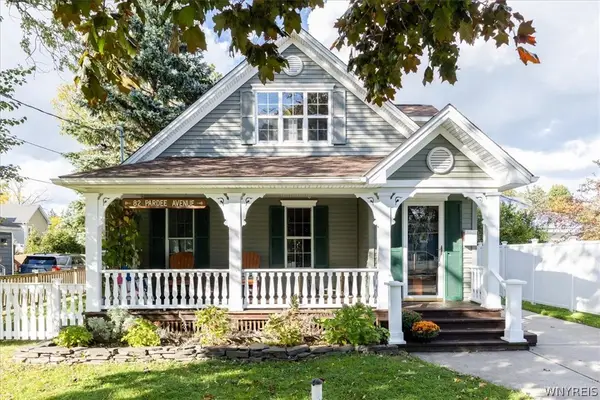 $295,000Active4 beds 2 baths1,184 sq. ft.
82 Pardee Ave, Lancaster, NY 14086
MLS# B1728315Listed by: HOWARD HANNA WNY INC. - New
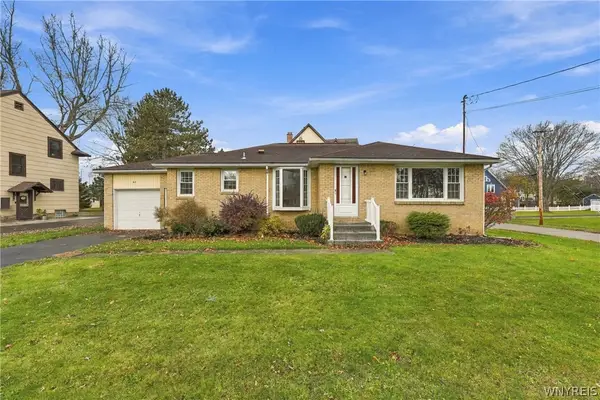 $239,900Active3 beds 1 baths1,245 sq. ft.
66 Court Street, Lancaster, NY 14086
MLS# B1728019Listed by: HOWARD HANNA WNY INC. - New
 $50,000Active3 beds 2 baths1,107 sq. ft.
18 Camner Avenue, Lancaster, NY 14086
MLS# B1727898Listed by: MJ PETERSON REAL ESTATE INC. - New
 $250,000Active3 beds 1 baths1,092 sq. ft.
7 Quail, Lancaster, NY 14086
MLS# B1728169Listed by: WNY METRO ROBERTS REALTY - New
 Listed by ERA$449,900Active3 beds 3 baths1,742 sq. ft.
1 Gale Drive, Lancaster, NY 14086
MLS# B1727837Listed by: HUNT REAL ESTATE ERA - New
 $150,000Active4.06 Acres
5721 Genesee Street, Lancaster, NY 14086
MLS# B1727470Listed by: HOWARD HANNA WNY INC.  $329,900Pending3 beds 2 baths1,608 sq. ft.
76 6th Avenue, Lancaster, NY 14086
MLS# B1727400Listed by: HOWARD HANNA WNY INC. Listed by ERA$924,900Active4 beds 4 baths3,240 sq. ft.
47 Hidden Meadow Crossing, Lancaster, NY 14086
MLS# B1727372Listed by: HUNT REAL ESTATE ERA


Protect your home and budget from life's surprises with an Assurant Home Warranty, backed by a partner that supports you through every step of homeownership. Explore Plans.
© 2023 - 2026 ERA Franchise Systems LLC. All rights reserved. ERA Franchise Systems LLC fully supports the principles of the Fair Housing Act and the Equal Opportunity Act. ERA, ERA Real Estate powered, and their respective logos are registered service marks of ERA Franchise Systems LLC. Each office is independently owned and operated.