
81 Williamsburg Lane, Lancaster, NY 14086
Local realty services provided by:HUNT Real Estate ERA
81 Williamsburg Lane,Lancaster, NY 14086
$384,900
- 3 Beds
- 2 Baths
- 1,714 sq. ft.
- Single family
- Active
Listed by:
 Daniel Podsiadlo(716) 704 - 9730HUNT Real Estate ERA
Office: hunt real estate era
MLS#:B1728996
Source:NY_GENRIS
Price summary
- Price:$384,900
- Price per sq. ft.:$224.56
About this home
Welcome home to 81 Williamsburg Ln in the sought after Liberty Square neighborhood. Maintenance free vinyl siding on this younger home with a fully fenced yard and a large deck off the house to the above ground pool. Spacious first floor layout with an open concept kitchen overlooking a generous size family room with fireplace. Sliding glass door off of the kitchen leads you onto the deck. Large bright living room with bay window. Upstairs offers three bedrooms including a comfortable primary with a walk-in closet and access to the full bathroom. Finished basement provides tons of extra living space. New furnace 2021, HWT 2018. Pool liner and pump 2023. Showings start immediately! OPEN HOUSE Saturday 11/14 from 1-3PM.
Contact an agent
Home facts
- Year built:1993
- Subdivision & Development:Buffalo Crk Reservation
- Listing ID #:B1728996
- Added:4 day(s) ago
- Updated:November 14, 2026 at 09:49 PM
Rooms and interior
- Bedrooms:3
- Total bathrooms:2
- Full bathrooms:1
- Half bathrooms:1
- Rooms Total:9
- Flooring:Carpet, Ceramic Tile, Hardwood, Varies
- Dining Description:Separate Formal Dining Room
- Kitchen Description:Dishwasher, Kitchen Island, Microwave, Refrigerator
- Basement:Yes
- Basement Description:Full, Partially Finished, Sump Pump
- Living area:1,714 sq. ft.
Heating and cooling
- Cooling:Central Air
- Heating:Forced Air, Gas
- Central air:Yes
Structure and exterior
- Year built:1993
- Building area:1,714 sq. ft.
- Lot area:0.24 Acres
- Lot Features:Rectangular, Residential Lot
- Architectural Style:Colonial, Two Story
- Construction Materials:Vinyl Siding
- Exterior Features:Deck, Fully Fenced, Open, Pool, Porch
- Foundation Description:Poured
- Levels:2 Stories
Utilities
- Water:Connected, Public, Water Connected
- Sewer:Connected, Sewer Connected
Finances and disclosures
- Price:$384,900
- Price per sq. ft.:$224.56
- Tax amount:$6,947
Features and amenities
- Appliances:Dishwasher, Gas Range, Microwave, Refrigerator
- Laundry features:In Basement
- Amenities:Deck
- Pool features:Above Ground
Parking
- Parking description:Attached, Garage, Garage Door Opener
- Garage:Yes
- Garage spaces:2
New listings near 81 Williamsburg Lane
- Open Sat, 1 to 3pmNew
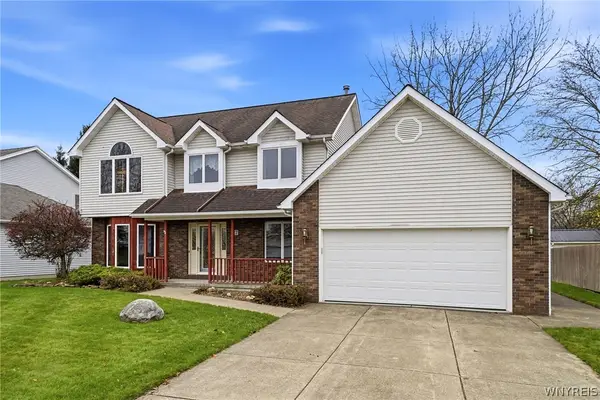 $399,900Active3 beds 3 baths2,050 sq. ft.
127 Michaels, Lancaster, NY 14086
MLS# B1729493Listed by: KELLER WILLIAMS REALTY LANCASTER - New
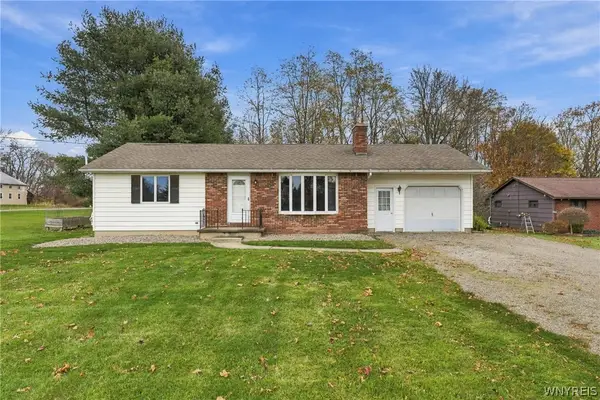 $235,000Active2 beds 1 baths1,014 sq. ft.
3611 Bowen Road, Lancaster, NY 14086
MLS# B1729031Listed by: MLS NATION REALTY LLC - New
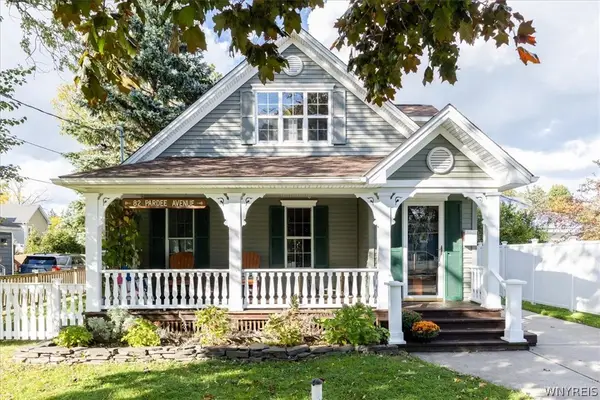 $295,000Active4 beds 2 baths1,184 sq. ft.
82 Pardee Ave, Lancaster, NY 14086
MLS# B1728315Listed by: HOWARD HANNA WNY INC. - New
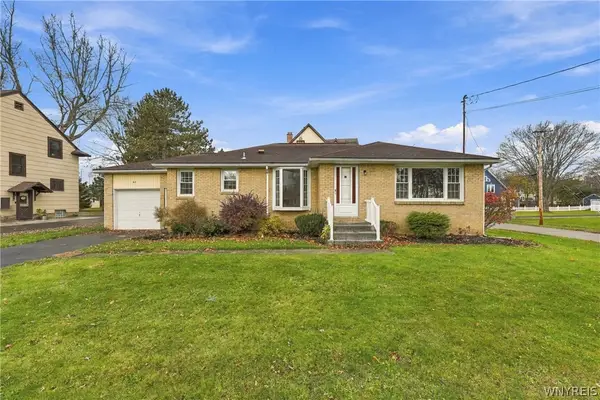 $239,900Active3 beds 1 baths1,245 sq. ft.
66 Court Street, Lancaster, NY 14086
MLS# B1728019Listed by: HOWARD HANNA WNY INC.  $50,000Pending3 beds 2 baths1,107 sq. ft.
18 Camner Avenue, Lancaster, NY 14086
MLS# B1727898Listed by: MJ PETERSON REAL ESTATE INC. $250,000Pending3 beds 1 baths1,092 sq. ft.
7 Quail, Lancaster, NY 14086
MLS# B1728169Listed by: WNY METRO ROBERTS REALTY- New
 Listed by ERA$449,900Active3 beds 3 baths1,742 sq. ft.
1 Gale Drive, Lancaster, NY 14086
MLS# B1727837Listed by: HUNT REAL ESTATE ERA  $150,000Active4.06 Acres
5721 Genesee Street, Lancaster, NY 14086
MLS# B1727470Listed by: HOWARD HANNA WNY INC. $329,900Pending3 beds 2 baths1,608 sq. ft.
76 6th Avenue, Lancaster, NY 14086
MLS# B1727400Listed by: HOWARD HANNA WNY INC.


Protect your home and budget from life's surprises with an Assurant Home Warranty, backed by a partner that supports you through every step of homeownership. Explore Plans.
© 2023 - 2026 ERA Franchise Systems LLC. All rights reserved. ERA Franchise Systems LLC fully supports the principles of the Fair Housing Act and the Equal Opportunity Act. ERA, ERA Real Estate powered, and their respective logos are registered service marks of ERA Franchise Systems LLC. Each office is independently owned and operated.