
49 Hemlock Lane, Lancaster, NY 14086
Local realty services provided by:HUNT Real Estate ERA
49 Hemlock Lane,Lancaster, NY 14086
$499,999
- 3 Beds
- 2 Baths
- 1,764 sq. ft.
- Single family
- Pending
Listed by: jody desnoyers
Office: dez realty llc.
MLS#:R1684409
Source:NY_GENRIS
Price summary
- Price:$499,999
- Price per sq. ft.:$283.45
About this home
Welcome to 49 Hemlock Lane in Lancaster’s desirable Pine Tree Farms neighborhood! This beautifully updated 3-bedroom, 2-bath ranch offers 1,764 sq. ft. of stylish, modern living with a layout designed for comfort and functionality. Set on a deep, partially fenced lot with peaceful wooded views behind, the home combines privacy with a convenient location in the Lancaster School District. The recent updates give buyers the opportunity to enjoy a truly move-in ready property with fresh finishes throughout. Inside you will find a bright open-concept living and dining area filled with natural light, complemented by fresh finishes including luxury vinyl plank flooring throughout. The stunning white and wood tone kitchen cabinet combination with quartz countertops, abundant drawer and pantry storage, and new built in oven, exhaust, induction cooktop and dishwasher. The dining area includes a convenient built-in serving station - perfect for entertaining or creating a custom beverage center. The spacious family room offers a cozy gas fireplace and sliding glass doors leading to the deck and backyard. The primary suite includes an ensuite bath and two closets while two additional bedrooms provide flexible space for family, guests, or a home office. The exterior has New Tech fluted maintenance free Belgian siding accent and brick and vinyl siding for a sleek modern appearance. Additionally the home has central air, a double-wide asphalt driveway, and an attached 2 car garage with direct access to the family room. The finished basement expands the living space with multiple rooms ideal for a playroom, gym, office, or hobby area, plus included washer and dryer. Tastefully updated throughout - this is a rare opportunity in one of Lancaster’s most sought-after neighborhoods!...
Contact an agent
Home facts
- Year built:1991
- Listing ID #:R1684409
- Added:56 day(s) ago
- Updated:July 21, 2026 at 07:52 AM
Rooms and interior
- Bedrooms:3
- Total bathrooms:2
- Full bathrooms:2
- Rooms Total:8
- Dining Description:Separate Formal Dining Room
- Kitchen Description:Dishwasher, Microwave, Refrigerator
- Basement:Yes
- Basement Description:Full, Partially Finished
- Living area:1,764 sq. ft.
Heating and cooling
- Cooling:Central Air
- Heating:Forced Air, Gas
- Central air:Yes
Structure and exterior
- Year built:1991
- Building area:1,764 sq. ft.
- Lot area:0.34 Acres
- Lot Features:Rectangular, Residential Lot
- Architectural Style:Ranch
- Construction Materials:Brick, Vinyl Siding
- Foundation Description:Poured
- Levels:1 Story
Utilities
- Water:Connected, Public, Water Connected
- Sewer:Connected, Sewer Connected
Finances and disclosures
- Price:$499,999
- Price per sq. ft.:$283.45
- Tax amount:$8,058
Features and amenities
- Appliances:Dishwasher, Dryer, Microwave, Refrigerator, Washer
- Laundry features:Dryer, In Basement, Washer
- Amenities:int_feat_Workshop
Parking
- Parking description:Attached, Driveway, Garage
- Garage:Yes
- Garage spaces:2
New listings near 49 Hemlock Lane
- Open Thu, 5 to 6:30pmNew
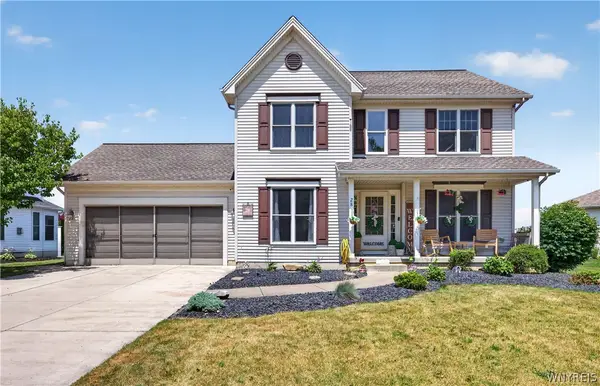 $539,999Active4 beds 3 baths2,193 sq. ft.
28 Apple Blossom Boulevard, Lancaster, NY 14086
MLS# B1700277Listed by: WNY METRO ROBERTS REALTY - Open Thu, 5 to 7pmNew
 Listed by ERA$429,900Active4 beds 3 baths1,732 sq. ft.
1 Haskell Drive, Lancaster, NY 14086
MLS# B1700038Listed by: HUNT REAL ESTATE CORPORATION - New
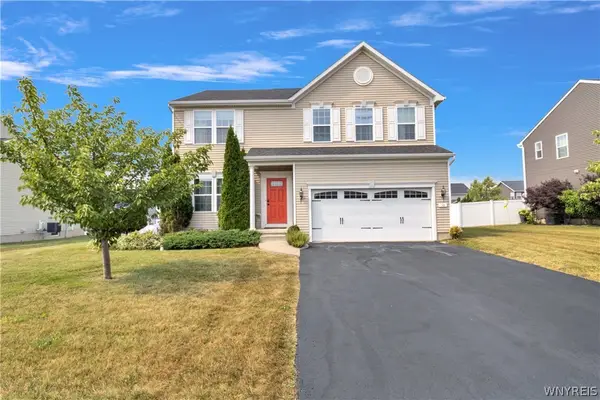 $560,000Active4 beds 3 baths2,384 sq. ft.
38 Middlebury Lane, Lancaster, NY 14086
MLS# B1699314Listed by: MJ PETERSON REAL ESTATE INC. - New
 $229,900Active4 beds 1 baths1,175 sq. ft.
75 Erie Street, Lancaster, NY 14086
MLS# B1699442Listed by: KELLER WILLIAMS REALTY LANCASTER - New
 $169,900Active2 beds 1 baths822 sq. ft.
29 Cowing Street, Lancaster, NY 14086
MLS# B1699297Listed by: HOWARD HANNA WNY INC. - New
 $399,900Active2 beds 2 baths1,409 sq. ft.
6 Wetherby, Lancaster, NY 14086
MLS# B1699614Listed by: HOWARD HANNA WNY INC. - New
 $439,000Active3 beds 2 baths1,748 sq. ft.
201 Town Line Road, Lancaster, NY 14086
MLS# B1697303Listed by: THE GREENE REALTY GROUP - New
 $324,900Active3 beds 2 baths2,050 sq. ft.
35 Robert Drive, Lancaster, NY 14086
MLS# B1698850Listed by: EXP REALTY - Open Sat, 1 to 3pmNew
 $579,900Active3 beds 3 baths2,154 sq. ft.
75 Michael's Walk, Lancaster, NY 14086
MLS# B1698956Listed by: KELLER WILLIAMS REALTY WNY - New
 $624,900Active4 beds 3 baths2,417 sq. ft.
138 Avian Way, Lancaster, NY 14086
MLS# B1698035Listed by: KELLER WILLIAMS REALTY LANCASTER


Protect your home and budget from life's surprises with an Assurant Home Warranty, backed by a partner that supports you through every step of homeownership. Explore Plans.
© 2023 - 2026 ERA Franchise Systems LLC. All rights reserved. ERA Franchise Systems LLC fully supports the principles of the Fair Housing Act and the Equal Opportunity Act. ERA, ERA Real Estate powered, and their respective logos are registered service marks of ERA Franchise Systems LLC. Each office is independently owned and operated.