
52 Village View, Lancaster, NY 14086
Local realty services provided by:HUNT Real Estate ERA
52 Village View,Lancaster, NY 14086
$419,900
- 3 Beds
- 2 Baths
- 1,321 sq. ft.
- Single family
- Active
Listed by: robyn sansone
Office: wnybyowner.com
MLS#:B1705998
Source:NY_GENRIS
Price summary
- Price:$419,900
- Price per sq. ft.:$317.87
About this home
Welcome to this beautifully updated 3-bedroom, 1.5-bath home located in a desirable Lancaster neighborhood! This move-in-ready home has been thoughtfully renovated throughout, offering modern finishes, functional living spaces, and a spacious backyard perfect for relaxing or entertaining. F rom the moment you arrive, you'll appreciate the beautiful front landscaping, which enhances the home's curb appeal and creates a warm welcome. Step inside to a bright and inviting living space featuring luxury vinyl plank flooring, fresh neutral paint, and updated light fixtures throughout. The renovated kitchen is designed for both style and function with quartz countertops, stainless steel appliances, and plenty of cabinet and counter space. The updated full bathroom also features a quartz vanity countertop and modern finishes, creating a clean and timeless look.The partially finished basement provides additional flexible living space, making it ideal for a family room, home office, playroom, home gym, or recreation area. Step outside to your own private backyard retreat. The large, fully fenced yard offers plenty of space for entertaining, gardening, pets, or play. Spend your summers enjoying the above-ground pool, relax year-round in the hot tub, or gather with family and friends on the deck. With so much outdoor space, the possibilities are endless. Additional highlights include an attached two-car garage, central air conditioning, extensive updates throughout, and a truly move-in-ready interior. Ideally located near parks, schools, shopping, restaurants, and major roadways, this home combines modern updates with comfortable living in one of Lancaster's most sought-after neighborhoods. Don't miss your opportunity to own this beautifully updated home. Seller reserves the right to delay review of offers....
Contact an agent
Home facts
- Year built:1997
- Subdivision & Development:Buffalo Crk Reservation
- Listing ID #:B1705998
- Added:45 day(s) ago
- Updated:September 25, 2026 at 04:55 PM
Rooms and interior
- Bedrooms:3
- Total bathrooms:2
- Full bathrooms:1
- Half bathrooms:1
- Rooms Total:8
- Flooring:Carpet, Tile, Varies, Vinyl
- Kitchen Description:Dishwasher, Kitchen Island, Microwave, Oven, Refrigerator
- Basement:Yes
- Basement Description:Full, Partially Finished, Sump Pump
- Living area:1,321 sq. ft.
Heating and cooling
- Cooling:Central Air
- Heating:Forced Air, Gas
- Central air:Yes
Structure and exterior
- Year built:1997
- Building area:1,321 sq. ft.
- Lot area:0.24 Acres
- Lot Features:Rectangular, Residential Lot
- Architectural Style:Colonial
- Construction Materials:Copper Plumbing, Vinyl Siding
- Exterior Features:Deck, Fully Fenced, Patio, Pool
- Foundation Description:Poured
- Levels:2 Stories
Utilities
- Water:Connected, Public, Water Connected
- Sewer:Connected, Sewer Connected
Finances and disclosures
- Price:$419,900
- Price per sq. ft.:$317.87
- Tax amount:$6,298
Features and amenities
- Appliances:Dishwasher, Dryer, Free Standing Range, Microwave, Oven, Refrigerator, Washer
- Laundry features:Dryer, In Basement, Washer
- Amenities:Deck
- Pool features:Above Ground
Parking
- Parking description:Attached, Garage
- Garage:Yes
- Garage spaces:2
New listings near 52 Village View
- New
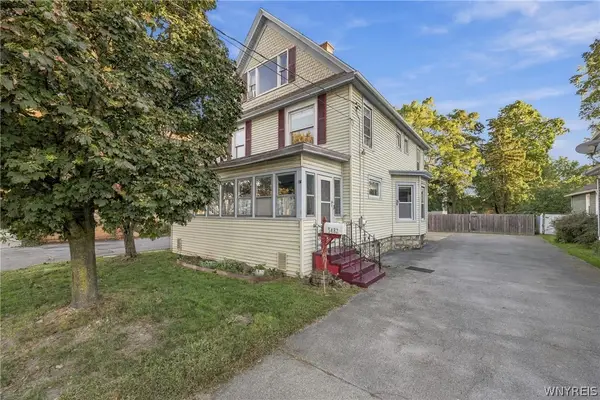 $299,900Active5 beds 3 baths2,063 sq. ft.
5482 Broadway Street, Lancaster, NY 14086
MLS# B1717597Listed by: HOWARD HANNA WNY INC. - Open Sat, 11am to 1pmNew
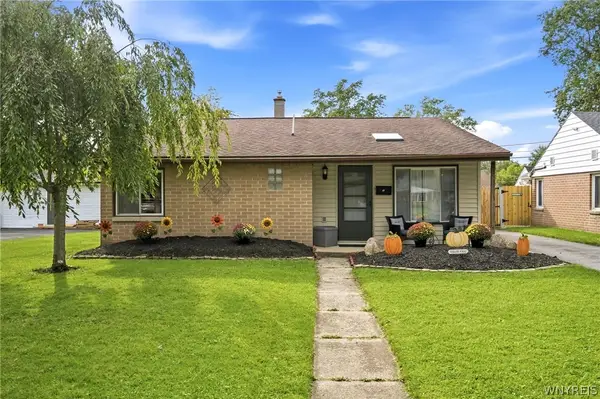 $299,900Active3 beds 2 baths1,456 sq. ft.
29 Parkdale Drive, Lancaster, NY 14086
MLS# B1715773Listed by: HOWARD HANNA WNY INC. - New
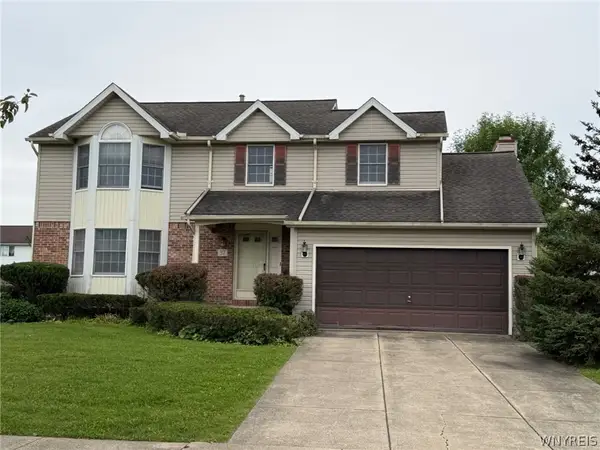 $335,000Active4 beds 3 baths1,848 sq. ft.
37 Running Brook Drive, Lancaster, NY 14086
MLS# B1716650Listed by: HOWARD HANNA WNY INC. - New
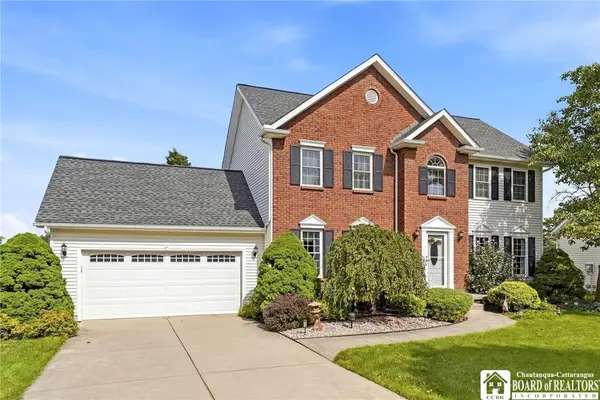 $389,900Active3 beds 3 baths1,672 sq. ft.
312 Enchanted N, Lancaster, NY 14086
MLS# R1716890Listed by: DEZ REALTY LLC - Open Sat, 11am to 3pmNew
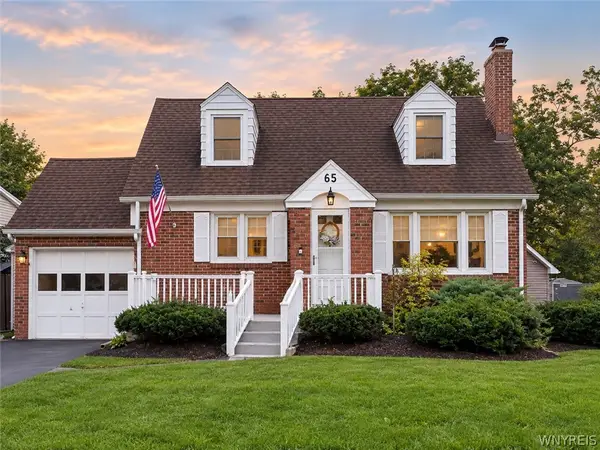 $270,000Active4 beds 2 baths1,272 sq. ft.
65 Pleasant View Drive, Lancaster, NY 14086
MLS# B1715932Listed by: HOWARD HANNA WNY INC. - New
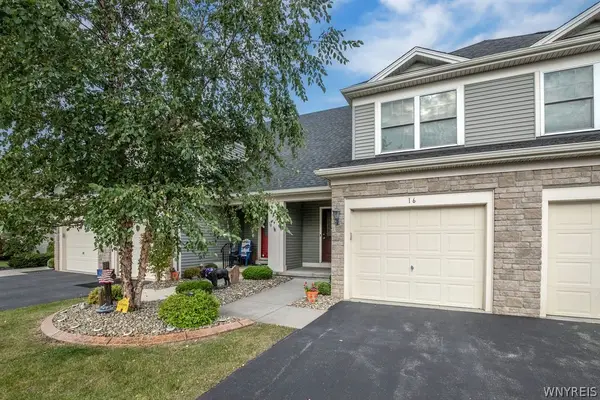 $285,000Active2 beds 2 baths1,320 sq. ft.
16 Cumberland Street, Lancaster, NY 14086
MLS# B1716730Listed by: HOWARD HANNA WNY INC. - Open Sat, 1 to 3pmNew
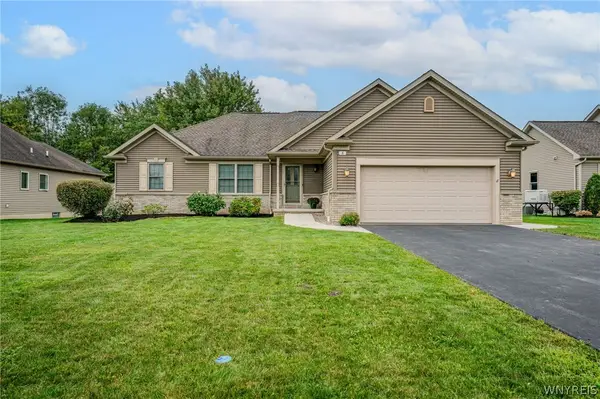 $524,999Active3 beds 2 baths1,755 sq. ft.
8 Nicholas Lane, Lancaster, NY 14086
MLS# B1715877Listed by: WNY METRO ROBERTS REALTY - New
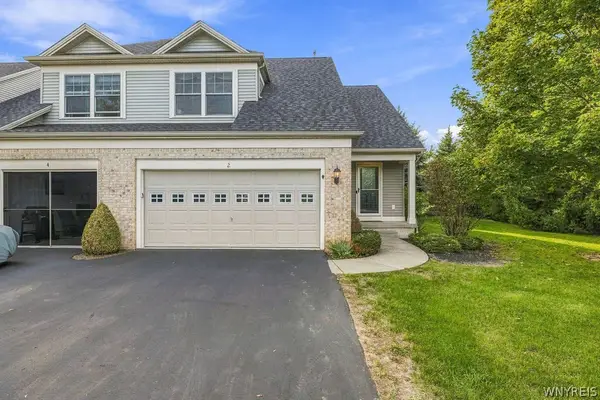 Listed by ERA$330,000Active2 beds 3 baths1,331 sq. ft.
2 Hanover Street, Lancaster, NY 14086
MLS# B1716305Listed by: HUNT REAL ESTATE ERA - Open Sun, 11am to 1pmNew
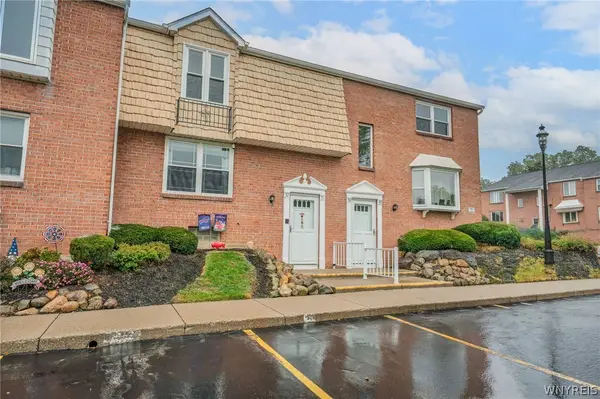 $164,900Active2 beds 1 baths882 sq. ft.
3903 Bowen Road #52, Lancaster, NY 14086
MLS# B1716182Listed by: WNY METRO ROBERTS REALTY - Open Sat, 11am to 1pmNew
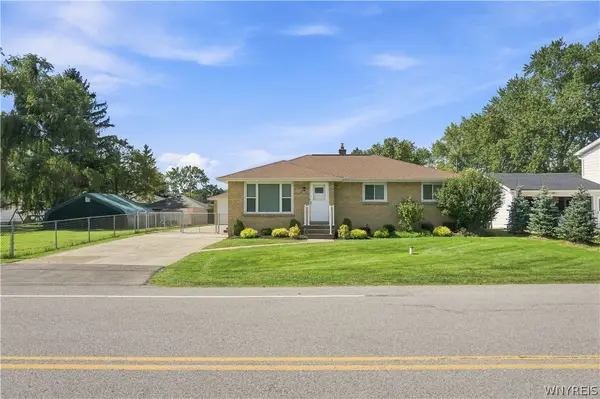 $319,900Active3 beds 1 baths1,171 sq. ft.
282 Iroquois Avenue, Lancaster, NY 14086
MLS# B1716205Listed by: S.A.W. COMMISSION CUTTERS


Protect your home and budget from life's surprises with an Assurant Home Warranty, backed by a partner that supports you through every step of homeownership. Explore Plans.
© 2023 - 2026 ERA Franchise Systems LLC. All rights reserved. ERA Franchise Systems LLC fully supports the principles of the Fair Housing Act and the Equal Opportunity Act. ERA, ERA Real Estate powered, and their respective logos are registered service marks of ERA Franchise Systems LLC. Each office is independently owned and operated.