
5596 Genesee Street, Lancaster, NY 14086
Local realty services provided by:HUNT Real Estate ERA
5596 Genesee Street,Lancaster, NY 14086
$375,000
- 3 Beds
- 1 Baths
- 2,448 sq. ft.
- Single family
- Active
Listed by: vienna laurendi
Office: howard hanna wny inc.
MLS#:B1723568
Source:NY_GENRIS
Price summary
- Price:$375,000
- Price per sq. ft.:$153.19
About this home
VR Pricing. Seller is considering offers between $375,000 and $425,000. 5596 Genesee Street is an extremely unique property that is perfect for an extremely unique buyer! Two metal buildings, almost one and a half acres of land, unlimited possibilities. The larger building, a 68 x 36 Morton pole barn is in excellent condition and has been converted into a 3 bedroom ranch home with one full bathroom, laundry room, huge great room and full kitchen. The smaller barn is a 32 x 20 steel building perfect for storage uses, warehouse uses, vehicle parking, you name it! Zoned A-R, the Town of Lancaster allows agricultural activities, beekeeping, forestry, kennels, small animal hospital, picnic groves, place of worship, and so much more! You'll find an abundance of residential, commercial, and parking space to suit all aspects of your unique needs. Listed as both SFR MLS B1723568 and COM Public record square footage includes both buildings-house & garage.
Contact an agent
Home facts
- Year built:1991
- Listing ID #:B1723568
- Added:1 day(s) ago
- Updated:October 30, 2026 at 01:35 PM
Rooms and interior
- Bedrooms:3
- Total bathrooms:1
- Full bathrooms:1
- Rooms Total:7
- Kitchen Description:Kitchen Island, Microwave, Pantry, Refrigerator
- Living area:2,448 sq. ft.
Heating and cooling
- Cooling:Central Air
- Heating:Forced Air, Gas
- Central air:Yes
Structure and exterior
- Roof:Metal
- Year built:1991
- Building area:2,448 sq. ft.
- Lot area:1.44 Acres
- Lot Features:Flag Lot
- Architectural Style:Ranch
- Exterior Features:Patio
- Levels:1 Story
Schools
- High school:Lancaster High
- Middle school:Lancaster Middle
Utilities
- Water:Connected, Public, Water Connected
- Sewer:Connected, Sewer Connected
Finances and disclosures
- Price:$375,000
- Price per sq. ft.:$153.19
- Tax amount:$4,368
Features and amenities
- Appliances:Microwave, Refrigerator, Washer
- Laundry features:Main Level, Washer
Parking
- Parking description:Detached, Garage
- Garage:Yes
- Garage spaces:4
New listings near 5596 Genesee Street
- New
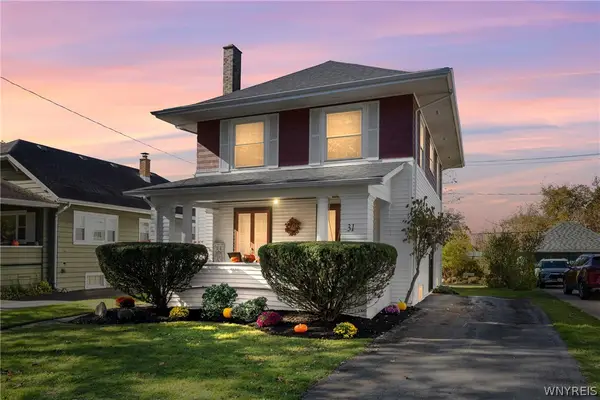 Listed by ERA$269,995Active3 beds 2 baths1,813 sq. ft.
31 Park Boulevard, Lancaster, NY 14086
MLS# B1724908Listed by: HUNT REAL ESTATE ERA - New
 $499,900Active4 beds 3 baths3,117 sq. ft.
151 Peppermint Road, Lancaster, NY 14086
MLS# B1725268Listed by: CENTURY 21 NORTH EAST - New
 Listed by ERA$450,000Active4 beds 3 baths2,848 sq. ft.
2 Nashua Court, Lancaster, NY 14086
MLS# B1725710Listed by: HUNT REAL ESTATE ERA - New
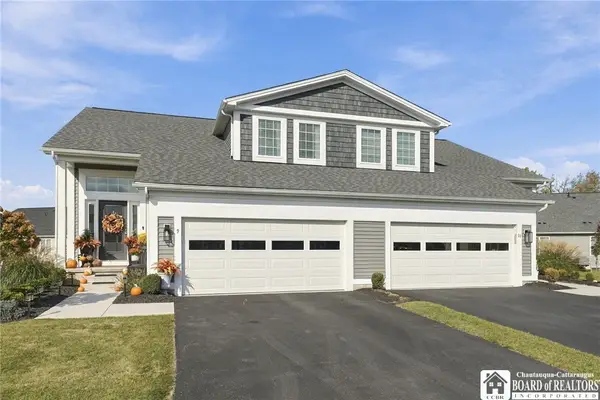 $425,000Active3 beds 3 baths1,439 sq. ft.
9 White Orchid, Lancaster, NY 14086
MLS# R1725770Listed by: DEZ REALTY LLC - New
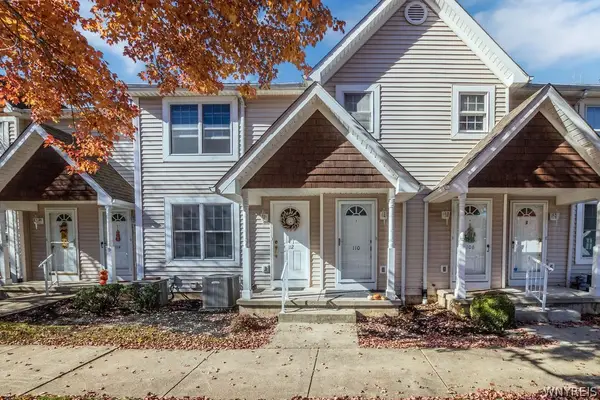 $269,900Active3 beds 3 baths1,080 sq. ft.
110 Olde Stone Lane, Lancaster, NY 14086
MLS# B1725197Listed by: POWERHOUSE REAL ESTATE - Open Sun, 11am to 1pmNew
 Listed by ERA$239,000Active3 beds 2 baths1,198 sq. ft.
37 Olde Stone Lane, Lancaster, NY 14086
MLS# B1725318Listed by: HUNT REAL ESTATE ERA - Open Sun, 11am to 1pmNew
 Listed by ERA$375,000Active4 beds 2 baths2,736 sq. ft.
800 Aurora Street, Lancaster, NY 14086
MLS# B1724235Listed by: HUNT REAL ESTATE ERA - New
 $239,000Active4 beds 1 baths1,188 sq. ft.
135 Norris Avenue, Lancaster, NY 14086
MLS# B1724302Listed by: BUFFALO FIRST REALTY GROUP INC - New
 $784,900Active4 beds 3 baths2,770 sq. ft.
5 Fieldstream Lane, Lancaster, NY 14086
MLS# B1723329Listed by: FORBES CAPRETTO HOMES


Protect your home and budget from life's surprises with an Assurant Home Warranty, backed by a partner that supports you through every step of homeownership. Explore Plans.
© 2023 - 2026 ERA Franchise Systems LLC. All rights reserved. ERA Franchise Systems LLC fully supports the principles of the Fair Housing Act and the Equal Opportunity Act. ERA, ERA Real Estate powered, and their respective logos are registered service marks of ERA Franchise Systems LLC. Each office is independently owned and operated.