
31 Lake Forest Drive, Lansing, NY 14882
Local realty services provided by:HUNT Real Estate ERA
31 Lake Forest Drive,Lansing, NY 14882
$1,300,000
- 5 Beds
- 5 Baths
- 4,705 sq. ft.
- Single family
- Active
Listed by: erin harder
Office: ivre hometown
MLS#:R1708834
Source:NY_GENRIS
Price summary
- Price:$1,300,000
- Price per sq. ft.:$276.3
About this home
Experience luxury lakeside living in this stunning contemporary new construction home with breathtaking Cayuga Lake views from nearly every room. Tucked well back from the road and accessed by a long private driveway, this exceptional property was thoughtfully designed by Somerled Designs with meticulous attention to detail, premium finishes, and effortless modern living in mind.
Massive black-framed windows flood the home with natural light while showcasing spectacular Cayuga Lake sunsets and water views. Luxury vinyl plank flooring flows throughout, complemented by energy-efficient geothermal heating and cooling.
The gourmet kitchen is a true showpiece, featuring floor-to-ceiling custom illuminated cabinetry, extensive workspace, and a massive pantry stretching the length of the room. A spacious mudroom and half bath are conveniently located off the three-car garage.
Upstairs, the luxurious primary suite features a 15-foot double vanity, custom-tiled walk-in shower with dual shower heads, soaking tub, separate water closet, and an enormous walk-in closet. Three additional bedrooms each offer ensuite bathrooms, while a dedicated second-floor laundry room adds convenience.
The bright finished lower level provides even more living space with a fitness room, additional bedroom, full bathroom, abundant storage, and walkout access to the rear patio. Enjoy morning coffee or evening sunsets from the front porch overlooking Cayuga Lake, or take advantage of the property's proximity to Myers Park and the marina.
Currently operating as a short-term rental, this turnkey property is being sold fully furnished and equipped with all amenities, offering an exceptional opportunity for an investor seeking an established vacation rental or for a buyer looking for a fully furnished luxury lake home.
Perfectly situated in Lansing, NY, this property combines privacy, luxury, lake views, recreational access, and investment potential.
A rare opportunity to own a designer-built, fully furnished Cayuga Lake vacation rental in one of the area's most desirable locations....
Contact an agent
Home facts
- Year built:2021
- Subdivision & Development:Section 32
- Listing ID #:R1708834
- Added:47 day(s) ago
- Updated:October 07, 2026 at 03:21 PM
Rooms and interior
- Bedrooms:5
- Total bathrooms:5
- Full bathrooms:4
- Half bathrooms:1
- Rooms Total:14
- Flooring:Tile, Varies
- Dining Description:Separate Formal Dining Room
- Kitchen Description:Dishwasher, Kitchen Family Room Combo, Microwave, Refrigerator
- Basement:Yes
- Basement Description:Finished, Full, Walk Out Access
- Living area:4,705 sq. ft.
Heating and cooling
- Cooling:Heat Pump
- Heating:Geothermal, Heat Pump
Structure and exterior
- Year built:2021
- Building area:4,705 sq. ft.
- Lot area:2.29 Acres
- Lot Features:Cul De Sac, Irregular Lot
- Architectural Style:Contemporary, Two Story
- Construction Materials:Vinyl Siding
- Exterior Features:Deck, Hot Tub Spa
- Foundation Description:Block
- Levels:2 Stories
Utilities
- Water:Connected, Public, Water Connected
- Sewer:Septic Tank
Finances and disclosures
- Price:$1,300,000
- Price per sq. ft.:$276.3
Features and amenities
- Appliances:Dishwasher, Microwave, Refrigerator
- Laundry features:Electric Water Heater
- Amenities:Deck, Furnished, int_feat_Furnished
Parking
- Parking description:Attached, Garage
- Garage:Yes
- Garage spaces:3
New listings near 31 Lake Forest Drive
- New
 $175,000Active4 beds 2 baths1,337 sq. ft.
7 Leroy Avenue, Lansing, NY 14882
MLS# R1719398Listed by: WARREN REAL ESTATE OF ITHACA INC. - New
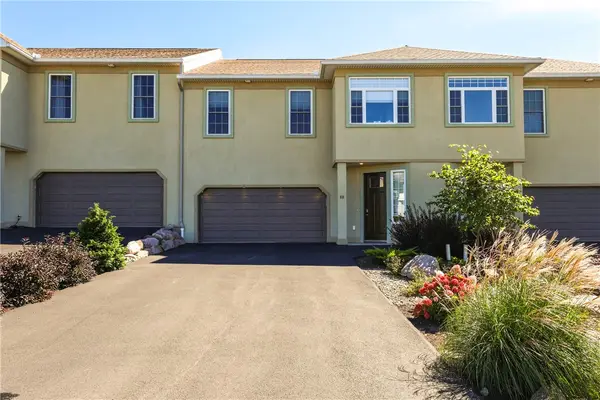 $639,000Active3 beds 4 baths2,596 sq. ft.
88 Nor Way, Ithaca, NY 14850
MLS# R1718478Listed by: HOWARD HANNA S TIER INC 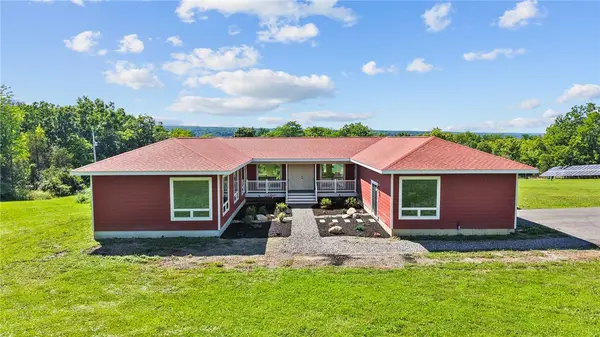 $895,000Active4 beds 4 baths3,952 sq. ft.
1502 E Shore Drive, Ithaca, NY 14850
MLS# R1709410Listed by: HOWARD HANNA S TIER INC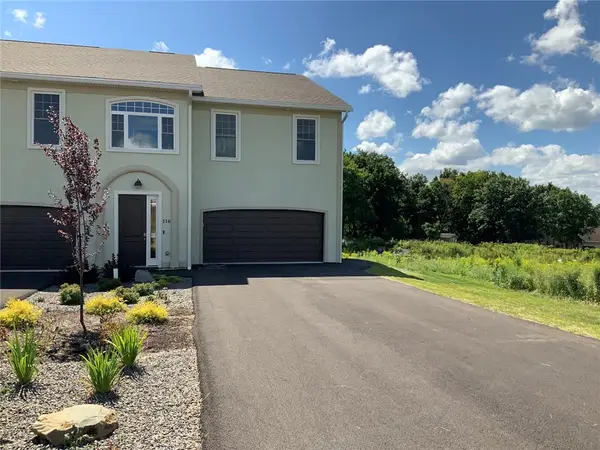 $679,000Active3 beds 4 baths2,600 sq. ft.
116 Nor Way, Ithaca, NY 14850
MLS# R1711222Listed by: HOWARD HANNA S TIER INC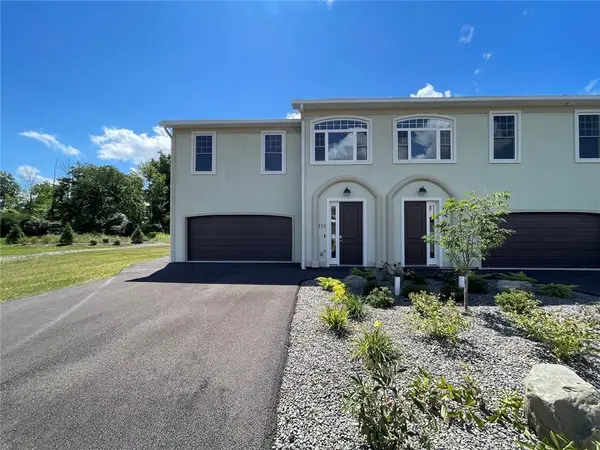 $679,000Active3 beds 4 baths2,600 sq. ft.
112 Nor Way, Ithaca, NY 14850
MLS# R1711178Listed by: HOWARD HANNA S TIER INC $489,000Active6 beds 6 baths3,224 sq. ft.
703 Ridge Road, Lansing, NY 14882
MLS# S1710914Listed by: BERKSHIRE HATHAWAY HOMESERVICES HERITAGE REALTY $489,000Active6 beds 6 baths3,224 sq. ft.
707 Ridge Road, Lansing, NY 14882
MLS# S1710919Listed by: BERKSHIRE HATHAWAY HOMESERVICES HERITAGE REALTY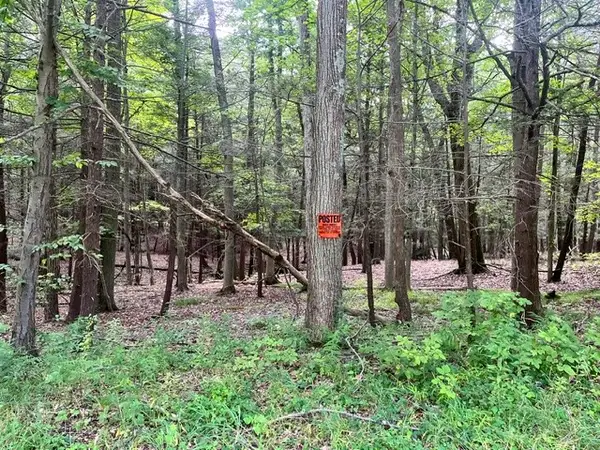 $75,000Active0.62 Acres
0 (NEAR 896) Cayuga Heights Road, Ithaca, NY 14850
MLS# R1708177Listed by: HOWARD HANNA S TIER INC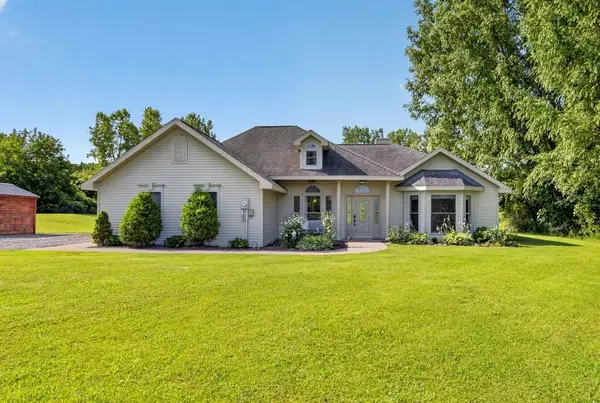 $420,000Active3 beds 2 baths1,758 sq. ft.
35 Algerine Road, Lansing, NY 14882
MLS# R1707795Listed by: HOWARD HANNA S TIER INC


Protect your home and budget from life's surprises with an Assurant Home Warranty, backed by a partner that supports you through every step of homeownership. Explore Plans.
© 2023 - 2026 ERA Franchise Systems LLC. All rights reserved. ERA Franchise Systems LLC fully supports the principles of the Fair Housing Act and the Equal Opportunity Act. ERA, ERA Real Estate powered, and their respective logos are registered service marks of ERA Franchise Systems LLC. Each office is independently owned and operated.