
7 Meadow Place, Larchmont, NY 10538
Local realty services provided by:Bon Anno Realty ERA Powered
7 Meadow Place,Larchmont, NY 10538
$3,295,000
- 6 Beds
- 6 Baths
- 4,455 sq. ft.
- Single family
- Pending
Listed by: pollena forsman
Office: houlihan lawrence inc.
MLS#:865160
Source:OneKey MLS
Price summary
- Price:$3,295,000
- Price per sq. ft.:$652.99
About this home
Welcome to 7 Meadow Place – a rare example of in-town living, exceptional space, and true privacy in one of Larchmont’s finest neighborhoods, Howell Park. Just moments by foot from Larchmont Village and train, with unmatched curb appeal, this picture perfect 5,046 sq ft English Colonial is set on a lush corner lot, just off a quiet cul de sac. Howell Park is the perfect community-oriented neighborhood, with its stunning tudors and colonials and mature tree-lined streets, all just a few steps from town, and walking distance to all three schools (Central, HMX and MHS). The residence offers a balance of modern updates and contemporary comfort while preserving the home’s original early 1930’s character. Warm and refined, with 6 beds, 4 full baths, and 2 half baths, this impeccably renovated property offers timeless style and exceptional functionality. The gracious entry and an elegant staircase sets a tone of quiet luxury throughout. Formal entertainment rooms flank the foyer, featuring crown moldings, sconce lighting, and a marble-surround wood-burning fireplace anchoring the living room. A clear front-to-back sightline leads to the dine-in chef’s kitchen, designed for both everyday living and entertaining, with a center island, top-end appliances, marble countertops, and radiant heated floors. A butler’s pantry/wet bar with wine refrigerator, 2 refrigerator drawers, and custom cabinetry connects seamlessly to the dining room. For those who value organization, a dedicated desk area off the kitchen creates a functional hub at the heart of the home, while custom-fitted mudroom provides excellent storage and convenient access to the kitchen from the 2-car attached garage. The open layout flows from the kitchen into a sun-filled family room with custom millwork, radiant heated floors, and French doors opening to the garden and backyard. A wonderfully private 1st-floor home office with custom cabinetry offers an ideal work setting. A final standout feature on the main level is the multi-season, customized screened porch with outdoor kitchen/built-in BBQ and spacious area for large family dinners and relaxing. The screened porch, leads to a stone patio, custom gas fire pit and wood-burning outdoor fireplace—an entertainer’s delight. The backyard is framed by a gorgeous, historic stone wall which spans nearly half the width of the backyard, providing privacy and charm, along with a custom built storage shed. On the 2nd floor, a spacious primary suite with a wood-burning fireplace, cedar-lined, step-in closets, and an inviting arched window seat makes for a true retreat. The spa-like primary bath with radiant heated floors connects to a flex study, lounge, or bedroom with built-in cabinetry. Three additional, spacious bedrooms retain their original charm with modern updates, including one ensuite bedroom and two bedrooms sharing a newly updated hall bath with radiant floors. The 3rd floor offers a private guest bedroom, newly updated hall bath with radiant heated floors, and a skylit bonus room ideal for a home gym, office, or playroom. The finished lower level (ADDITIONAL 591sf CO'd) extends the home’s versatility with a renovated recreation room, laundry area, and powder room. Set on nearly one-third of an acre, the residence is framed by mature, professional landscaping, stone walls and walkways, presenting classic curb appeal. Recent improvements include updated clapboard exterior siding, updated windows/doors including front door with leaded-glass sidelights, refinished hardwood floors, recessed lighting, updated electrical, full house generator, extensive landscaping with lighting and irrigation. Ideally located walking distance to Larchmont Village, Metro-North, award-winning schools as well as Flint Park with indoor/outdoor pool, ice arena, tennis and paddle tennis, fields, basketball and playgrounds, and Turtle Park. This exceptional home offers timeless style, high quality updates, and a premier location—The Special Factor!...
Contact an agent
Home facts
- Year built:1931
- Subdivision & Development:Howell Park
- Listing ID #:865160
- Added:196 day(s) ago
- Updated:September 30, 2026 at 11:28 AM
Rooms and interior
- Bedrooms:6
- Total bathrooms:6
- Full bathrooms:4
- Half bathrooms:2
- Rooms Total:13
- Flooring:Hardwood
- Dining Description:Eat-In Kitchen, Formal Dining
- Bathrooms Description:Double Vanity
- Kitchen Description:Chefs Kitchen, Dishwasher, Disposal, Eat-in Kitchen, Freezer, Kitchen Island, Microwave, Oven, Pantry, Refrigerator, Stainless Steel Appliance(s)
- Basement:Yes
- Basement Description:Full
- Living area:4,455 sq. ft.
Heating and cooling
- Cooling:Central Air
- Heating:Hot Water
- Central air:Yes
Structure and exterior
- Year built:1931
- Building area:4,455 sq. ft.
- Lot area:0.29 Acres
- Lot Features:Corner Lot, Level, Near Public Transit, Stone/Brick Wall
- Architectural Style:Colonial
- Construction Materials:Clapboard, Frame, Stone
- Levels:3 Story
Schools
- High school:Mamaroneck High School
- Middle school:Hommocks School
- Elementary school:Central School
Utilities
- Water:Public
- Sewer:Public Sewer
Finances and disclosures
- Price:$3,295,000
- Price per sq. ft.:$652.99
- Tax amount:$51,266 (2025)
Features and amenities
- Appliances:Dishwasher, Disposal, Dryer, Freezer, Microwave, Oven, Refrigerator, Stainless Steel Appliance(s), Washer
- Laundry features:Dryer, Washer
- Amenities:Double Vanity, Entrance Foyer, Marble Counters, Storage, Wet Bar
Parking
- Parking description:Attached, Driveway
- Garage:Yes
- Garage spaces:2
New listings near 7 Meadow Place
- Coming SoonOpen Sun, 2 to 4pm
 $1,459,000Coming Soon4 beds 4 baths2,817 sq. ft.
41 Maple Hill Drive, Larchmont, NY 10538
MLS# 1053998Listed by: HOULIHAN LAWRENCE INC. - New
 $999,000Active3 beds 3 baths1,740 sq. ft.
65 Sherwood Drive, Larchmont, NY 10538
MLS# 1053306Listed by: HOULIHAN LAWRENCE INC. - New
 $2,195,000Active4 beds 5 baths2,793 sq. ft.
23 Holly Place, Larchmont, NY 10538
MLS# 1050551Listed by: DOUGLAS ELLIMAN REAL ESTATE  $2,249,000Active5 beds 3 baths3,040 sq. ft.
10 E Brookside Drive, Larchmont, NY 10538
MLS# 1050898Listed by: COMPASS GREATER NY, LLC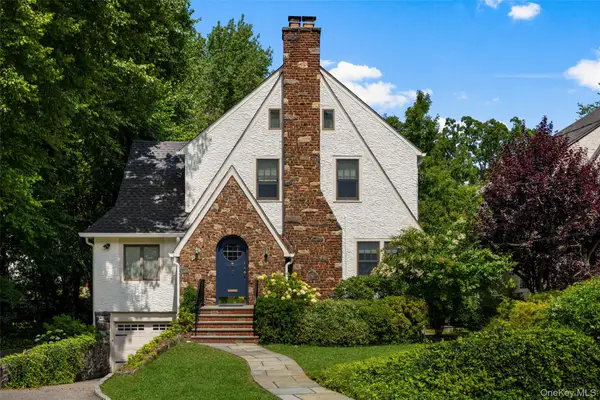 $2,395,000Active5 beds 5 baths3,579 sq. ft.
7 Poplar Road, Larchmont, NY 10538
MLS# 1037829Listed by: JULIA B FEE SOTHEBYS INT. RLTY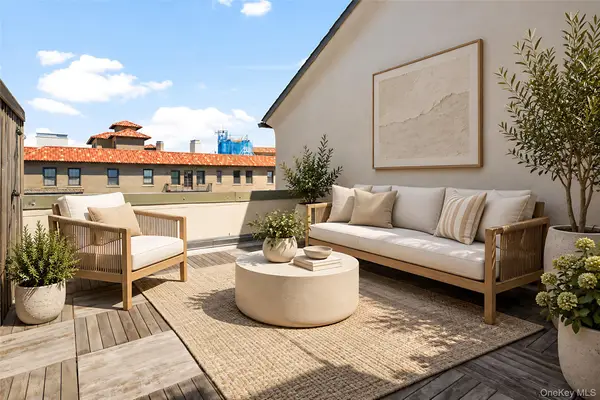 $475,000Pending1 beds 1 baths1,013 sq. ft.
17 N Chatsworth Avenue N #7F, Larchmont, NY 10538
MLS# 1041092Listed by: JULIA B FEE SOTHEBYS INT. RLTY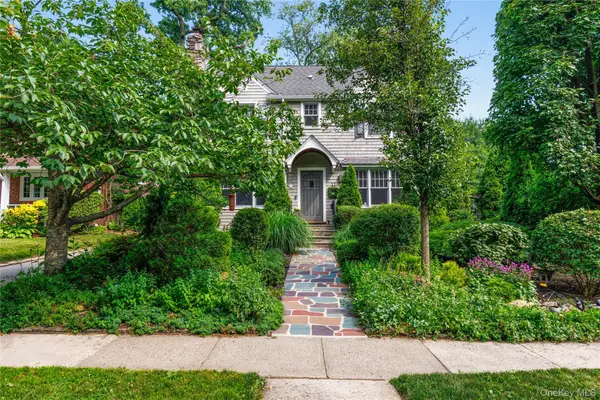 $1,875,000Pending4 beds 4 baths2,356 sq. ft.
12 Kenmare Road, Larchmont, NY 10538
MLS# 1020048Listed by: JULIA B FEE SOTHEBYS INT. RLTY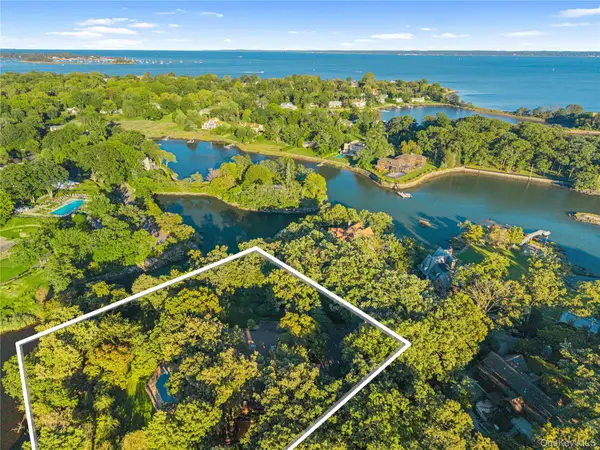 $4,650,000Pending6 beds 7 baths6,091 sq. ft.
11 Oak Lane, Larchmont, NY 10538
MLS# 1012510Listed by: HOULIHAN LAWRENCE INC.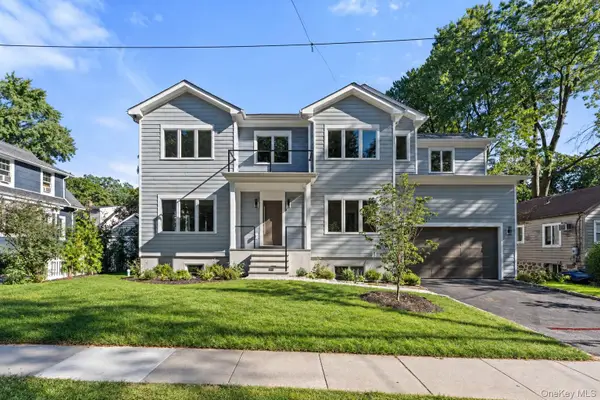 $2,699,000Pending5 beds 5 baths4,439 sq. ft.
59 Myrtle Boulevard, Larchmont, NY 10538
MLS# 1049272Listed by: JULIA B FEE SOTHEBYS INT. RLTY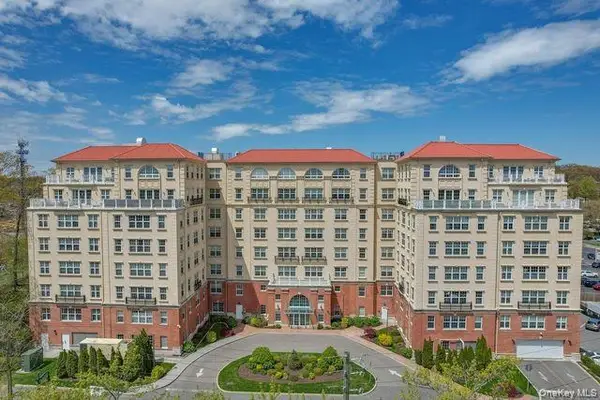 $955,000Active2 beds 2 baths1,428 sq. ft.
10 Byron Place #310, Larchmont, NY 10538
MLS# 1043566Listed by: COMPASS GREATER NY, LLC


Protect your home and budget from life's surprises with an Assurant Home Warranty, backed by a partner that supports you through every step of homeownership. Explore Plans.
© 2023 - 2026 ERA Franchise Systems LLC. All rights reserved. ERA Franchise Systems LLC fully supports the principles of the Fair Housing Act and the Equal Opportunity Act. ERA, ERA Real Estate powered, and their respective logos are registered service marks of ERA Franchise Systems LLC. Each office is independently owned and operated.