
7 Poplar Road, Larchmont, NY 10538
Local realty services provided by:Bon Anno Realty ERA Powered
7 Poplar Road,Larchmont, NY 10538
$2,395,000
- 5 Beds
- 5 Baths
- 3,579 sq. ft.
- Single family
- Coming Soon
Upcoming open houses
- Wed, Sep 2311:00 am - 12:00 pm
- Sun, Sep 2701:00 pm - 03:00 pm
Listed by: suzanne calkins
Office: julia b fee sothebys int. rlty
MLS#:1037829
Source:OneKey MLS
Price summary
- Price:$2,395,000
- Price per sq. ft.:$669.18
About this home
This expansive home, nestled on a beautifully landscaped yard, is perfectly situated just minutes from schools, the Larchmont train station, the town center and Leatherstocking Trail. Encompassing approximately 3,600 square feet across 3 levels, the home features five bedrooms plus an office, three full baths and two-half baths. The heart of the home is an eat-in kitchen, with a walk-in pantry, that opens to a large, light-filled family room that flows seamlessly to a spacious deck creating an easy indoor-outdoor flow. A separate living room with a stone wood-burning fireplace as well as a formal dining room, both with wonderful natural light, provide additional areas for gathering and entertaining. The rear of the house includes a conveniently located mudroom, first-floor laundry and powder room. With five generously sized bedrooms and a home office, the upper floors offer great space, including a primary suite with a walk-in closet, a primary bath with a double vanity, tub and walk-in shower, as well as a fully legalized third floor retreat with a bedroom, home office and full bathroom. An additional 517 square-foot finished lower level gym/playroom brings the total living space to 4,084 SF. Special features include a brand-new roof and gutters, freshly painted exterior, a new oil tank, a full house generator, new interior painting and multiple interior updates. Choice of schools between Town of Mamaroneck and New Rochelle school districts. This welcoming home combines charm and function with its fantastic location, generous and well-designed interior, and beautifully landscaped yard. Move-in ready!...
Contact an agent
Home facts
- Year built:1926
- Listing ID #:1037829
- Updated:September 17, 2026 at 07:53 PM
Rooms and interior
- Bedrooms:5
- Total bathrooms:5
- Full bathrooms:3
- Half bathrooms:2
- Rooms Total:10
- Dining Description:Eat-In Kitchen, Formal Dining
- Bathrooms Description:Double Vanity
- Kitchen Description:Dishwasher, Eat-in Kitchen, Microwave, Pantry, Refrigerator
- Basement:Yes
- Basement Description:Partially Finished
- Living area:3,579 sq. ft.
Heating and cooling
- Cooling:Central Air
- Heating:Hot Water, Oil, Steam
- Central air:Yes
Structure and exterior
- Year built:1926
- Building area:3,579 sq. ft.
- Lot area:0.24 Acres
- Architectural Style:Tudor
- Construction Materials:Stucco
- Levels:3 Story
Schools
- High school:Mamaroneck High School
- Middle school:Hommocks School
- Elementary school:Murray Avenue
Utilities
- Water:Public
- Sewer:Public Sewer
Finances and disclosures
- Price:$2,395,000
- Price per sq. ft.:$669.18
- Tax amount:$32,452 (2026)
Features and amenities
- Appliances:Dishwasher, Dryer, Microwave, Refrigerator, Washer
- Laundry features:Dryer, Washer
- Amenities:Double Vanity, Entrance Foyer, Open Floorplan, Smart Thermostat, Walk-In Closet(s)
Parking
- Total parking spaces:2
- Parking description:Attached
- Garage:Yes
- Garage spaces:1
New listings near 7 Poplar Road
- Coming SoonOpen Fri, 11am to 12pm
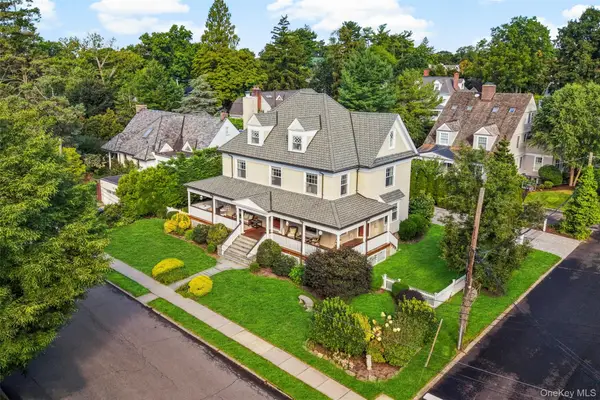 $4,100,000Coming Soon6 beds 5 baths3,650 sq. ft.
26 Linden Avenue, Larchmont, NY 10538
MLS# 1045950Listed by: HOULIHAN LAWRENCE INC. - New
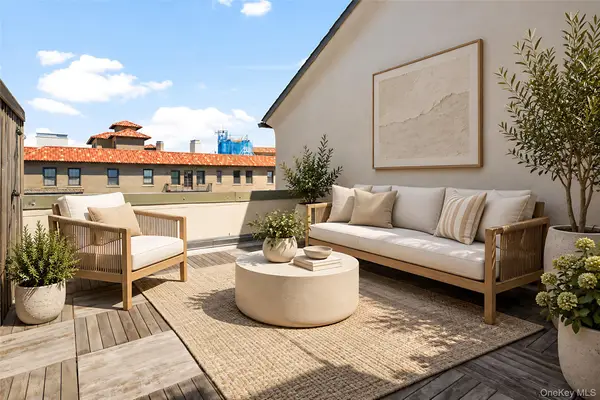 $475,000Active1 beds 1 baths1,013 sq. ft.
17 N Chatsworth Avenue N #7F, Larchmont, NY 10538
MLS# 1041092Listed by: JULIA B FEE SOTHEBYS INT. RLTY - Open Fri, 11am to 12pmNew
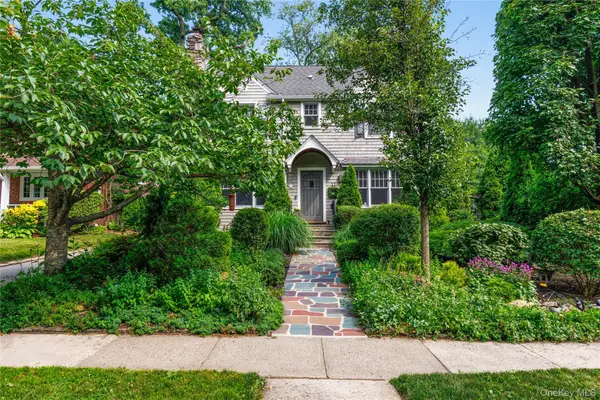 $1,875,000Active4 beds 4 baths2,356 sq. ft.
12 Kenmare Road, Larchmont, NY 10538
MLS# 1020048Listed by: JULIA B FEE SOTHEBYS INT. RLTY - Open Fri, 11am to 12pmNew
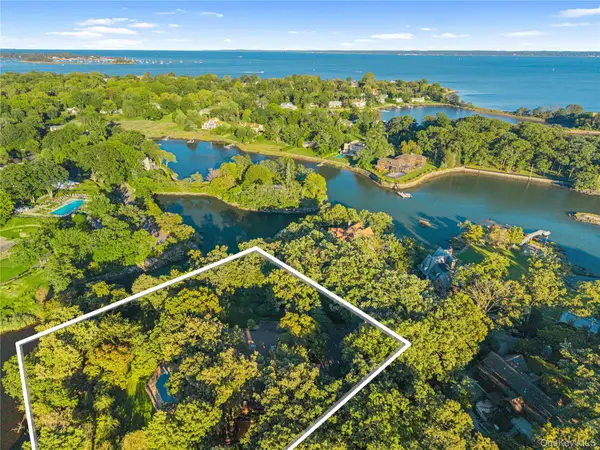 $4,650,000Active6 beds 7 baths6,091 sq. ft.
11 Oak Lane, Larchmont, NY 10538
MLS# 1012510Listed by: HOULIHAN LAWRENCE INC. - Open Sat, 1 to 3pmNew
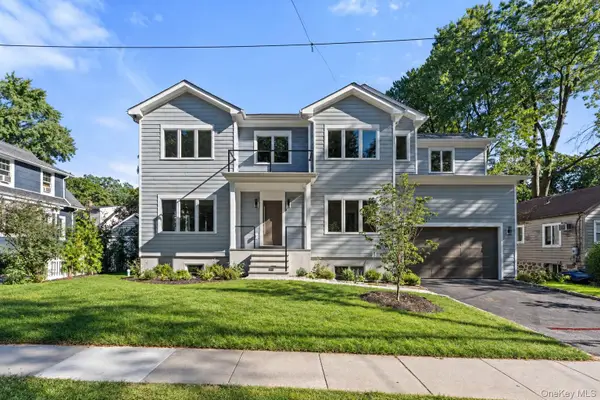 $2,699,000Active5 beds 5 baths4,439 sq. ft.
59 Myrtle Boulevard, Larchmont, NY 10538
MLS# 1049272Listed by: JULIA B FEE SOTHEBYS INT. RLTY - New
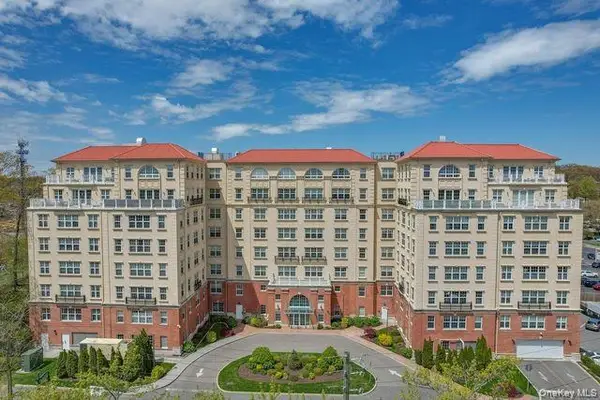 $955,000Active2 beds 2 baths1,428 sq. ft.
10 Byron Place #310, Larchmont, NY 10538
MLS# 1043566Listed by: COMPASS GREATER NY, LLC - Open Sun, 1 to 2:30pmNew
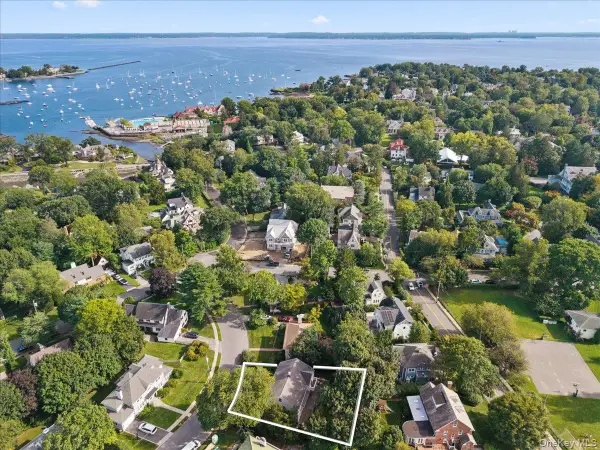 $2,495,000Active4 beds 3 baths3,084 sq. ft.
8 Lyons Place, Larchmont, NY 10538
MLS# 1027067Listed by: HOULIHAN LAWRENCE INC. - New
 $1,600,000Active0.37 Acres
61 Beechtree Drive, Larchmont, NY 10538
MLS# 1049929Listed by: THE GIRALDO GROUP, LLC - Open Sat, 1 to 3pmNew
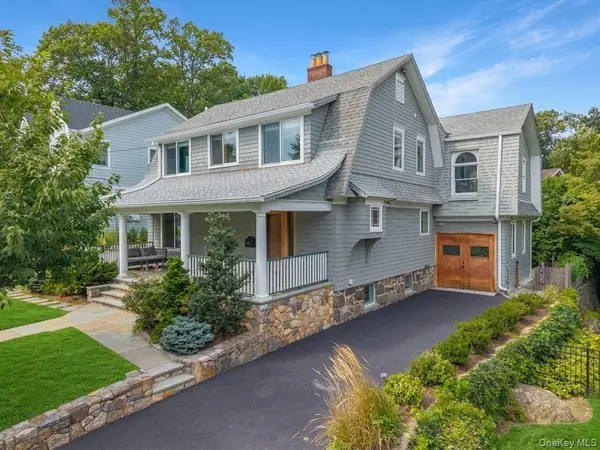 $2,499,000Active5 beds 4 baths2,914 sq. ft.
10 Wildwood Road, Larchmont, NY 10538
MLS# 1034061Listed by: COMPASS GREATER NY, LLC


Protect your home and budget from life's surprises with an Assurant Home Warranty, backed by a partner that supports you through every step of homeownership. Explore Plans.
© 2023 - 2026 ERA Franchise Systems LLC. All rights reserved. ERA Franchise Systems LLC fully supports the principles of the Fair Housing Act and the Equal Opportunity Act. ERA, ERA Real Estate powered, and their respective logos are registered service marks of ERA Franchise Systems LLC. Each office is independently owned and operated.