
41 Utica Avenue, Latham, NY 12110
Local realty services provided by:HUNT Real Estate ERA
Listed by: binglin li
Office: kw platform
MLS#:202621368
Source:Global MLS
Price summary
- Price:$705,000
- Price per sq. ft.:$256.36
About this home
Spacious and bright colonial in the heart of Latham--where comfort, efficiency, and convenience come together! This beautifully updated home features newer roof, a stunning newly remodeled kitchen featuring modern cabinetry, granite countertops, large island and newer appliances, a bright new sunroom that provides the perfect space to relax year-round, plus a large patio in the private backyard. First floor features living room, formal dining room, spacious family room, large office and newly updated kitchen with dining area and connected to a composite deck and the sunroom. Second floor features four bedrooms and two full bathrooms, the primary suite has two large walk-in closets, double vanities, 5 feet shower and jetted tub. A rare in-home elevator offers exceptional accessibility and everyday convenience. The finished basement has a theatre room, a utility room and a spacious storage room. Step outside to your private backyard oasis, with a large patio, newer shed and gardens, ideal for relaxing or entertaining. Location is unbeatable-a quiet cul-de-sac, close to everything, including Sam's Club, Walmart, Lowes, Market Bistro, Target, Albany International Airport, and major highways! Award winning North Colonie Schools. This home combines a peaceful neighborhood setting with unbeatable access to everything the Capital Region has to offer. Don't miss this exceptional opportunity!...
Contact an agent
Home facts
- Year built:1997
- Listing ID #:202621368
- Added:44 day(s) ago
- Updated:August 23, 2026 at 07:50 AM
Rooms and interior
- Bedrooms:4
- Total bathrooms:3
- Full bathrooms:2
- Half bathrooms:1
- Rooms Total:12
- Flooring:Hardwood
- Dining Description:Eat-in Kitchen, Kitchen Island
- Kitchen Description:Dishwasher, Range, Range Hood, Refrigerator
- Basement Description:Finished, Full
- Living area:2,750 sq. ft.
Heating and cooling
- Cooling:Central Air
- Heating:Forced Air, Natural Gas
- Central air:Yes
Structure and exterior
- Roof:Asphalt
- Year built:1997
- Building area:2,750 sq. ft.
- Lot area:0.44 Acres
- Lot Features:Landscaped, Level, Private
- Architectural Style:Colonial
- Construction Materials:Vinyl Siding
- Exterior Features:Drive-Paved, Garden, Lighting, Patio
Schools
- High school:Shaker HS
Utilities
- Water:Public
- Sewer:Public Sewer
Finances and disclosures
- Price:$705,000
- Price per sq. ft.:$256.36
- Tax amount:$8,079
Features and amenities
- Laundry features:Upper Level, Washer/Dryer
- Amenities:Curtain Rods, Double Pane Windows, Drive-Paved, Eat-in Kitchen, Kitchen Island
Parking
- Total parking spaces:8
- Parking description:Attached, Driveway, Garage Door Opener, Off Street, Paved
- Garage:Yes
- Garage spaces:2
New listings near 41 Utica Avenue
- Open Sun, 11am to 1pmNew
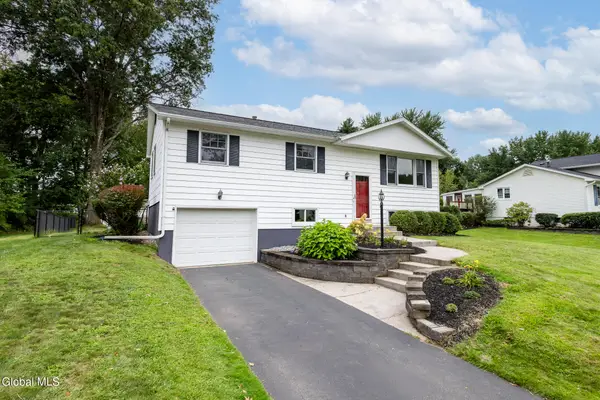 $429,000Active3 beds 2 baths1,825 sq. ft.
32 Comely Lane, Colonie, NY 12110
MLS# 202624471Listed by: COLDWELL BANKER PRIME PROPERTIES - New
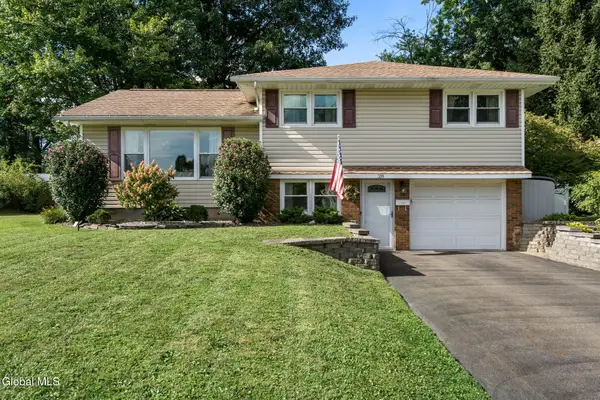 $419,900Active3 beds 2 baths1,492 sq. ft.
28 Caroline Street, Colonie, NY 12110
MLS# 202624444Listed by: KW PLATFORM - Open Sun, 1 to 3pmNew
 $409,000Active3 beds 2 baths1,848 sq. ft.
1 Dyer Drive, Colonie, NY 12110
MLS# 202624448Listed by: CORNWELL R E LLC - New
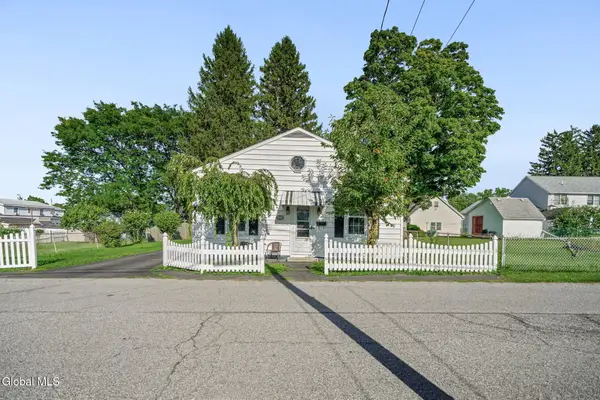 $249,900Active2 beds 1 baths1,260 sq. ft.
12 Grapevine Place, Colonie, NY 12110
MLS# 202624378Listed by: VERA COHEN REALTY LLC 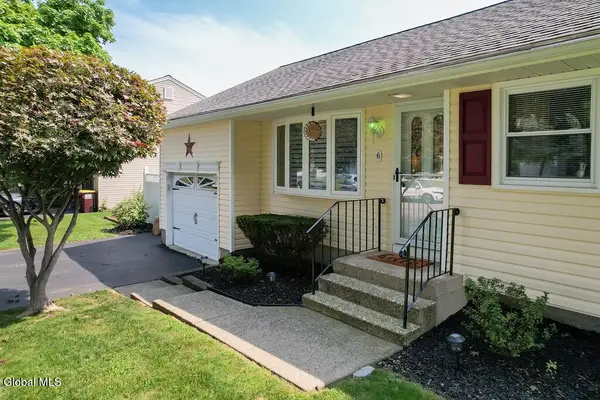 $400,000Pending4 beds 2 baths1,576 sq. ft.
6 Long Avenue, Colonie, NY 12110
MLS# 202624014Listed by: KW PLATFORM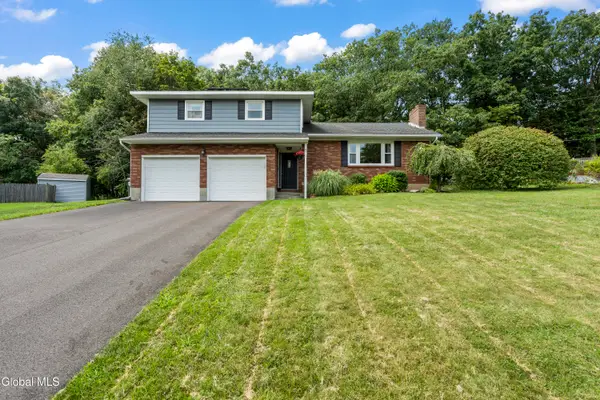 $499,900Pending3 beds 3 baths1,906 sq. ft.
7 Stutz Avenue, Colonie, NY 12110
MLS# 202623996Listed by: JOHNSON CAPITAL REALTY LLC- New
 $829,000Active4 beds 3 baths3,070 sq. ft.
14 Ridgefield Way, Watervliet, NY 12189
MLS# 202623805Listed by: J PAUL REALTY GROUP LLC  $675,000Active4 beds 3 baths2,586 sq. ft.
5 Homestead Drive, Colonie, NY 12110
MLS# 202623757Listed by: REALTY RESOURCE CONNECTION $599,900Pending3 beds 3 baths2,046 sq. ft.
122 Latham Ridge Road, Colonie, NY 12110
MLS# 202623459Listed by: VENTURE FOX REALTY GROUP LLC $399,900Pending3 beds 4 baths1,656 sq. ft.
152 Harvard Road, Watervliet, NY 12189
MLS# 202623437Listed by: FIELD REALTY


Protect your home and budget from life's surprises with an Assurant Home Warranty, backed by a partner that supports you through every step of homeownership. Explore Plans.
© 2023 - 2026 ERA Franchise Systems LLC. All rights reserved. ERA Franchise Systems LLC fully supports the principles of the Fair Housing Act and the Equal Opportunity Act. ERA, ERA Real Estate powered, and their respective logos are registered service marks of ERA Franchise Systems LLC. Each office is independently owned and operated.