
7 Stutz Avenue, Latham, NY 12110
Local realty services provided by:HUNT Real Estate ERA
7 Stutz Avenue,Colonie, NY 12110
$555,000
- 3 Beds
- 3 Baths
- - sq. ft.
- Single family
- Sold
Listed by: lynn m johnson
Office: johnson capital realty llc.
MLS#:202623996
Source:Global MLS
Sorry, we are unable to map this address
Price summary
- Price:$555,000
About this home
Welcome to this immaculate and spacious home! The updated kitchen is a standout, featuring modern finishes, ample cabinetry, and an island. Large bedrooms, a private primary suite, and ample closet space for storage! The expansive, private backyard with custom patio (2 yrs) creates a wonderful outdoor retreat for entertaining, gardening, or simply enjoying your own space. Conveniently located near shopping, dining, schools, and everyday amenities, this beautiful home combines comfort, style, privacy, and convenience. New Navien tankless hot water system, mini-splits for a/c. Solar panels are owned outright and the energy bills are incredibly low!!
Contact an agent
Home facts
- Year built:1973
- Listing ID #:202623996
- Added:47 day(s) ago
- Updated:October 01, 2026 at 06:48 AM
Rooms and interior
- Bedrooms:3
- Total bathrooms:3
- Full bathrooms:2
- Half bathrooms:1
- Rooms Total:10
- Flooring:Wood
- Bathrooms Description:Ceramic Tile Bath
- Kitchen Description:Dishwasher, Microwave, Range, Refrigerator
- Basement Description:Unfinished
Heating and cooling
- Cooling:Ductless
- Heating:Baseboard, Hot Water
Structure and exterior
- Roof:Asphalt, Shingle
- Year built:1973
- Lot Features:Landscaped, Secluded
- Architectural Style:Split Level
- Construction Materials:Brick
- Exterior Features:Drive-Paved, Lighting, Patio
Schools
- High school:Shaker HS
- Elementary school:Latham Ridge ES
Utilities
- Water:Public
- Sewer:Public Sewer
Finances and disclosures
- Price:$555,000
- Tax amount:$6,008
Features and amenities
- Laundry features:Laundry Closet, Washer/Dryer
- Amenities:Drive-Paved, High Speed Internet, Paddle Fan, Solid Surface Counters
Parking
- Total parking spaces:8
- Parking description:Attached, Driveway, Paved
- Garage:Yes
- Garage spaces:2
New listings near 7 Stutz Avenue
- New
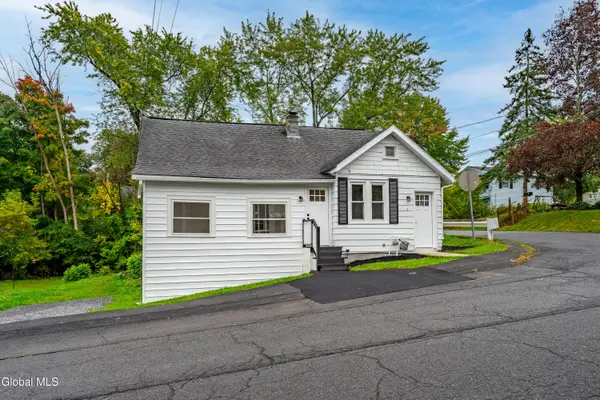 $299,900Active3 beds 1 baths891 sq. ft.
2 Monroe Avenue, Colonie, NY 12110
MLS# 202627258Listed by: SIGNATURE PREMIER REALTY INC - New
 $310,000Active3 beds 2 baths1,303 sq. ft.
37 Western Avenue, Colonie, NY 12189
MLS# 202627176Listed by: KW PLATFORM - New
 $299,999Active4 beds 2 baths1,848 sq. ft.
8 Gloria Drive, Colonie, NY 12110
MLS# 202627140Listed by: TIER ONE REAL ESTATE PROS LLC - New
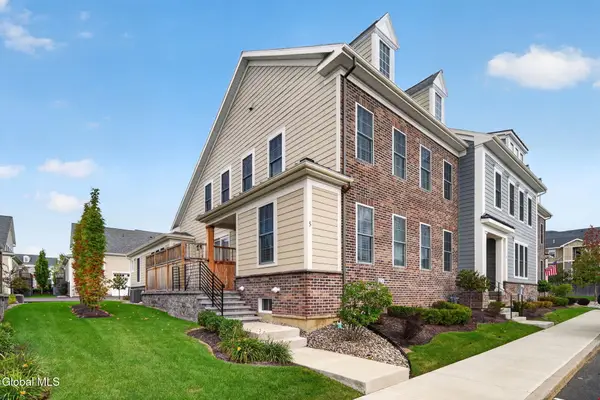 $739,800Active3 beds 3 baths2,355 sq. ft.
5 Cambridge Way, Colonie, NY 12110
MLS# 202626627Listed by: GUCCIARDO REAL ESTATE GROUP LLC 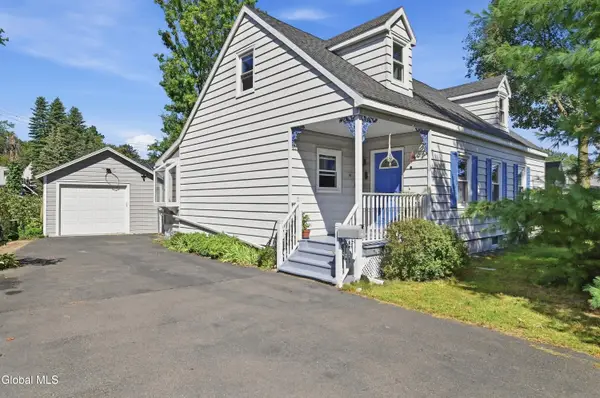 $415,000Active4 beds 2 baths1,700 sq. ft.
41 Park Avenue, Colonie, NY 12110
MLS# 202626501Listed by: RE MAX SOLUTIONS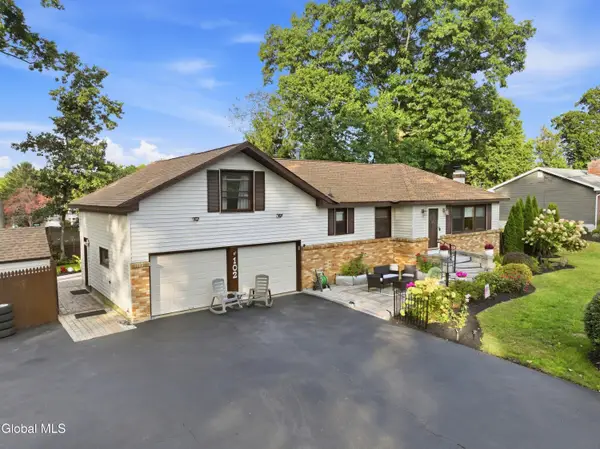 $499,900Active4 beds 3 baths1,608 sq. ft.
102 Greenleaf Drive, Colonie, NY 12110
MLS# 202626502Listed by: FIELD REALTY- Open Sun, 11am to 1pm
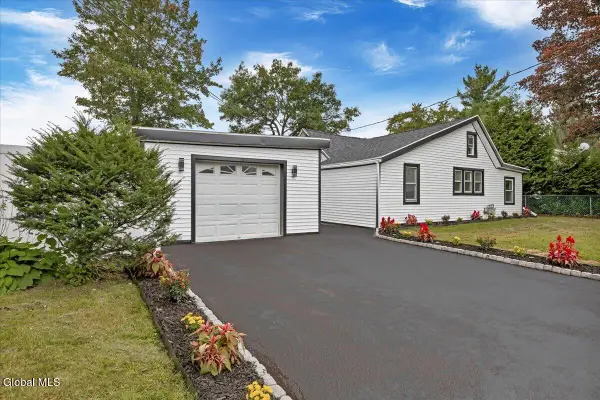 $330,000Active3 beds 1 baths956 sq. ft.
5 Marquette Avenue, Colonie, NY 12110
MLS# 202626497Listed by: COLDWELL BANKER PRIME PROPERTIES 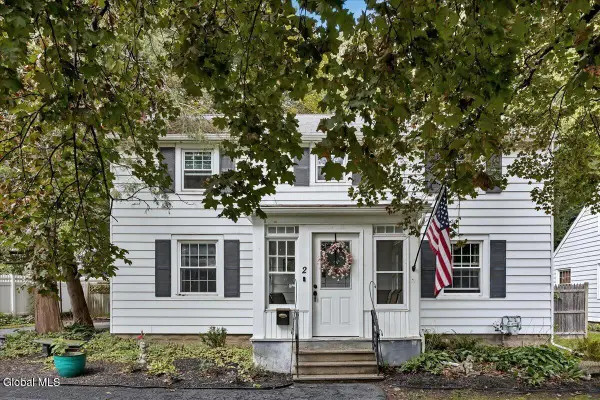 $409,000Pending3 beds 2 baths1,824 sq. ft.
2 George Street, Colonie, NY 12205
MLS# 202625956Listed by: CORNWELL R E LLC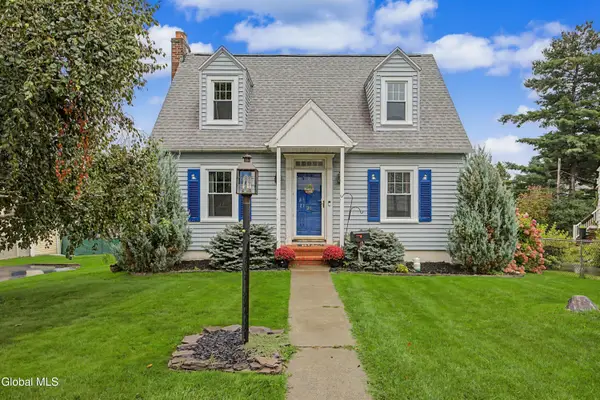 $299,999Pending2 beds 1 baths1,207 sq. ft.
26 Hillcrest Road, Colonie, NY 12110
MLS# 202625958Listed by: SKYPE REAL ESTATE GROUP LLC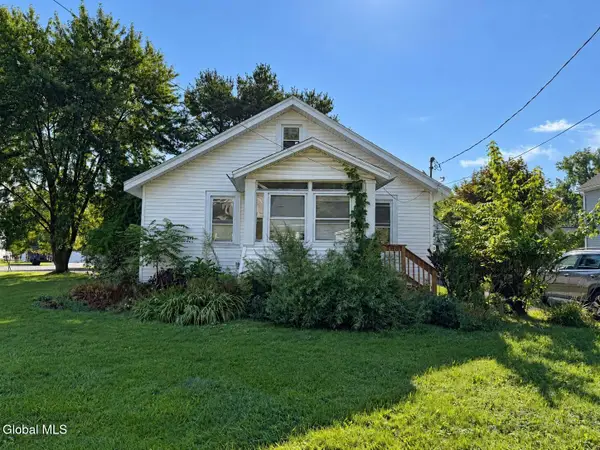 $195,000Pending4 beds 1 baths1,216 sq. ft.
31 Western Avenue, Colonie, NY 12189
MLS# 202625944Listed by: COLDWELL BANKER PRIME PROPERTIES


Protect your home and budget from life's surprises with an Assurant Home Warranty, backed by a partner that supports you through every step of homeownership. Explore Plans.
© 2023 - 2026 ERA Franchise Systems LLC. All rights reserved. ERA Franchise Systems LLC fully supports the principles of the Fair Housing Act and the Equal Opportunity Act. ERA, ERA Real Estate powered, and their respective logos are registered service marks of ERA Franchise Systems LLC. Each office is independently owned and operated.