
2169 Peoria Road, Leicester, NY 14481
Local realty services provided by:HUNT Real Estate ERA
2169 Peoria Road,Leicester, NY 14481
$189,900
- 3 Beds
- 1 Baths
- 1,148 sq. ft.
- Single family
- Pending
Listed by:

Office: hunt real estate era
MLS#:B1704616
Source:NY_GENRIS
Price summary
- Price:$189,900
- Price per sq. ft.:$165.42
About this home
Welcome to this adorable, beautifully updated, and surprisingly spacious 3-bedroom, 1-bath ranch nestled in a peaceful country setting within the York Central School District. Offering comfortable one-floor living, this well-maintained home features a bright eat-in kitchen, a generously sized living room, convenient first-floor laundry, and space for a home office, reading nook, hobby space, or additional sitting area. A full basement with exterior Bilco door access provides excellent storage and future possibilities. Recent improvements include a Culligan water system (2021), new flooring (2023), updated lighting (2023), and a beautifully updated bathroom/laundry area (2024). Additional highlights include vinyl siding, vinyl replacement windows, a metal roof (2017), and 200-amp electrical service. All appliances convey. Outside, enjoy a serene, picturesque setting with mature trees, a detached storage shed, and a convenient turnaround driveway. Experience the tranquility of country living while remaining just minutes from shopping, dining, schools, and surrounding communities. Whether you're purchasing your first home, looking to downsize, or simply seeking move-in-ready comfort in a beautiful rural setting, this inviting property is one you won't want to miss....
Contact an agent
Home facts
- Year built:1975
- Listing ID #:B1704616
- Added:42 day(s) ago
- Updated:September 18, 2026 at 07:52 AM
Rooms and interior
- Bedrooms:3
- Total bathrooms:1
- Full bathrooms:1
- Rooms Total:5
- Kitchen Description:Dishwasher, Microwave, Refrigerator
- Basement:Yes
- Basement Description:Full, Sump Pump
- Living area:1,148 sq. ft.
Heating and cooling
- Cooling:Window Units
- Heating:Baseboard, Electric
Structure and exterior
- Roof:Metal
- Year built:1975
- Building area:1,148 sq. ft.
- Lot area:0.62 Acres
- Lot Features:Agricultural, Irregular Lot, Rural Lot
- Architectural Style:Ranch
- Construction Materials:Frame, Vinyl Siding
- Foundation Description:Block
- Levels:1 Story
Utilities
- Water:Well
- Sewer:Septic Tank
Finances and disclosures
- Price:$189,900
- Price per sq. ft.:$165.42
- Tax amount:$3,666
Features and amenities
- Appliances:Dishwasher, Dryer, Microwave, Refrigerator, Washer
- Laundry features:Dryer, Electric Water Heater, Main Level, Washer
- Amenities:int_feat_Den
Parking
- Parking description:No Garage
New listings near 2169 Peoria Road
- Open Sat, 11am to 1pmNew
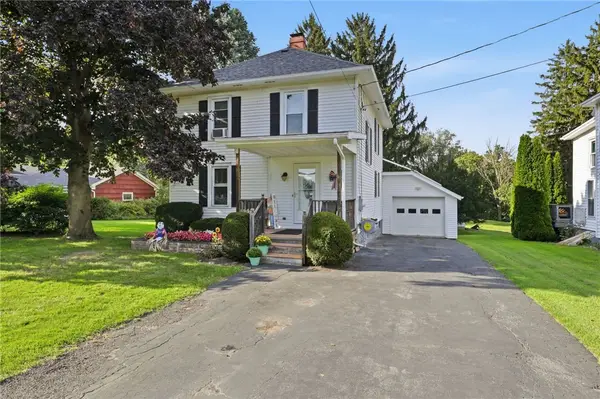 $215,000Active3 beds 2 baths1,432 sq. ft.
225 Main St, Leicester, NY 14481
MLS# R1714092Listed by: EXP REALTY, LLC 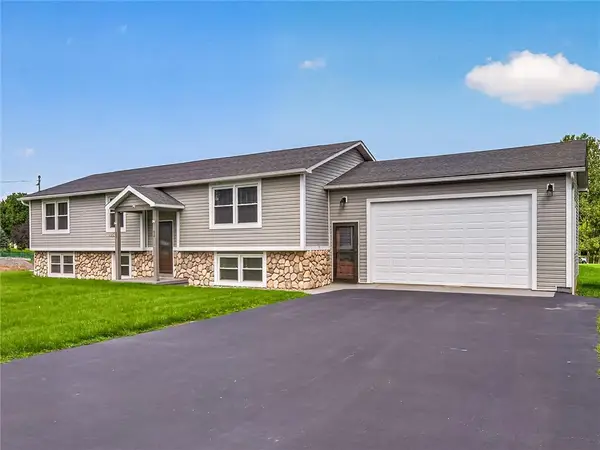 $339,900Active4 beds 3 baths2,023 sq. ft.
57 Pleasant Street, Leicester, NY 14481
MLS# R1710187Listed by: AB COLE REAL ESTATE, INC.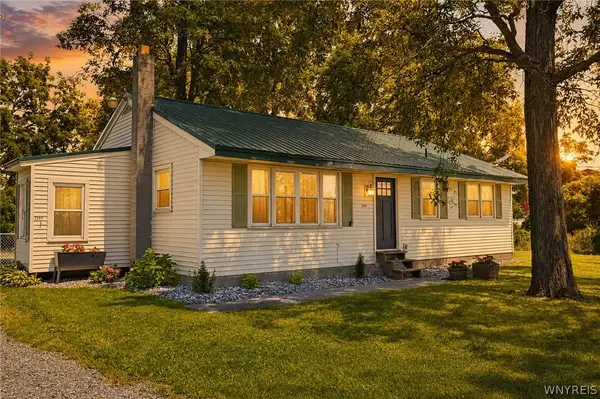 Listed by ERA$189,900Pending3 beds 1 baths1,148 sq. ft.
2169 Peoria Road, Leicester, NY 14481
MLS# B1704616Listed by: HUNT REAL ESTATE ERA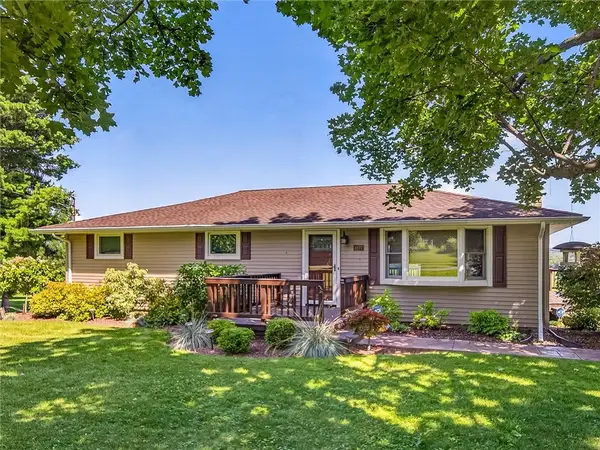 $294,900Pending3 beds 2 baths2,016 sq. ft.
4877 River Road, Leicester, NY 14481
MLS# R1701212Listed by: AB COLE REAL ESTATE, INC.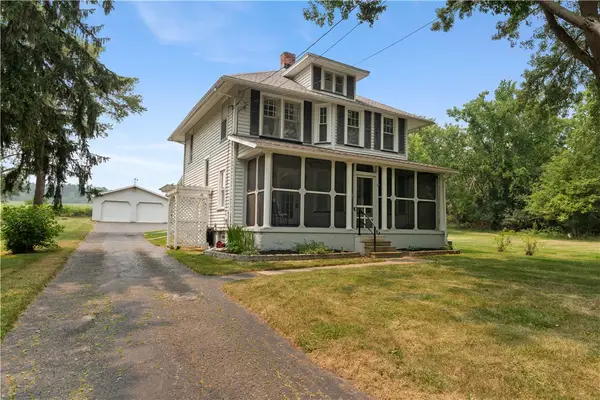 $275,000Pending4 beds 2 baths1,916 sq. ft.
4830 River Road, Leicester, NY 14481
MLS# R1699128Listed by: RE/MAX PLUS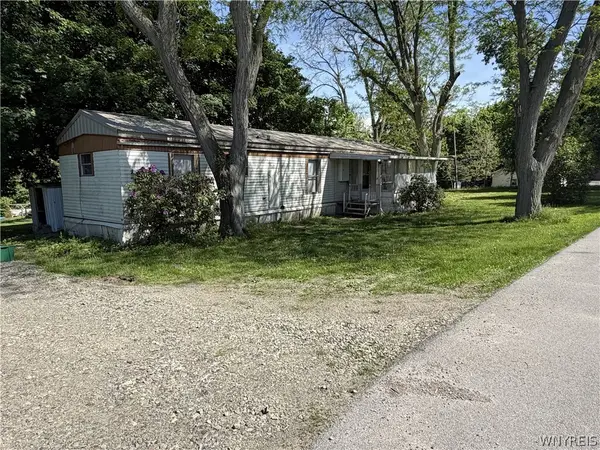 $44,900Pending2 beds 1 baths854 sq. ft.
2379 Leicester Road, Leicester, NY 14481
MLS# B1683973Listed by: RIVELLINO REALTY


Protect your home and budget from life's surprises with an Assurant Home Warranty, backed by a partner that supports you through every step of homeownership. Explore Plans.
© 2023 - 2026 ERA Franchise Systems LLC. All rights reserved. ERA Franchise Systems LLC fully supports the principles of the Fair Housing Act and the Equal Opportunity Act. ERA, ERA Real Estate powered, and their respective logos are registered service marks of ERA Franchise Systems LLC. Each office is independently owned and operated.