
44 Mallard Road, Levittown, NY 11756
Local realty services provided by:ERA Caputo Realty
44 Mallard Road,Levittown, NY 11756
$640,000
- 4 Beds
- 2 Baths
- 1,192 sq. ft.
- Single family
- Pending
Listed by: nancy kalberer
Office: coldwell banker american homes
MLS#:1021038
Source:OneKey MLS
Price summary
- Price:$640,000
- Price per sq. ft.:$536.91
About this home
AFFORDABLE HOMEOWNERSHIP STARTS HERE! If you've been waiting for an opportunity to buy in the Island Trees School District, this expanded 4-bedroom, 2-bath ranch may be just what you've been looking for. Priced to reflect the updates needed, this home offers an excellent opportunity to build equity while creating a space that reflects your own style and taste. Features include an attached one-car garage, low taxes, a roof less than 10 years old, PVC-fenced backyard, and a quiet mid-block location. Conveniently located near shopping, restaurants, parks, and major parkways. A smart choice for buyers looking for space, value, and the chance to make a home their own.
Contact an agent
Home facts
- Year built:1951
- Listing ID #:1021038
- Added:48 day(s) ago
- Updated:August 24, 2026 at 08:24 AM
Rooms and interior
- Bedrooms:4
- Total bathrooms:2
- Full bathrooms:2
- Rooms Total:6
- Dining Description:Eat-In Kitchen
- Kitchen Description:Dishwasher, Eat-in Kitchen, Range, Refrigerator
- Bedroom Description:First Floor Bedroom
- Living area:1,192 sq. ft.
Heating and cooling
- Heating:Oil
Structure and exterior
- Year built:1951
- Building area:1,192 sq. ft.
- Lot area:0.14 Acres
- Architectural Style:Exp Ranch
- Construction Materials:Frame
Schools
- High school:Island Trees High School
- Middle school:Island Trees Middle School
- Elementary school:J Fred Sparke School
Utilities
- Water:Public
- Sewer:Public Sewer
Finances and disclosures
- Price:$640,000
- Price per sq. ft.:$536.91
- Tax amount:$10,199 (2026)
Features and amenities
- Appliances:Dishwasher, Dryer, Refrigerator, Washer
- Laundry features:Dryer, Washer
Parking
- Parking description:Driveway, Garage
- Garage:Yes
- Garage spaces:1
New listings near 44 Mallard Road
- Coming Soon
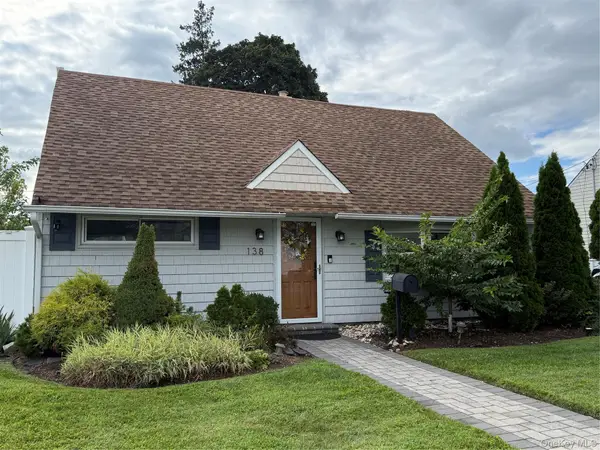 $676,767Coming Soon4 beds 1 baths1,190 sq. ft.
138 Southberry Lane, Levittown, NY 11756
MLS# 1041826Listed by: CHARLES RUTENBERG REALTY INC - Coming Soon
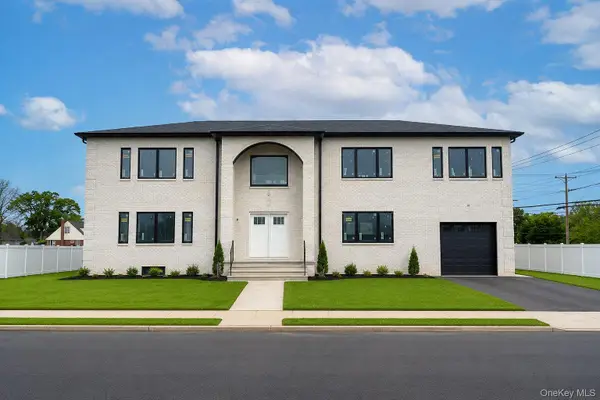 $1,499,999Coming Soon5 beds 6 baths3,418 sq. ft.
423 Holmes Street, Levittown, NY 11756
MLS# 1041099Listed by: PROPERTY PROFESSIONALS REALTY - New
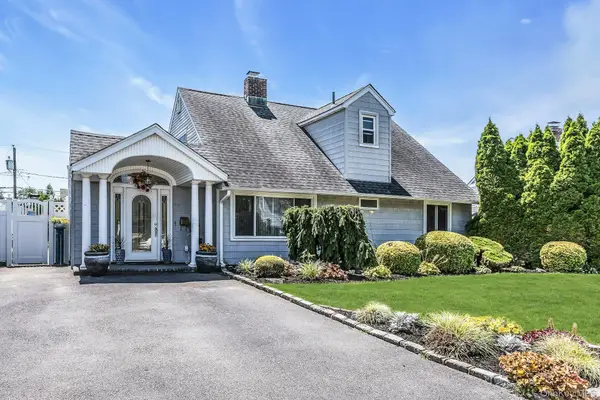 $699,888Active5 beds 2 baths1,686 sq. ft.
50 Sunrise Lane, Levittown, NY 11756
MLS# 1041477Listed by: DOUGLAS ELLIMAN REAL ESTATE - New
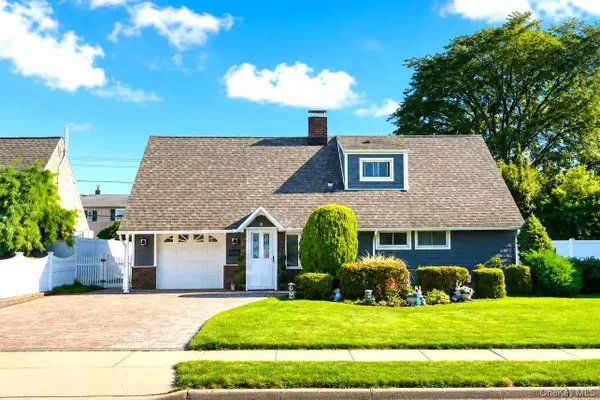 $739,000Active5 beds 2 baths1,223 sq. ft.
31 Sunrise Lane, Levittown, NY 11756
MLS# 1041209Listed by: WELHOME REALTY INC - New
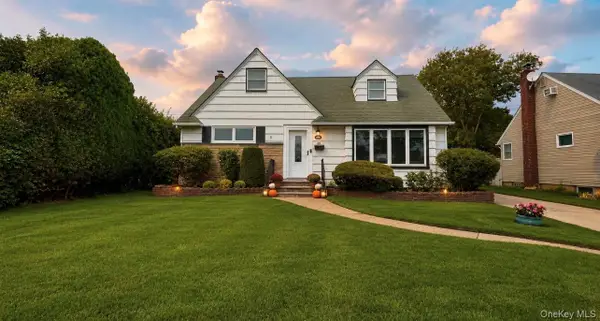 $699,999Active4 beds 2 baths1,310 sq. ft.
860 Helene Street, Wantagh, NY 11793
MLS# 1039304Listed by: BH&G R E REALTY CONNECT - Open Wed, 4 to 5:30pmNew
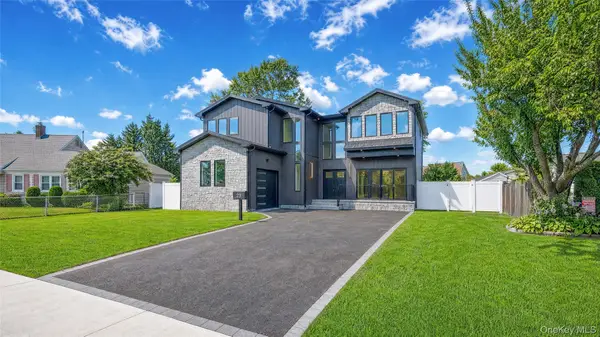 $1,799,999Active5 beds 5 baths3,800 sq. ft.
23 Harrow Lane, Levittown, NY 11756
MLS# 1007192Listed by: PROPERTY PROFESSIONALS REALTY - New
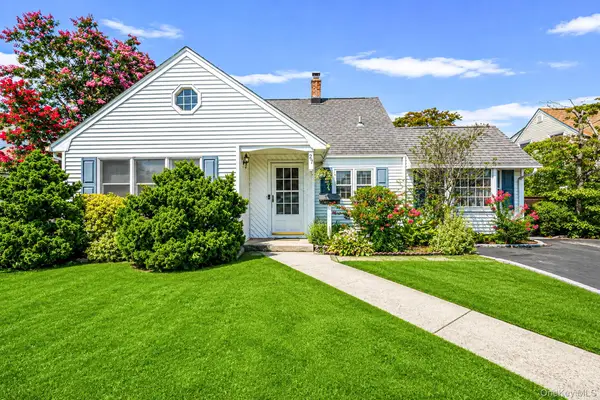 $649,000Active4 beds 2 baths1,730 sq. ft.
27 Old Farm Road, Levittown, NY 11756
MLS# 1040981Listed by: REALTY MAINTAINED LLC - New
 $1,349,990Active5 beds 4 baths3,103 sq. ft.
35 Cotton, Levittown, NY 11756
MLS# 1041003Listed by: SIGNATURE PREMIER PROPERTIES - New
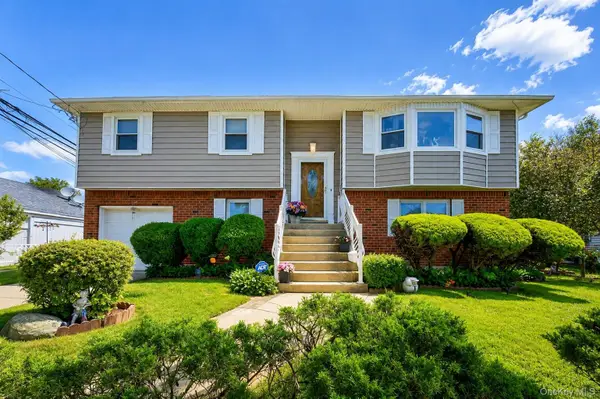 $815,000Active4 beds 2 baths1,992 sq. ft.
8 Laurel Lane, Levittown, NY 11756
MLS# 1040610Listed by: RE/MAX CITY SQUARE - New
 $630,000Active4 beds 2 baths1,075 sq. ft.
150 Oriole Road, Levittown, NY 11756
MLS# 1039506Listed by: ONE RESIDENCE REALTY LLC


Protect your home and budget from life's surprises with an Assurant Home Warranty, backed by a partner that supports you through every step of homeownership. Explore Plans.
© 2023 - 2026 ERA Franchise Systems LLC. All rights reserved. ERA Franchise Systems LLC fully supports the principles of the Fair Housing Act and the Equal Opportunity Act. ERA, ERA Real Estate powered, and their respective logos are registered service marks of ERA Franchise Systems LLC. Each office is independently owned and operated.