
2117 Ridge Road, Lewiston, NY 14092
Local realty services provided by:HUNT Real Estate ERA
2117 Ridge Road,Lewiston, NY 14092
$279,900
- 4 Beds
- 3 Baths
- 1,804 sq. ft.
- Single family
- Active
Listed by:

Office: hunt real estate era
MLS#:B1723366
Source:NY_GENRIS
Price summary
- Price:$279,900
- Price per sq. ft.:$155.16
About this home
Welcome to 2117 Ridge Road in Lewiston, a truly unique hillside ranch that lives and functions like an expansive two-story home, perfectly situated within the highly regarded Lewiston-Porter School District. From the moment you arrive, the curb appeal stands out with pristine, professional landscaping, an attached two-car garage, and an impressive detached two-story, 1.5-car garage that offers incredible potential for a workshop, studio, or extra storage. Step inside through the welcoming double front doors into a dedicated foyer that leads you into the heart of the main level. To your left, the inviting living room showcases rustic beamed ceilings and a cozy wood-burning fireplace, creating the perfect gathering space. Adjacent to the living room is a spacious eat-in kitchen complete with a breakfast bar, seamlessly connecting to a bright dining area. Sliding glass doors open out to a generous back deck, where you can unwind while taking in sweeping, scenic views of neighboring vineyards across the nearly 1/2 acre lot. A convenient half bath completes this primary living level. The thoughtful multi-level layout continues downstairs, where you will discover 3 generously sized bedrooms. The primary suite serves as a peaceful retreat with its own private full bath, while a dedicated laundry room and separate utility space keep daily chores organized and out of sight. A 2nd full bath on this floor comfortably serves family and guests. Heading up to the top level, a versatile open loft can easily function as a private 4th bedroom, family room, home office, or media space to suit your needs. This home features thoughtful updates throughout, including newer carpeting, updated vinyl windows, and plenty of natural light. Offering peaceful country views alongside suburban convenience, this Lewiston gem provides a rare blend of character, space, and functionality. Welcome to your new home!!...
Contact an agent
Home facts
- Year built:1979
- Listing ID #:B1723366
- Added:1 day(s) ago
- Updated:October 28, 2026 at 02:47 AM
Rooms and interior
- Bedrooms:4
- Total bathrooms:3
- Full bathrooms:2
- Half bathrooms:1
- Rooms Total:9
- Flooring:Carpet, Hardwood, Laminate, Varies
- Kitchen Description:Dishwasher
- Basement:Yes
- Basement Description:Finished
- Living area:1,804 sq. ft.
Heating and cooling
- Heating:Baseboard, Gas
Structure and exterior
- Roof:Asphalt
- Year built:1979
- Building area:1,804 sq. ft.
- Lot area:0.46 Acres
- Lot Features:Rectangular, Residential Lot
- Architectural Style:Ranch, Two Story
- Construction Materials:Copper Plumbing, Wood Siding
- Exterior Features:Deck, Patio
- Levels:1 Story
Utilities
- Water:Connected, Public, Water Connected
- Sewer:Septic Tank
Finances and disclosures
- Price:$279,900
- Price per sq. ft.:$155.16
- Tax amount:$6,034
Features and amenities
- Appliances:Dishwasher
- Laundry features:In Basement
- Amenities:Deck, Loft, Storage
Parking
- Parking description:Attached, Detached, Driveway, Garage, Garage Door Opener
- Garage:Yes
- Garage spaces:3
New listings near 2117 Ridge Road
- Open Sun, 11am to 1pmNew
 $375,000Active4 beds 3 baths2,411 sq. ft.
702 Ridge Road, Lewiston, NY 14092
MLS# B1722605Listed by: HOWARD HANNA WNY INC. - Open Sun, 11am to 1pmNew
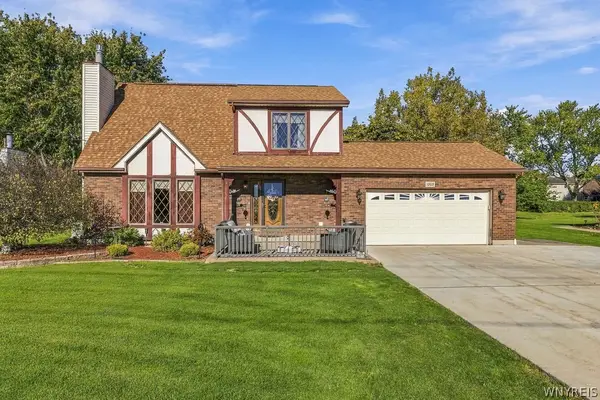 $390,000Active3 beds 3 baths1,520 sq. ft.
1069 Upper Mountain Road, Lewiston, NY 14092
MLS# B1719465Listed by: KELLER WILLIAMS REALTY WNY - New
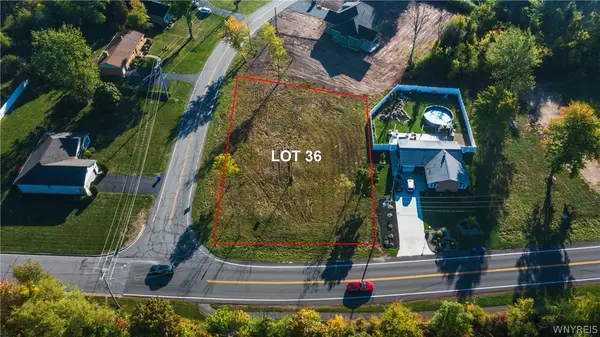 $85,000Active0.32 Acres
Lot 36 Eddy Drive W, Lewiston, NY 14092
MLS# B1723704Listed by: GREAT LAKES REAL ESTATE INC. - New
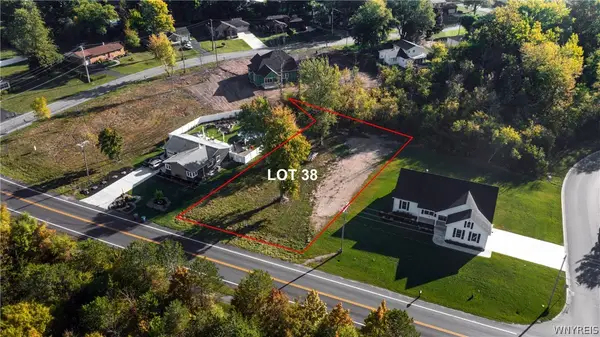 $85,000Active0.33 Acres
LOT 38 Eddy Drive W, Lewiston, NY 14092
MLS# B1723751Listed by: GREAT LAKES REAL ESTATE INC. - Open Sun, 11am to 1pmNew
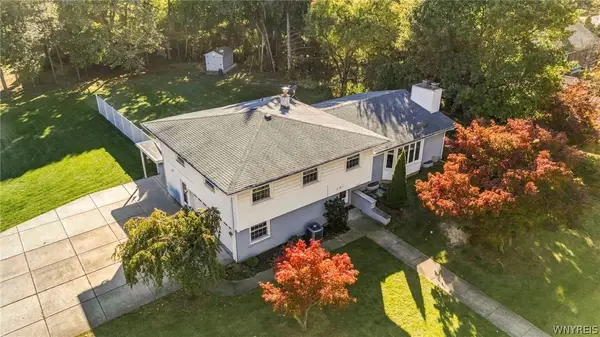 $499,000Active3 beds 4 baths2,672 sq. ft.
456 Fort Gray Drive, Lewiston, NY 14092
MLS# B1724039Listed by: KELLER WILLIAMS REALTY WNY - New
 $334,900Active2 beds 2 baths1,410 sq. ft.
734 Legacy Drive #106, Lewiston, NY 14092
MLS# B1722708Listed by: CENTURY 21 NORTH EAST - New
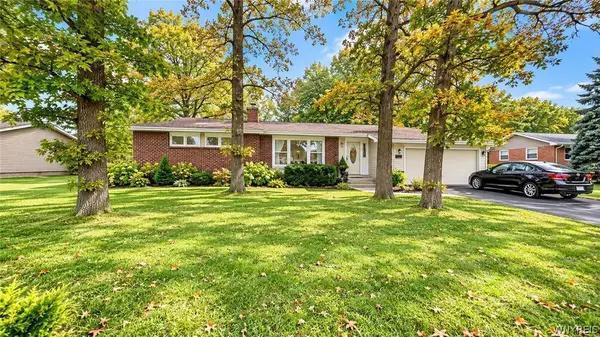 $269,000Active3 beds 2 baths1,274 sq. ft.
5433 Military Road, Lewiston, NY 14092
MLS# B1722926Listed by: DAN & LUCY WILSON REALTY 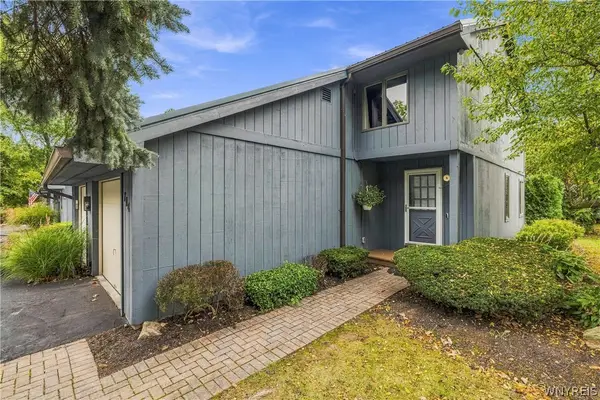 $339,000Active2 beds 2 baths1,200 sq. ft.
714 Tuscarora Street, Lewiston, NY 14092
MLS# B1722168Listed by: CENTURY 21 NORTH EAST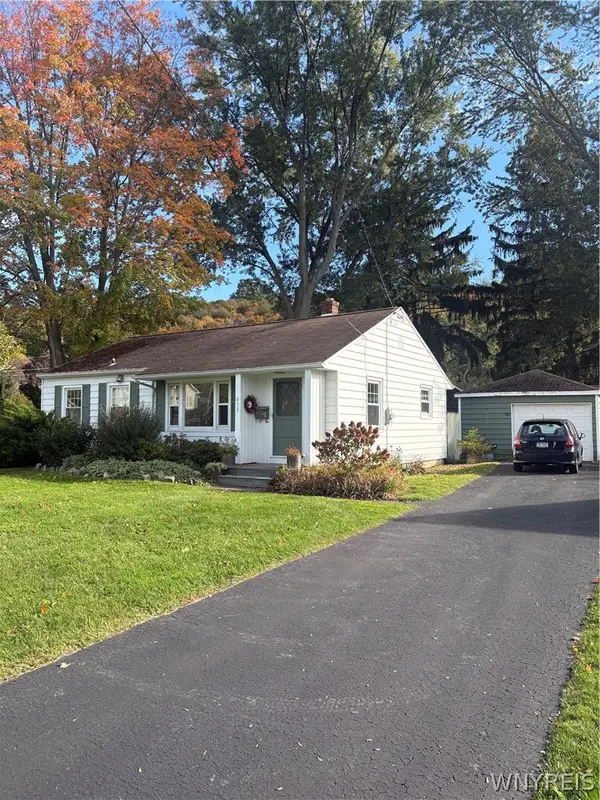 $281,500Active2 beds 1 baths1,148 sq. ft.
935 Seneca Street, Lewiston, NY 14092
MLS# B1722628Listed by: GREAT LAKES REAL ESTATE INC.


Protect your home and budget from life's surprises with an Assurant Home Warranty, backed by a partner that supports you through every step of homeownership. Explore Plans.
© 2023 - 2026 ERA Franchise Systems LLC. All rights reserved. ERA Franchise Systems LLC fully supports the principles of the Fair Housing Act and the Equal Opportunity Act. ERA, ERA Real Estate powered, and their respective logos are registered service marks of ERA Franchise Systems LLC. Each office is independently owned and operated.