
421 Morgan Drive, Lewiston, NY 14092
Local realty services provided by:HUNT Real Estate ERA
421 Morgan Drive,Lewiston, NY 14092
$349,500
- 3 Beds
- 2 Baths
- 1,733 sq. ft.
- Single family
- Active
Listed by: susan k reyes caballero
Office: great lakes real estate inc.
MLS#:B1695729
Source:NY_GENRIS
Price summary
- Price:$349,500
- Price per sq. ft.:$201.67
About this home
Welcome to 421 Morgan Drive! Just steps from the Niagara River and Village of Lewiston, this lovingly maintained ranch offers over 1700 sq ft of living space. The welcoming circular driveway provides easy access and impressive curb appeal. While the large attached garage offers exceptional space for parking, storage and organization. Inside this inviting home you will find three bedrooms and two full bathrooms, providing plenty of room for family or guests.The spacious kitchen is a cook's delight featuring ample cabinetry, pristine counter tops and the convenience of an adjacent first floor laundry. Large picture windows fill the open living room/dining room combination with natural light, providing a warm, bright atmosphere that's the perfect setting for relaxing or entertaining. The living room's double-sided fireplace creates a cozy connection the the comfortable family room that can easily serve as a study or office. Step outside to enjoy the peaceful, private backyard with partial fencing, a covered patio and brick courtyard. Offering the perfect blend of comfort, function and outdoor enjoyment, this charming home is ready for its next chapter! Showings are set to begin August 1st....
Contact an agent
Home facts
- Year built:1960
- Subdivision & Development:Mile Reserve
- Listing ID #:B1695729
- Added:47 day(s) ago
- Updated:August 23, 2026 at 02:52 PM
Rooms and interior
- Bedrooms:3
- Total bathrooms:2
- Full bathrooms:2
- Rooms Total:6
- Flooring:Carpet, Laminate, Varies
- Dining Description:Living Dining Room
- Kitchen Description:Dishwasher, Disposal, Microwave, Refrigerator
- Basement:Yes
- Basement Description:Partial
- Living area:1,733 sq. ft.
Heating and cooling
- Cooling:Central Air
- Heating:Baseboard, Forced Air, Gas
- Central air:Yes
Structure and exterior
- Year built:1960
- Building area:1,733 sq. ft.
- Lot area:0.34 Acres
- Lot Features:Irregular Lot, Residential Lot
- Architectural Style:Ranch
- Construction Materials:Brick, Wood Siding
- Foundation Description:Poured
- Levels:1 Story
Utilities
- Water:Connected, Public, Water Connected
- Sewer:Connected, Sewer Connected
Finances and disclosures
- Price:$349,500
- Price per sq. ft.:$201.67
- Tax amount:$4,861
Features and amenities
- Appliances:Dishwasher, Disposal, Dryer, Microwave, Refrigerator, Washer
- Laundry features:Dryer, Main Level, Washer
Parking
- Parking description:Attached, Circular Driveway, Garage
- Garage:Yes
- Garage spaces:2
New listings near 421 Morgan Drive
- New
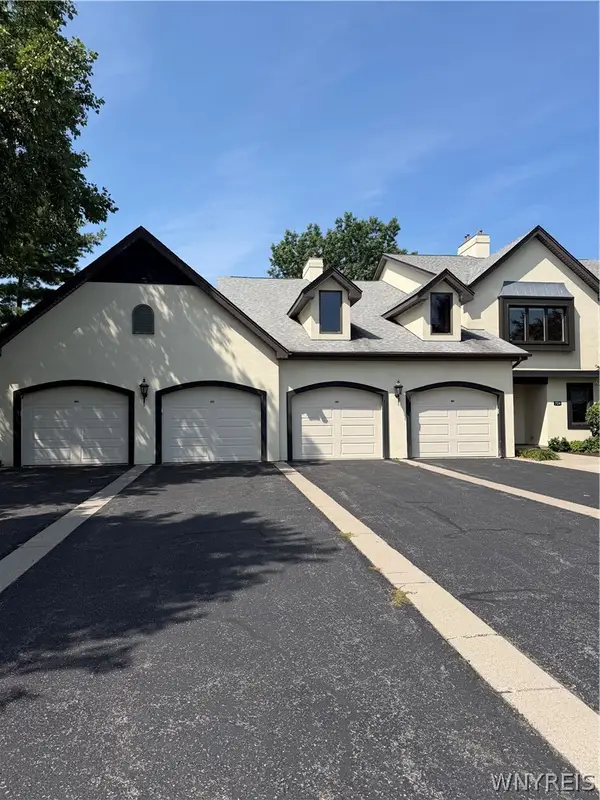 $359,900Active3 beds 2 baths1,835 sq. ft.
724 Northridge Drive #220, Lewiston, NY 14092
MLS# B1709134Listed by: CENTURY 21 NORTH EAST - New
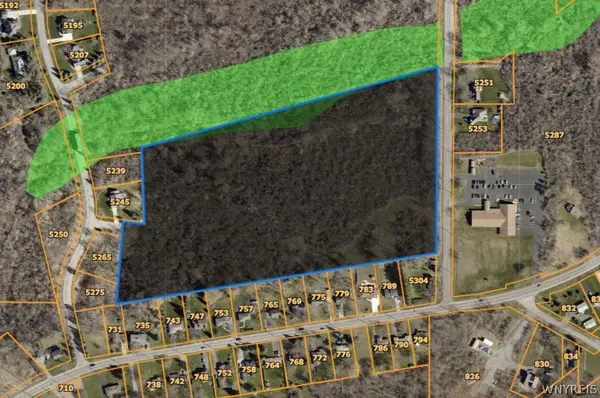 $774,900Active20 Acres
5260 Bronson Drive, Lewiston, NY 14092
MLS# B1708720Listed by: CENTURY 21 NORTH EAST - New
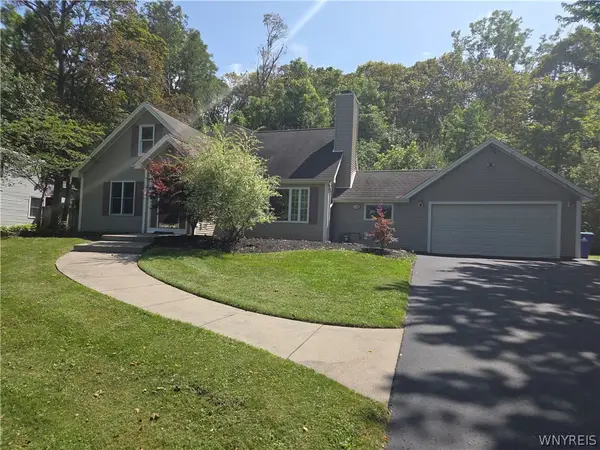 $369,900Active3 beds 2 baths2,192 sq. ft.
862 Hillside Drive, Lewiston, NY 14092
MLS# B1708835Listed by: GREAT LAKES REAL ESTATE INC. - New
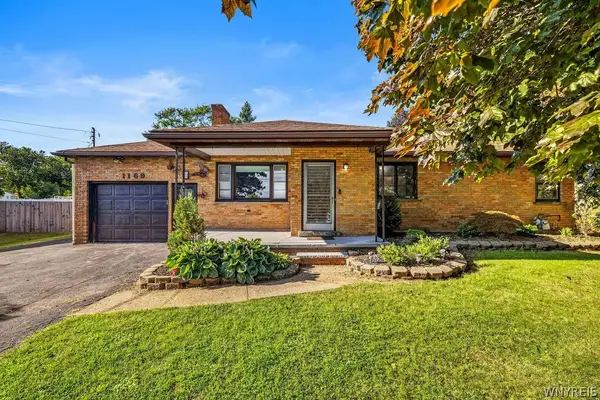 Listed by ERA$249,900Active3 beds 1 baths1,208 sq. ft.
1169 Upper Mountain Road, Lewiston, NY 14092
MLS# B1708074Listed by: HUNT REAL ESTATE ERA - Open Sun, 1 to 3pmNew
 $670,000Active4 beds 3 baths3,860 sq. ft.
987 N Hewitt Drive, Lewiston, NY 14092
MLS# B1707291Listed by: DAN & LUCY WILSON REALTY 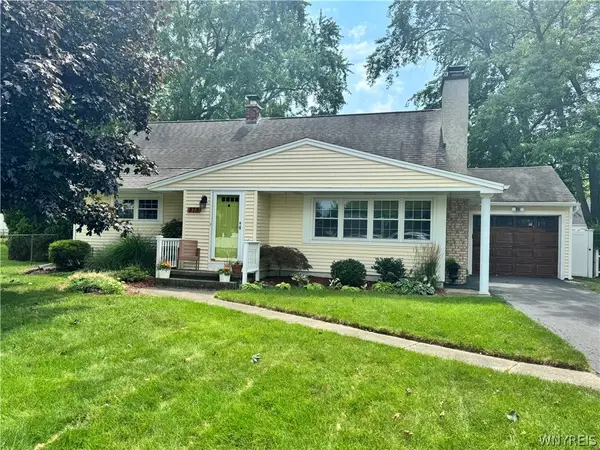 $299,900Pending4 beds 1 baths1,468 sq. ft.
875 Page Avenue, Lewiston, NY 14092
MLS# B1707335Listed by: KELLER WILLIAMS REALTY WNY- New
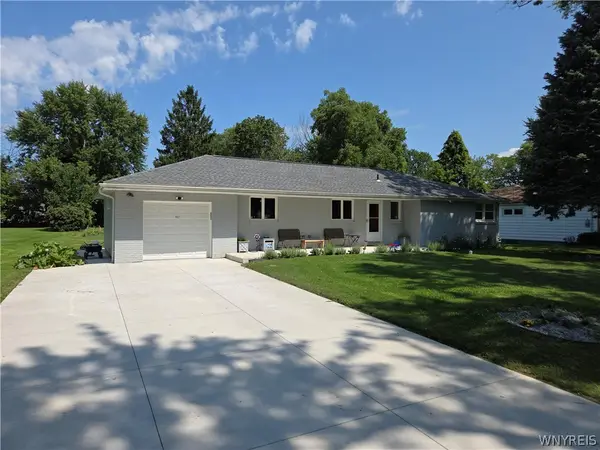 $329,900Active3 beds 2 baths1,200 sq. ft.
987 Elliott Drive, Lewiston, NY 14092
MLS# B1707134Listed by: GREAT LAKES REAL ESTATE INC. 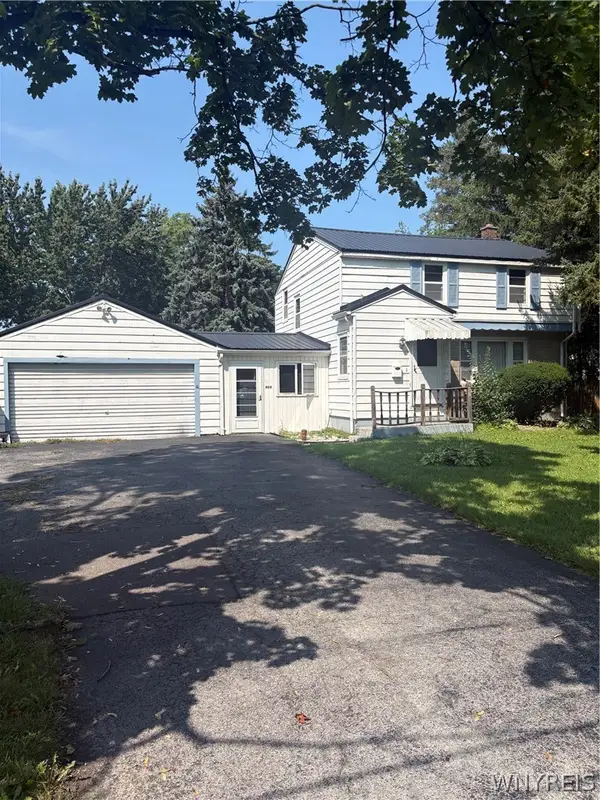 $199,900Pending3 beds 2 baths1,592 sq. ft.
480 Mohawk Street, Lewiston, NY 14092
MLS# B1706298Listed by: GREAT LAKES REAL ESTATE INC.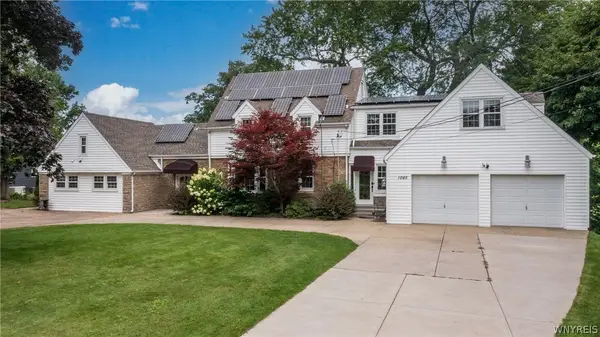 $669,000Active5 beds 3 baths3,508 sq. ft.
1085 Escarpment Drive, Lewiston, NY 14092
MLS# B1704906Listed by: DEAL REALTY, INC.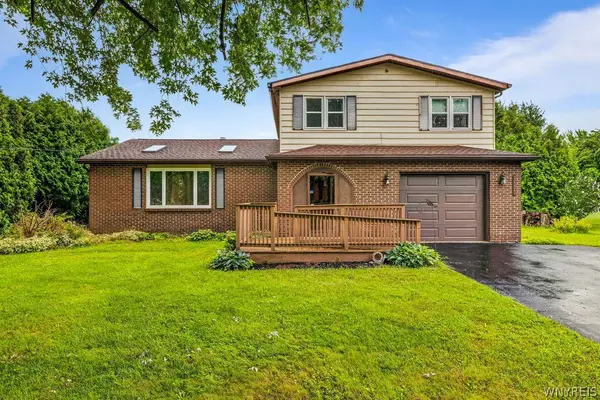 $310,000Active3 beds 2 baths1,920 sq. ft.
4671 Porter Center Road, Lewiston, NY 14092
MLS# B1705838Listed by: HOWARD HANNA WNY INC.


Protect your home and budget from life's surprises with an Assurant Home Warranty, backed by a partner that supports you through every step of homeownership. Explore Plans.
© 2023 - 2026 ERA Franchise Systems LLC. All rights reserved. ERA Franchise Systems LLC fully supports the principles of the Fair Housing Act and the Equal Opportunity Act. ERA, ERA Real Estate powered, and their respective logos are registered service marks of ERA Franchise Systems LLC. Each office is independently owned and operated.