
460 N 8th Street, Lewiston, NY 14092
Local realty services provided by:HUNT Real Estate ERA
460 N 8th Street,Lewiston, NY 14092
$299,900
- 3 Beds
- 1 Baths
- 1,512 sq. ft.
- Single family
- Active
Listed by: alisa m talarico
Office: century 21 north east
MLS#:B1711863
Source:NY_GENRIS
Price summary
- Price:$299,900
- Price per sq. ft.:$198.35
About this home
The search is over! Impeccable three bedroom ranch in the Village of Lewiston! Brand new kitchen with candlelight cabinetry and granite counter tops. Spacious open layout with ample storage. Large living room with hardwood floors throughout. Family room, possible formal dining room off of kitchen for flexible living space and more square footage. Lots of built-ins for character, charm and storage. Tons of updates including: windows, blinds, paint, flooring, roof, just to name a few. Detached garage, large lot with a park like setting and tons of privacy. Concrete double wide driveway. Full basement with potential for more living space. Footsteps away from Center Street to enjoy all of the festivals and what village life brings, bordering the quiet, serenity of town life as well. Run, don't walk, this is sure to go fast!
Contact an agent
Home facts
- Year built:1954
- Subdivision & Development:Made Mr Cj Baker & Mr C E
- Listing ID #:B1711863
- Added:1 day(s) ago
- Updated:September 04, 2026 at 06:45 PM
Rooms and interior
- Bedrooms:3
- Total bathrooms:1
- Full bathrooms:1
- Rooms Total:7
- Flooring:Hardwood, Varies
- Dining Description:Living Dining Room
- Kitchen Description:Dishwasher, Kitchen Family Room Combo, Microwave, Refrigerator
- Basement:Yes
- Basement Description:Full, Partially Finished, Sump Pump
- Living area:1,512 sq. ft.
Heating and cooling
- Cooling:Central Air
- Heating:Forced Air, Gas
- Central air:Yes
Structure and exterior
- Roof:Asphalt, Shingle
- Year built:1954
- Building area:1,512 sq. ft.
- Lot area:0.22 Acres
- Lot Features:Near Public Transit, Rectangular, Residential Lot
- Architectural Style:Ranch
- Construction Materials:Composite Siding, Copper Plumbing
- Exterior Features:Patio
- Foundation Description:Poured
- Levels:1 Story
Schools
- High school:Lewiston-Porter Senior High
- Middle school:Lewiston-Porter Middle
- Elementary school:Lewiston-Porter Intermediate Center
Utilities
- Water:Connected, Public, Water Connected
- Sewer:Connected, Sewer Connected
Finances and disclosures
- Price:$299,900
- Price per sq. ft.:$198.35
- Tax amount:$6,931
Features and amenities
- Appliances:Dishwasher, Gas Range, Microwave, Refrigerator
Parking
- Parking description:Detached, Driveway, Garage
- Garage:Yes
- Garage spaces:1
New listings near 460 N 8th Street
- New
 $89,900Active0.35 Acres
4652 Perry Court, Lewiston, NY 14092
MLS# B1711912Listed by: KELLER WILLIAMS REALTY WNY - New
 $250,000Active2 beds 1 baths1,442 sq. ft.
738 Upper Mountain Road, Lewiston, NY 14092
MLS# B1712066Listed by: HOWARD HANNA WNY INC. - New
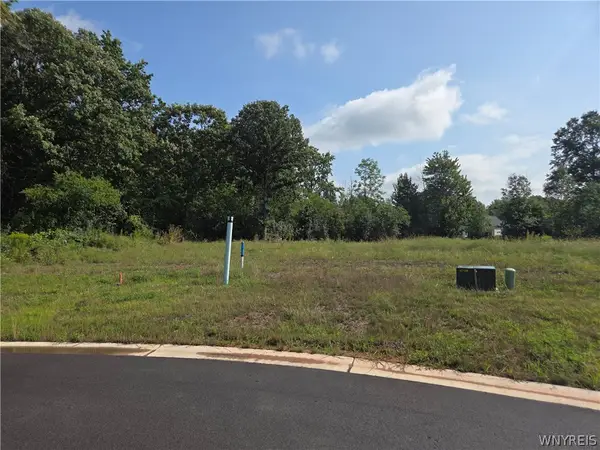 $114,000Active0.78 Acres
4715 Eastwood Circle, Lewiston, NY 14092
MLS# B1711730Listed by: GREAT LAKES REAL ESTATE INC. - New
 Listed by ERA$279,900Active3 beds 3 baths1,534 sq. ft.
5361 Annover Road, Lewiston, NY 14092
MLS# B1711778Listed by: HUNT REAL ESTATE ERA - New
 $579,900Active4 beds 2 baths1,442 sq. ft.
300 Oneida Street, Lewiston, NY 14092
MLS# B1710323Listed by: KELLER WILLIAMS REALTY WNY  Listed by ERA$209,000Active3 beds 1 baths816 sq. ft.
5261 Military Road, Lewiston, NY 14092
MLS# B1709275Listed by: HUNT REAL ESTATE ERA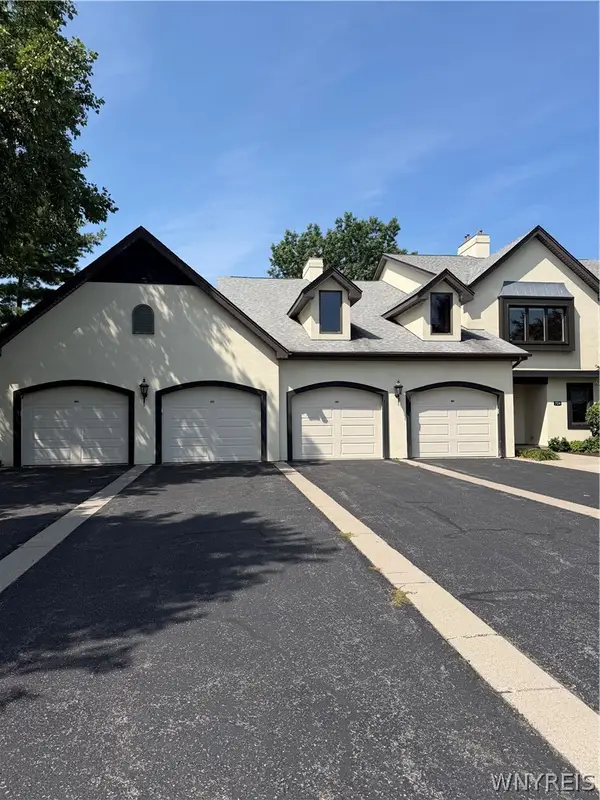 $339,900Active3 beds 2 baths1,835 sq. ft.
724 Northridge Drive #220, Lewiston, NY 14092
MLS# B1709134Listed by: CENTURY 21 NORTH EAST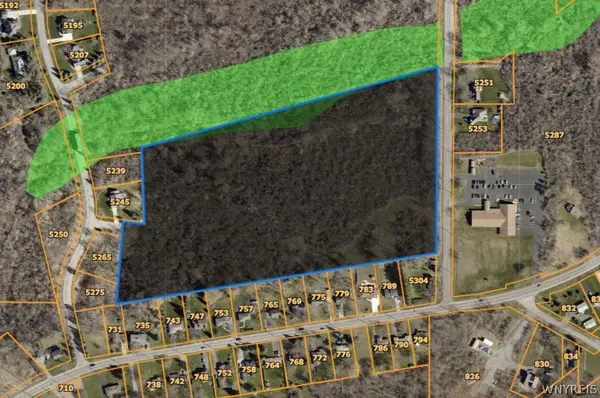 $774,900Active20 Acres
5260 Bronson Drive, Lewiston, NY 14092
MLS# B1708720Listed by: CENTURY 21 NORTH EAST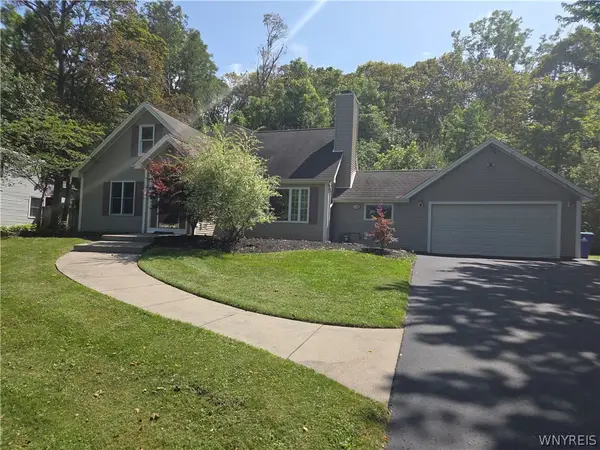 $359,900Active3 beds 2 baths2,192 sq. ft.
862 Hillside Drive, Lewiston, NY 14092
MLS# B1708835Listed by: GREAT LAKES REAL ESTATE INC.


Protect your home and budget from life's surprises with an Assurant Home Warranty, backed by a partner that supports you through every step of homeownership. Explore Plans.
© 2023 - 2026 ERA Franchise Systems LLC. All rights reserved. ERA Franchise Systems LLC fully supports the principles of the Fair Housing Act and the Equal Opportunity Act. ERA, ERA Real Estate powered, and their respective logos are registered service marks of ERA Franchise Systems LLC. Each office is independently owned and operated.