
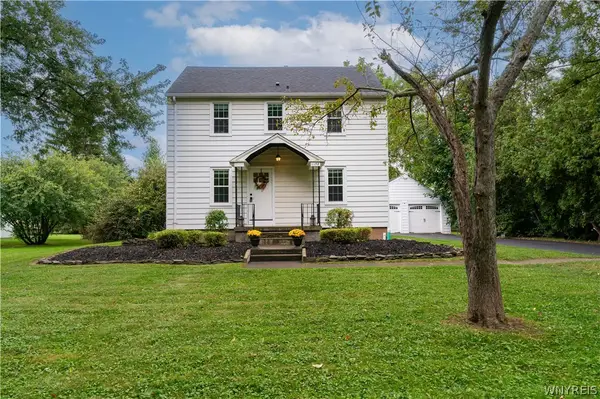
736 Tuscarora Street, Lewiston, NY 14092
Local realty services provided by:ERA Team VP Real Estate
736 Tuscarora Street,Lewiston, NY 14092
$245,000
- 2 Beds
- 2 Baths
- 995 sq. ft.
- Condominium
- Active
Upcoming open houses
- Sat, Oct 1010:00 am - 02:00 pm
Listed by: tara l walker
Office: mj peterson real estate inc.
MLS#:B1715767
Source:NY_GENRIS
Price summary
- Price:$245,000
- Price per sq. ft.:$246.23
- Monthly HOA dues:$200
About this home
Nestled on a peaceful street in the historic Village of Lewiston, this bright and charming two-bedroom condo townhouse offers the ideal blend of tranquil privacy and vibrant village living. Step inside to a sun filled main level where open-concept living meets effortless comfort. Generous living and dining areas center around a cozy corner gas fireplace. The sliding glass door leads directly to a peaceful deck and your own sanctuary for relaxing outdoors. The kitchen features a welcoming breakfast bar that’s perfect for morning coffee or casual entertaining. A conveniently located half bathroom completes the main level.
Upstairs, you’ll discover two spacious bedrooms with abundant closet storage and a bright full bathroom. This unit comes complete with a full basement, detached garage for parking and storage, an additional designated parking spot directly in front of the condo, and lovely grounds to enjoy. All appliances are included, along with the washer and dryer.
Enjoy the unbeatable convenience of being a just short walk to local restaurants, boutique shops, scenic parks, and picturesque waterfront trails! Get ready to fall in love with this Lewiston gem. Showings begin Wednesday, September 30th. Seller reserves the right to establish an offer deadline....
Contact an agent
Home facts
- Year built:2005
- Subdivision & Development:Townhouses/Hillview Un 73
- Listing ID #:B1715767
- Added:8 day(s) ago
- Updated:October 07, 2026 at 03:21 PM
Rooms and interior
- Bedrooms:2
- Total bathrooms:2
- Full bathrooms:1
- Half bathrooms:1
- Rooms Total:4
- Flooring:Laminate, Varies
- Dining Description:Living Dining Room
- Kitchen Description:Dishwasher, Refrigerator
- Basement:Yes
- Basement Description:Full, Sump Pump
- Living area:995 sq. ft.
Heating and cooling
- Cooling:Central Air
- Heating:Forced Air, Gas
- Central air:Yes
Structure and exterior
- Roof:Asphalt
- Year built:2005
- Building area:995 sq. ft.
- Lot area:0.08 Acres
- Lot Features:Rectangular, Residential Lot
- Construction Materials:Brick, Vinyl Siding
- Exterior Features:Deck
- Levels:2 Stories
Utilities
- Water:Connected, Public, Water Connected
- Sewer:Connected, Sewer Connected
Finances and disclosures
- Price:$245,000
- Price per sq. ft.:$246.23
- Tax amount:$3,758
Features and amenities
- Appliances:Dishwasher, Dryer, Gas Range, Refrigerator, Washer
- Laundry features:Dryer, In Basement, Washer
- Amenities:Deck
Parking
- Parking description:Assigned, Covered, Detached, Garage, Garage Door Opener, Open, Two Spaces
- Garage:Yes
- Garage spaces:1
New listings near 736 Tuscarora Street
- Open Sat, 1 to 3pmNew
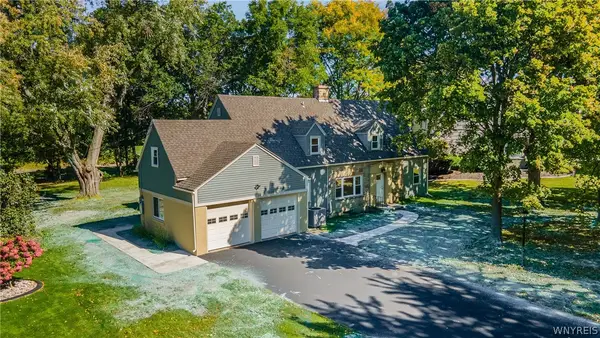 Listed by ERA$449,900Active4 beds 2 baths2,366 sq. ft.
461 Fort Gray Drive, Lewiston, NY 14092
MLS# B1720241Listed by: HUNT REAL ESTATE ERA - Open Sat, 1 to 3pmNew
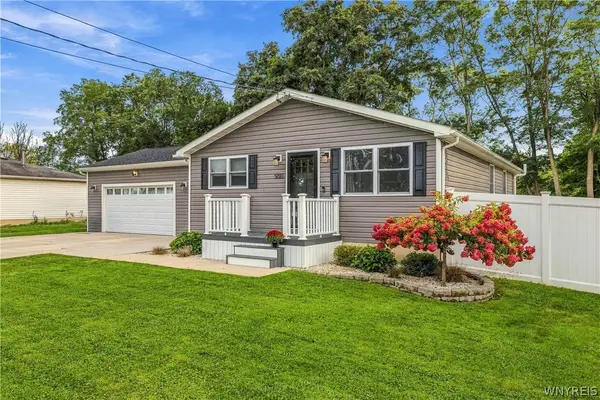 $325,000Active3 beds 2 baths1,144 sq. ft.
550 Colt Avenue, Lewiston, NY 14092
MLS# B1719796Listed by: COLDWELL BANKER INTEGRITY REAL ESTATE - New
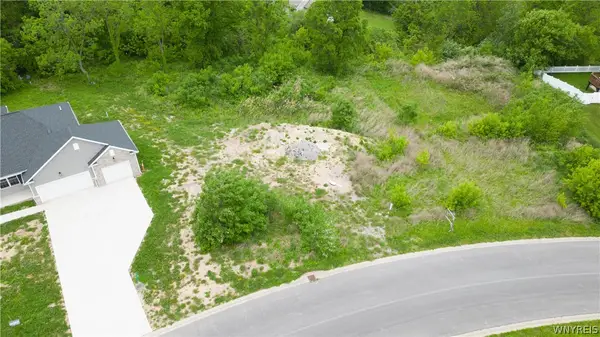 $95,500Active0.51 Acres
981 Little Vista Drive, Lewiston, NY 14092
MLS# B1717269Listed by: CENTURY 21 NORTH EAST - New
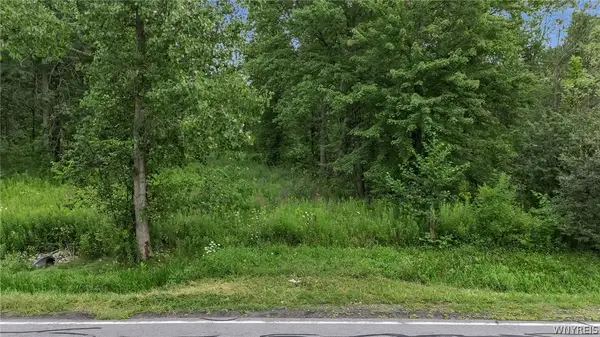 $195,000Active18.26 Acres
V/L Calkins & Creek Road, Lewiston, NY 14092
MLS# B1711836Listed by: BERKSHIRE HATHAWAY HOMESERVICES ZAMBITO REALTORS - New
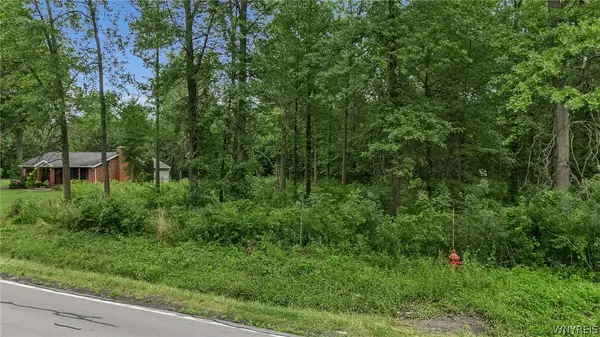 $220,000Active3.9 Acres
Lots Calkins & Creek, Lewiston, NY 14092
MLS# B1718429Listed by: BERKSHIRE HATHAWAY HOMESERVICES ZAMBITO REALTORS - New
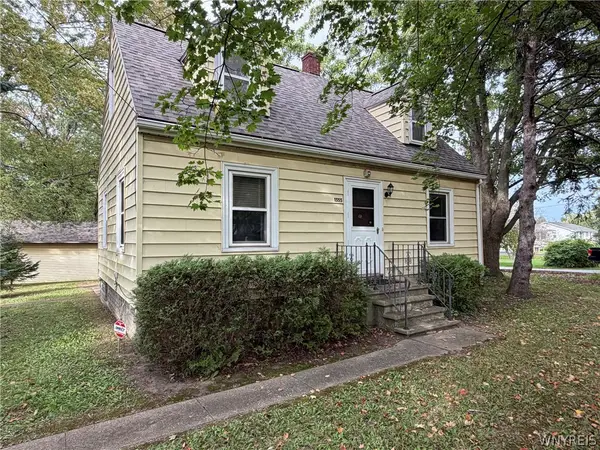 $239,900Active3 beds 2 baths1,371 sq. ft.
1555 Ridge Road, Lewiston, NY 14092
MLS# B1718692Listed by: DEAL REALTY, INC. - New
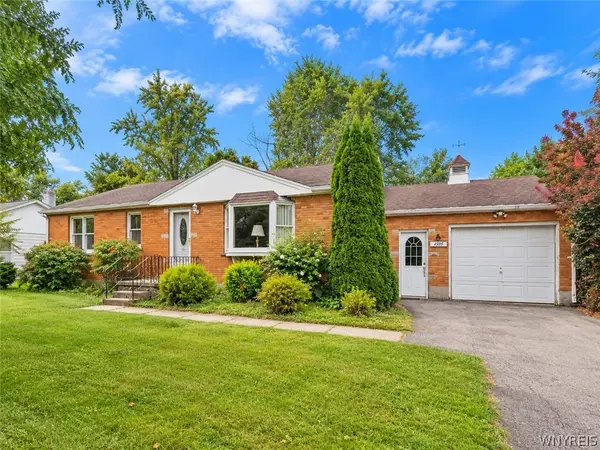 Listed by ERA$265,000Active3 beds 1 baths1,488 sq. ft.
4596 Creek Road, Lewiston, NY 14092
MLS# B1718850Listed by: HUNT REAL ESTATE ERA - New
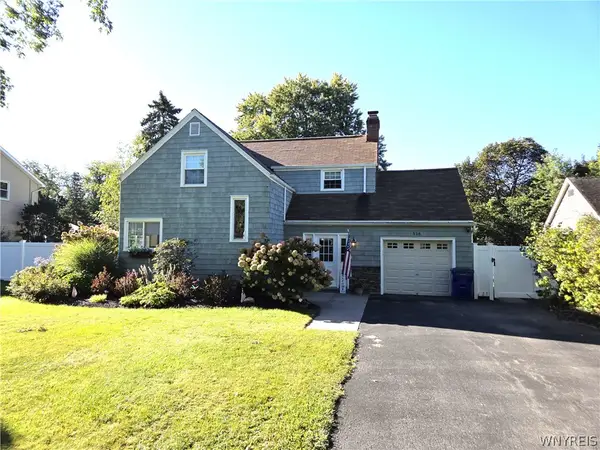 $385,000Active3 beds 2 baths1,358 sq. ft.
516 Meadowbrook Drive, Lewiston, NY 14092
MLS# B1718632Listed by: GREAT LAKES REAL ESTATE INC. - Open Sun, 11am to 1pmNew
 Listed by ERA$279,900Active3 beds 1 baths1,232 sq. ft.
1138 Jarrett Drive, Lewiston, NY 14092
MLS# B1718434Listed by: HUNT REAL ESTATE ERA


Protect your home and budget from life's surprises with an Assurant Home Warranty, backed by a partner that supports you through every step of homeownership. Explore Plans.
© 2023 - 2026 ERA Franchise Systems LLC. All rights reserved. ERA Franchise Systems LLC fully supports the principles of the Fair Housing Act and the Equal Opportunity Act. ERA, ERA Real Estate powered, and their respective logos are registered service marks of ERA Franchise Systems LLC. Each office is independently owned and operated.