
4596 Creek Road, Lewiston, NY 14092
Local realty services provided by:HUNT Real Estate ERA
4596 Creek Road,Lewiston, NY 14092
$265,000
- 3 Beds
- 1 Baths
- 1,488 sq. ft.
- Single family
- Active
Listed by:

Office: hunt real estate era
MLS#:B1718850
Source:NY_GENRIS
Price summary
- Price:$265,000
- Price per sq. ft.:$178.09
About this home
Opportunity is knocking! Bring your ideas and make this 3-bedroom, 1-bath Lewiston ranch your own. This brick and vinyl home sits on a picturesque .68-acre lot with a spacious backyard extending to a tree line, plus a lovely view of the neighboring golf course from the back right corner of the property. A huge open-concept kitchen addition across the back of the home offers abundant counter space and storage, a generous dining area, breakfast nook with bay window, wet bar, and all appliances. Patio doors lead to the full-size deck overlooking the backyard—an inviting setting for relaxing and entertaining. The spacious living room features a bay window, built-ins, and hardwood floors beneath the carpeting, and opens to the front foyer with coat closet. All three bedrooms have hardwood floors, with the added bonus of a cedar closet. A roomy full bath includes a linen closet. Additional features include a full basement with laundry and upgraded electrical, a 1.5-car attached garage with service door leading to the backyard patio, plus a full-size driveway with an extended parking pad. Come see the possibilities and envision how you can make this home your own!...
Contact an agent
Home facts
- Year built:1956
- Listing ID #:B1718850
- Added:7 day(s) ago
- Updated:October 07, 2026 at 11:20 PM
Rooms and interior
- Bedrooms:3
- Total bathrooms:1
- Full bathrooms:1
- Rooms Total:8
- Flooring:Carpet, Hardwood, Varies, Vinyl
- Kitchen Description:Refrigerator
- Basement:Yes
- Basement Description:Full, Sump Pump
- Living area:1,488 sq. ft.
Heating and cooling
- Cooling:Central Air
- Heating:Forced Air, Gas
- Central air:Yes
Structure and exterior
- Roof:Asphalt
- Year built:1956
- Building area:1,488 sq. ft.
- Lot area:0.68 Acres
- Lot Features:On Golf Course, Rectangular, Wooded
- Architectural Style:Ranch
- Construction Materials:Brick, Vinyl Siding
- Exterior Features:Deck, Open, Porch
- Foundation Description:Poured
- Levels:1 Story
Utilities
- Water:Connected, Public, Water Connected
- Sewer:Connected, Sewer Connected
Finances and disclosures
- Price:$265,000
- Price per sq. ft.:$178.09
- Tax amount:$5,086
Features and amenities
- Appliances:Dryer, Range Hood, Refrigerator
- Laundry features:Dryer, In Basement
- Amenities:Deck, Drapes, Partially Furnished
Parking
- Parking description:Attached, Garage, Garage Door Opener
- Garage:Yes
- Garage spaces:2
New listings near 4596 Creek Road
- Open Sat, 1 to 3pmNew
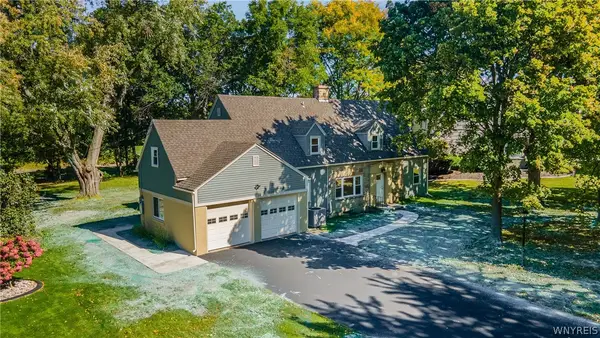 Listed by ERA$449,900Active4 beds 2 baths2,366 sq. ft.
461 Fort Gray Drive, Lewiston, NY 14092
MLS# B1720241Listed by: HUNT REAL ESTATE ERA - Open Sat, 1 to 3pmNew
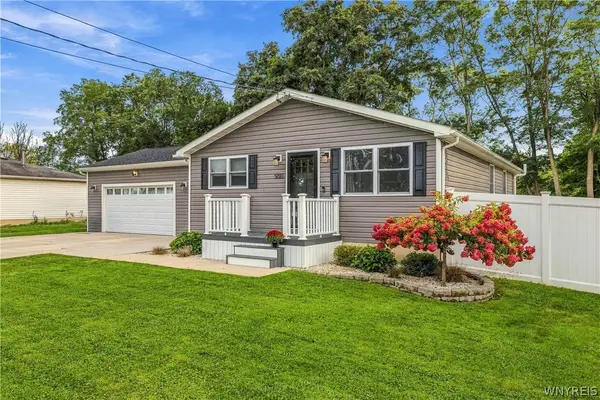 $325,000Active3 beds 2 baths1,144 sq. ft.
550 Colt Avenue, Lewiston, NY 14092
MLS# B1719796Listed by: COLDWELL BANKER INTEGRITY REAL ESTATE - New
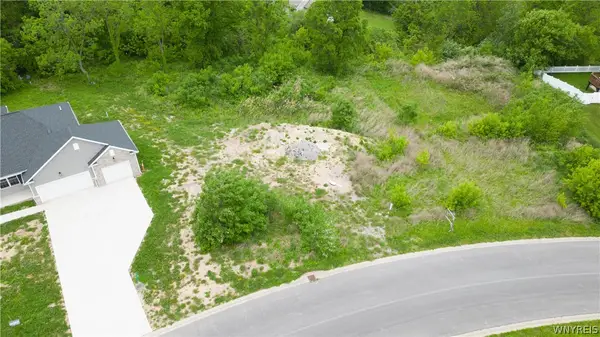 $95,500Active0.51 Acres
981 Little Vista Drive, Lewiston, NY 14092
MLS# B1717269Listed by: CENTURY 21 NORTH EAST - New
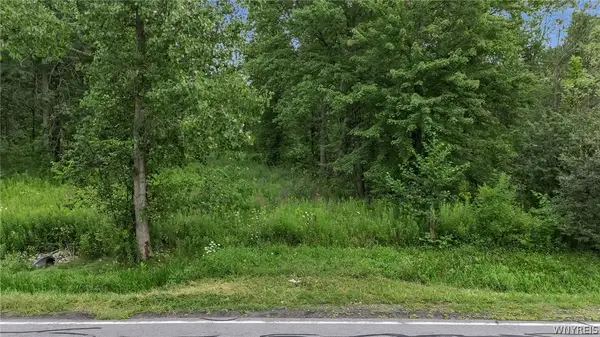 $195,000Active18.26 Acres
V/L Calkins & Creek Road, Lewiston, NY 14092
MLS# B1711836Listed by: BERKSHIRE HATHAWAY HOMESERVICES ZAMBITO REALTORS - New
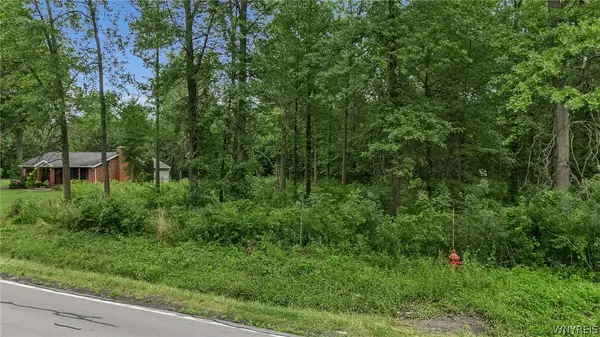 $220,000Active3.9 Acres
Lots Calkins & Creek, Lewiston, NY 14092
MLS# B1718429Listed by: BERKSHIRE HATHAWAY HOMESERVICES ZAMBITO REALTORS - New
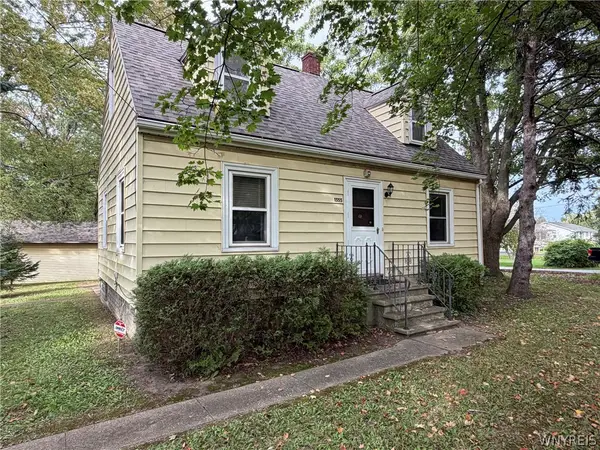 $239,900Active3 beds 2 baths1,371 sq. ft.
1555 Ridge Road, Lewiston, NY 14092
MLS# B1718692Listed by: DEAL REALTY, INC. - New
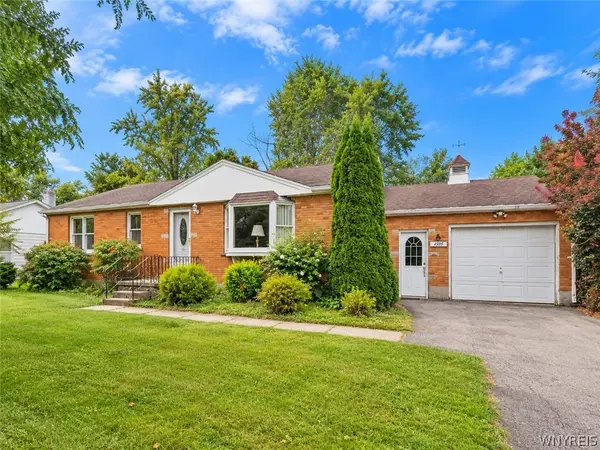 Listed by ERA$265,000Active3 beds 1 baths1,488 sq. ft.
4596 Creek Road, Lewiston, NY 14092
MLS# B1718850Listed by: HUNT REAL ESTATE ERA - New
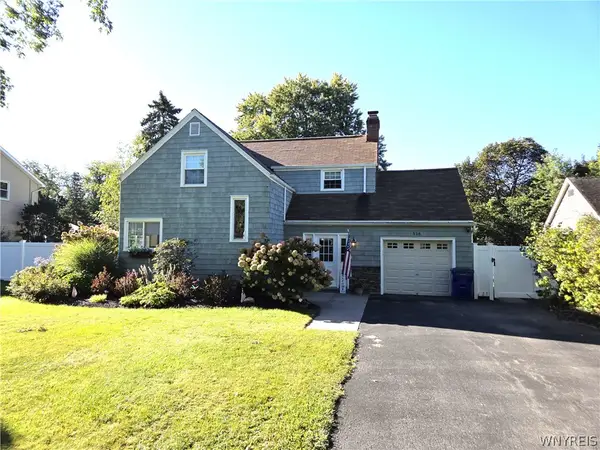 $385,000Active3 beds 2 baths1,358 sq. ft.
516 Meadowbrook Drive, Lewiston, NY 14092
MLS# B1718632Listed by: GREAT LAKES REAL ESTATE INC. - Open Sun, 11am to 1pmNew
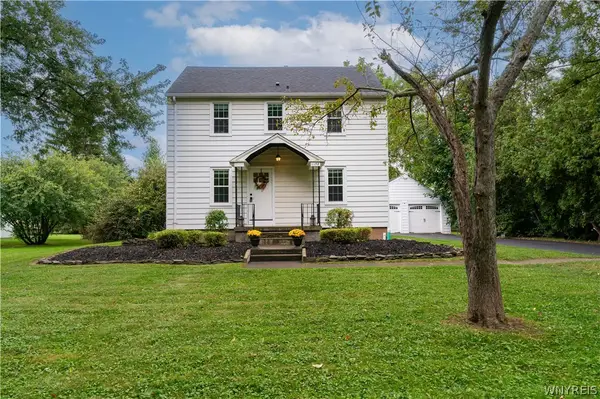 Listed by ERA$279,900Active3 beds 1 baths1,232 sq. ft.
1138 Jarrett Drive, Lewiston, NY 14092
MLS# B1718434Listed by: HUNT REAL ESTATE ERA - Open Sat, 10am to 2pmNew
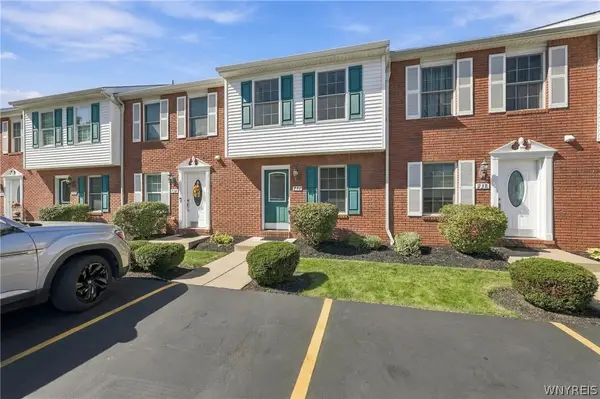 $245,000Active2 beds 2 baths995 sq. ft.
736 Tuscarora Street, Lewiston, NY 14092
MLS# B1715767Listed by: MJ PETERSON REAL ESTATE INC.


Protect your home and budget from life's surprises with an Assurant Home Warranty, backed by a partner that supports you through every step of homeownership. Explore Plans.
© 2023 - 2026 ERA Franchise Systems LLC. All rights reserved. ERA Franchise Systems LLC fully supports the principles of the Fair Housing Act and the Equal Opportunity Act. ERA, ERA Real Estate powered, and their respective logos are registered service marks of ERA Franchise Systems LLC. Each office is independently owned and operated.