
987 N Hewitt Drive, Lewiston, NY 14092
Local realty services provided by:Team VP Real Estate
987 N Hewitt Drive,Lewiston, NY 14092
$670,000
- 4 Beds
- 3 Baths
- 3,860 sq. ft.
- Single family
- Active
Listed by: kenneth r greulich
Office: dan & lucy wilson realty
MLS#:B1707291
Source:NY_GENRIS
Price summary
- Price:$670,000
- Price per sq. ft.:$173.58
About this home
Welcome to this exceptional mini-estate offering approximately 3,860 sq. ft. of living space plus an additional 800 sq. ft. finished basement.ares. Set on ¾ acre of beautifully landscaped property, this unique home is designed for both everyday living and unforgettable entertaining.
The private backyard is truly an entertainer’s paradise, featuring a completely rebuilt gunite inground pool, full-size basketball court, and plenty of open space for family, friends, and outdoor enjoyment. A picturesque professionally landscaped yard provides a beautiful backdrop in every season.
Inside, the oversized family room is a standout gathering space, complete with a built-in wet bar and wood-burning stove—perfect for relaxing after a day outdoors or hosting guests. The modern kitchen features Corian countertops and two stoves, one electric and one gas, providing exceptional flexibility for everyday cooking and entertaining.
The home offers four bedrooms and 2½ baths, along with a heated garage for added comfort and convenience. The finished basement Great Room provides an impressive bonus space for recreation, a home theater, game room, gym, or large-scale gatherings.
Additional amenities include two detached outbuildings: a 12' x 20' barn with loft and electric, plus a former pool cabana with changing rooms, offering versatile storage and recreational possibilities.
Notable updates include a 2016 roof and refinished basement in 2017. With its combination of generous living space, resort-style backyard amenities, flexible bonus areas, and distinctive character, this property offers an exceptional opportunity to enjoy privacy, recreation, and entertaining all in one remarkable setting.
No showings until 8/30 at 1:00pm open house. Offers considered after 1:00pm 8/30....
Contact an agent
Home facts
- Year built:1961
- Subdivision & Development:Holland Purchase
- Listing ID #:B1707291
- Added:1 day(s) ago
- Updated:August 18, 2026 at 03:48 AM
Rooms and interior
- Bedrooms:4
- Total bathrooms:3
- Full bathrooms:2
- Half bathrooms:1
- Rooms Total:12
- Flooring:Carpet, Ceramic Tile, Laminate, Varies
- Kitchen Description:Dishwasher, Kitchen Island, Microwave, Refrigerator
- Basement:Yes
- Basement Description:Partial, Partially Finished
- Living area:3,860 sq. ft.
Heating and cooling
- Cooling:Central Air
- Heating:Baseboard, Gas, Hot Water
- Central air:Yes
Structure and exterior
- Roof:Asphalt
- Year built:1961
- Building area:3,860 sq. ft.
- Lot area:0.75 Acres
- Lot Features:Irregular Lot, Residential Lot
- Architectural Style:Contemporary, Split Level
- Construction Materials:Cedar, Wood Siding
- Exterior Features:Barbecue, Patio, Pool
- Foundation Description:Poured
Utilities
- Water:Connected, Public, Water Connected
- Sewer:Connected, Sewer Connected
Finances and disclosures
- Price:$670,000
- Price per sq. ft.:$173.58
- Tax amount:$8,070
Features and amenities
- Appliances:Dishwasher, Dryer, Gas Range, Microwave, Refrigerator, Washer
- Laundry features:Dryer, Main Level, Washer
- Amenities:Barbecue
- Pool features:In Ground
Parking
- Parking description:Attached, Garage, Garage Door Opener
- Garage:Yes
- Garage spaces:2
New listings near 987 N Hewitt Drive
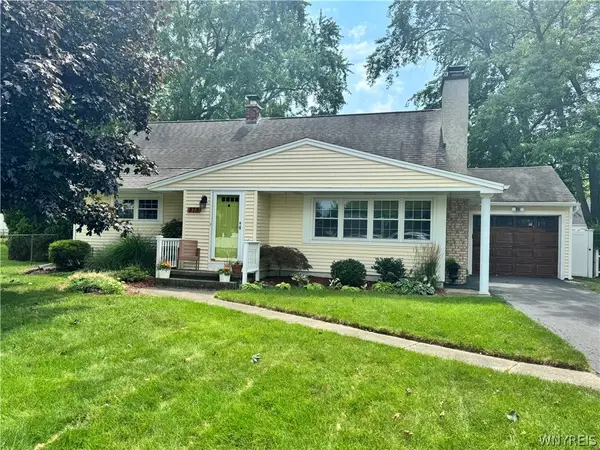 $299,900Pending4 beds 1 baths1,468 sq. ft.
875 Page Avenue, Lewiston, NY 14092
MLS# B1707335Listed by: KELLER WILLIAMS REALTY WNY- New
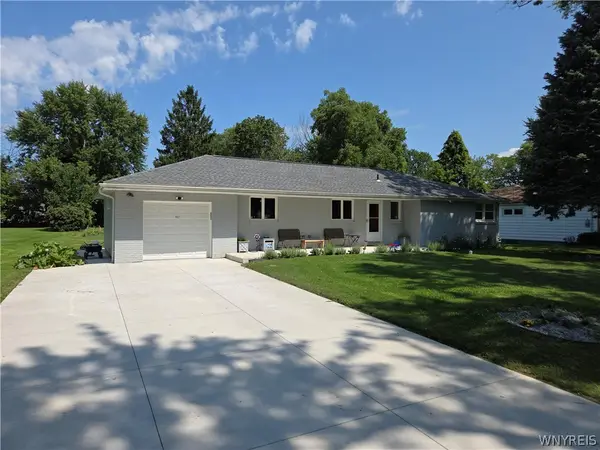 $329,900Active3 beds 2 baths1,200 sq. ft.
987 Elliott Drive, Lewiston, NY 14092
MLS# B1707134Listed by: GREAT LAKES REAL ESTATE INC. - New
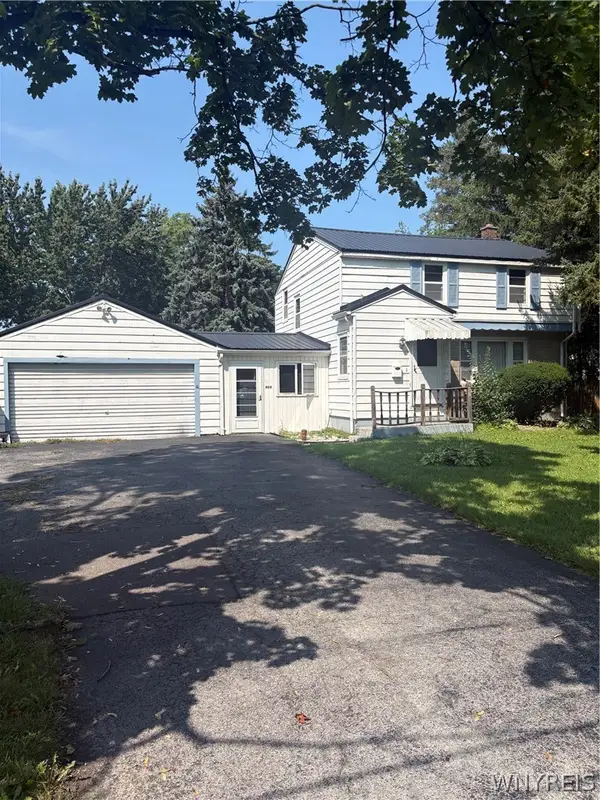 $199,900Active3 beds 2 baths1,592 sq. ft.
480 Mohawk Street, Lewiston, NY 14092
MLS# B1706298Listed by: GREAT LAKES REAL ESTATE INC. - New
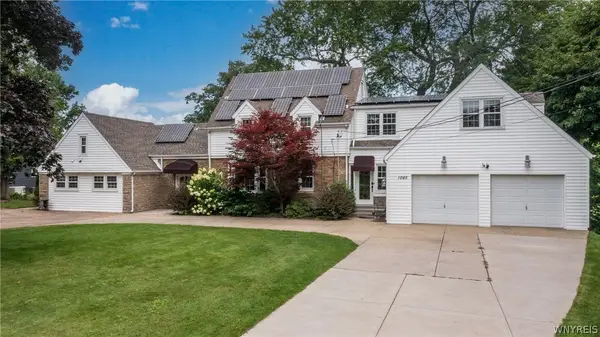 $669,000Active5 beds 3 baths3,508 sq. ft.
1085 Escarpment Drive, Lewiston, NY 14092
MLS# B1704906Listed by: DEAL REALTY, INC. - New
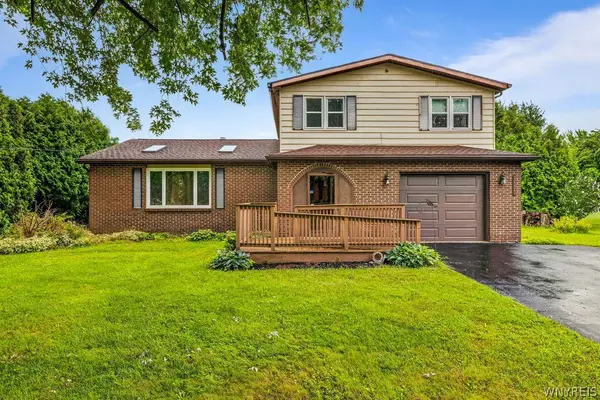 $325,000Active3 beds 2 baths1,920 sq. ft.
4671 Porter Center Road, Lewiston, NY 14092
MLS# B1705838Listed by: HOWARD HANNA WNY INC. - New
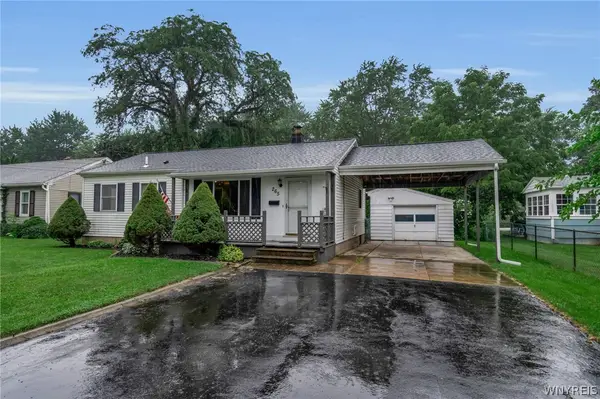 $304,999Active3 beds 2 baths1,492 sq. ft.
265 N 5th Street, Lewiston, NY 14092
MLS# B1705705Listed by: 716 REALTY GROUP WNY LLC 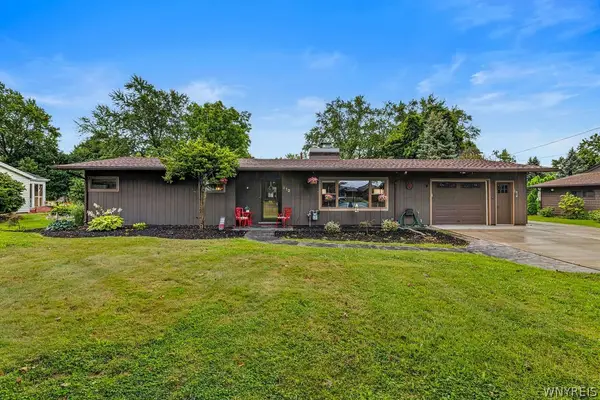 $329,900Pending3 beds 2 baths1,566 sq. ft.
912 Escarpment Drive, Lewiston, NY 14092
MLS# B1705191Listed by: KELLER WILLIAMS REALTY WNY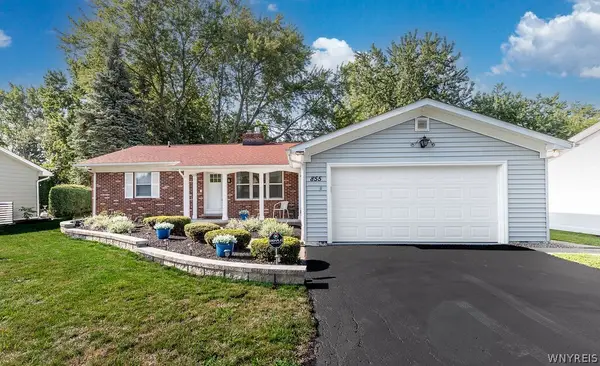 $367,400Pending4 beds 4 baths1,449 sq. ft.
855 Oxbow Lane, Lewiston, NY 14092
MLS# B1703413Listed by: HOWARD HANNA WNY INC.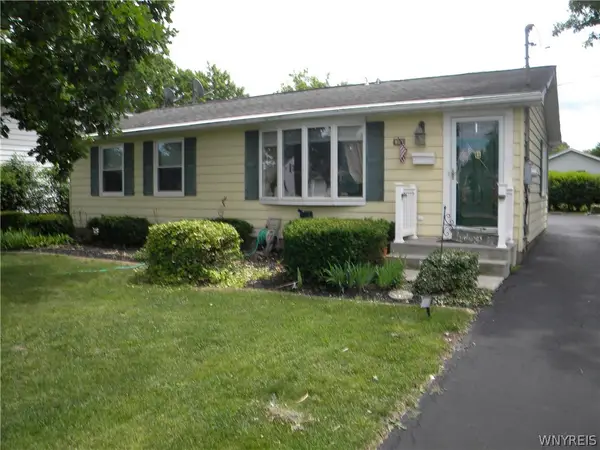 $299,900Active2 beds 2 baths960 sq. ft.
719 Oneida Street, Lewiston, NY 14092
MLS# B1690552Listed by: GREAT LAKES REAL ESTATE INC.


Protect your home and budget from life's surprises with an Assurant Home Warranty, backed by a partner that supports you through every step of homeownership. Explore Plans.
© 2023 - 2026 ERA Franchise Systems LLC. All rights reserved. ERA Franchise Systems LLC fully supports the principles of the Fair Housing Act and the Equal Opportunity Act. ERA, ERA Real Estate powered, and their respective logos are registered service marks of ERA Franchise Systems LLC. Each office is independently owned and operated.