
1710 Parkside Place, Lima, NY 14485
Local realty services provided by:ERA Team VP Real Estate
1710 Parkside Place,Lima, NY 14485
$289,900
- 3 Beds
- 3 Baths
- 1,463 sq. ft.
- Single family
- Pending
Listed by: amy m. flint
Office: re/max realty group
MLS#:R1703891
Source:NY_GENRIS
Price summary
- Price:$289,900
- Price per sq. ft.:$198.15
About this home
What a beautiful place to live! Situated on a cul de sac, across from neighborhood greenspace, and a quick walk to the trails of Mark Tubbs Park, this 3 bedroom, 2.5 bath has been freshly painted and carpeted, offers a FIRST FLOOR PRIMARY SUITE with full bath & walk-in closet, first floor laundry, second floor loft/office plus two bedrooms, spacious eat-in kitchen with breakfast bar, and private rear patio surrounded by nature!! BONUS: Two-story backyard outbuilding, perfect for hobbyists, workshop, club house?, or off season vehicle storage!! Delayed negotiations until Monday, 8/10 at 5pm.
Contact an agent
Home facts
- Year built:1999
- Listing ID #:R1703891
- Added:60 day(s) ago
- Updated:October 03, 2026 at 09:20 AM
Rooms and interior
- Bedrooms:3
- Total bathrooms:3
- Full bathrooms:2
- Half bathrooms:1
- Rooms Total:7
- Flooring:Carpet, Varies, Vinyl
- Kitchen Description:Dishwasher, Disposal, Microwave, Pantry, Refrigerator
- Basement:Yes
- Basement Description:Full, Walk Up Access
- Living area:1,463 sq. ft.
Heating and cooling
- Cooling:Central Air
- Heating:Forced Air, Gas
- Central air:Yes
Structure and exterior
- Roof:Shingle
- Year built:1999
- Building area:1,463 sq. ft.
- Lot area:0.23 Acres
- Lot Features:Cul De Sac, Rectangular, Residential Lot, Wooded
- Architectural Style:Cape Cod, Two Story
- Construction Materials:Copper Plumbing, Vinyl Siding
- Exterior Features:Patio
- Foundation Description:Block
- Levels:2 Stories
Utilities
- Water:Connected, Public, Water Connected
- Sewer:Connected, Sewer Connected
Finances and disclosures
- Price:$289,900
- Price per sq. ft.:$198.15
- Tax amount:$8,147
Features and amenities
- Appliances:Dishwasher, Disposal, Dryer, Microwave, Refrigerator
- Laundry features:Dryer, Main Level
- Amenities:Loft
Parking
- Parking description:Attached, Garage, Garage Door Opener
- Garage:Yes
- Garage spaces:2
New listings near 1710 Parkside Place
- New
 $35,000Active2 beds 1 baths684 sq. ft.
1449 Rochester Street #32, Lima, NY 14485
MLS# R1719291Listed by: HOWARD HANNA - New
 $35,000Active2 beds 1 baths672 sq. ft.
1449 Rochester Street #56, Lima, NY 14485
MLS# R1719290Listed by: HOWARD HANNA 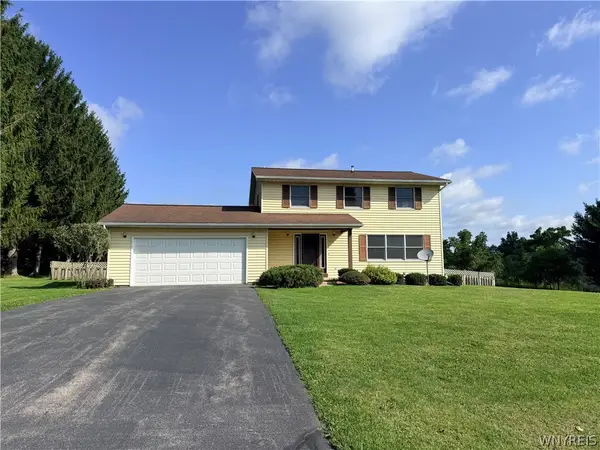 $299,900Active3 beds 3 baths1,792 sq. ft.
7171 Meadowview Drive, Lima, NY 14485
MLS# B1714542Listed by: RELIANT REAL ESTATE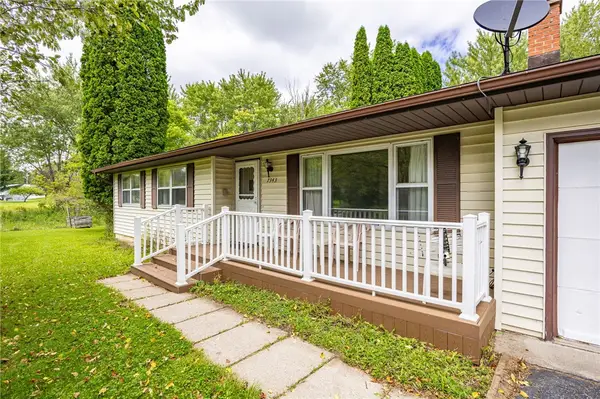 $199,900Pending3 beds 2 baths1,104 sq. ft.
7343 Ziegler Drive, Lima, NY 14485
MLS# R1709783Listed by: BRIX & MAVEN REALTY GROUP LLC $224,900Pending3 beds 2 baths1,910 sq. ft.
7264 W Main Street, Lima, NY 14485
MLS# R1707912Listed by: CASSARA REALTY GROUP $174,900Pending3 beds 1 baths1,920 sq. ft.
7271 Maplewood Avenue, Lima, NY 14485
MLS# R1707873Listed by: HOWARD HANNA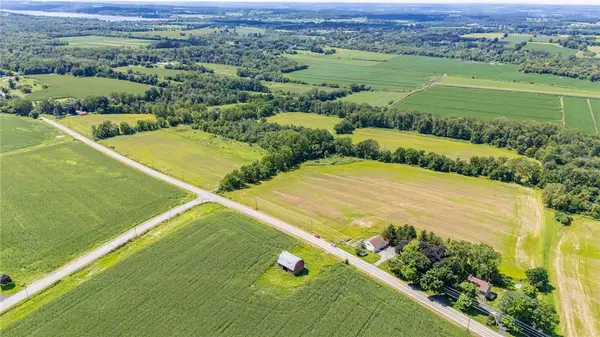 $424,900Active53.08 Acres
00 Poplar Hill Road, Lima, NY 14485
MLS# R1706551Listed by: HOWARD HANNA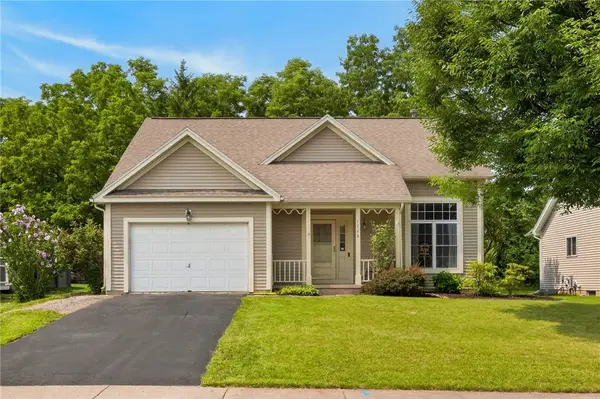 $249,900Pending3 beds 3 baths1,300 sq. ft.
1722 Parkside Place, Lima, NY 14485
MLS# R1706400Listed by: KELLER WILLIAMS REALTY GREATER ROCHESTER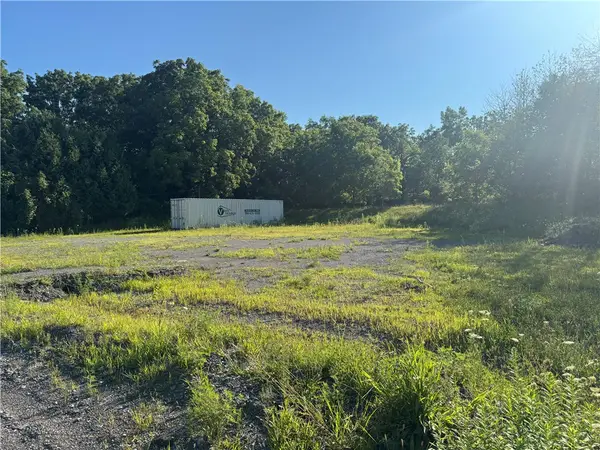 $49,000Active0.5 Acres
Rochester Street, Lima, NY 14485
MLS# R1705024Listed by: KELLER WILLIAMS REALTY GATEWAY


Protect your home and budget from life's surprises with an Assurant Home Warranty, backed by a partner that supports you through every step of homeownership. Explore Plans.
© 2023 - 2026 ERA Franchise Systems LLC. All rights reserved. ERA Franchise Systems LLC fully supports the principles of the Fair Housing Act and the Equal Opportunity Act. ERA, ERA Real Estate powered, and their respective logos are registered service marks of ERA Franchise Systems LLC. Each office is independently owned and operated.