
1722 Parkside Place, Lima, NY 14485
Local realty services provided by:ERA Team VP Real Estate
1722 Parkside Place,Lima, NY 14485
$249,900
- 3 Beds
- 3 Baths
- 1,300 sq. ft.
- Single family
- Pending
Listed by: patricia morley
Office: keller williams realty greater rochester
MLS#:R1706400
Source:NY_GENRIS
Price summary
- Price:$249,900
- Price per sq. ft.:$192.23
About this home
This beautiful 3 bedroom, 3 full bathroom home is perfectly situated in the Village of Lima. Vaulted ceilings allow for a grand feeling when walking into the bright and fresh entry way. Downstairs you will find a seamless layout from the living room into the formal eat-in kitchen with quartz countertops, stainless steel appliances, and modern lighting. First floor bedroom and full bathroom provides for a great home office, guest room or easy first floor living convenience. Upstairs has two perfectly sized bedrooms with ample closet space. Finished basement [sq ft not included in total] has multiple entertaining spaces and a full bathroom with whirlpool tub and spa-like shower. Enjoy the private backyard floating in the above ground pool or soaking in the outdoor hot tub. The mature sidewalk lined street provides a close walking distance to schools and the trails of Mark Tubbs Park. All you have to do is unpack and enjoy. Delayed showings August 13th. Delayed negotiations August 19th at 12pm....
Contact an agent
Home facts
- Year built:1999
- Listing ID #:R1706400
- Added:51 day(s) ago
- Updated:October 03, 2026 at 08:27 AM
Rooms and interior
- Bedrooms:3
- Total bathrooms:3
- Full bathrooms:3
- Rooms Total:7
- Flooring:Carpet, Varies
- Dining Description:Separate Formal Dining Room
- Kitchen Description:Disposal, Microwave, Refrigerator
- Basement:Yes
- Basement Description:Finished, Full
- Living area:1,300 sq. ft.
Heating and cooling
- Cooling:Central Air
- Heating:Forced Air, Gas
- Central air:Yes
Structure and exterior
- Roof:Asphalt
- Year built:1999
- Building area:1,300 sq. ft.
- Lot area:0.21 Acres
- Lot Features:Rectangular, Residential Lot
- Architectural Style:Cape Cod, Two Story
- Construction Materials:Vinyl Siding
- Exterior Features:Deck, Hot Tub Spa, Open, Patio, Pool, Porch
- Foundation Description:Block
- Levels:2 Stories
Utilities
- Water:Connected, Public, Water Connected
- Sewer:Connected, Sewer Connected
Finances and disclosures
- Price:$249,900
- Price per sq. ft.:$192.23
- Tax amount:$6,959
Features and amenities
- Appliances:Disposal, Dryer, Microwave, Refrigerator, Washer
- Laundry features:Dryer, Washer
- Amenities:Deck
- Pool features:Above Ground
Parking
- Parking description:Attached, Garage, Garage Door Opener
- Garage:Yes
- Garage spaces:2
New listings near 1722 Parkside Place
- New
 $35,000Active2 beds 1 baths684 sq. ft.
1449 Rochester Street #32, Lima, NY 14485
MLS# R1719291Listed by: HOWARD HANNA - New
 $35,000Active2 beds 1 baths672 sq. ft.
1449 Rochester Street #56, Lima, NY 14485
MLS# R1719290Listed by: HOWARD HANNA 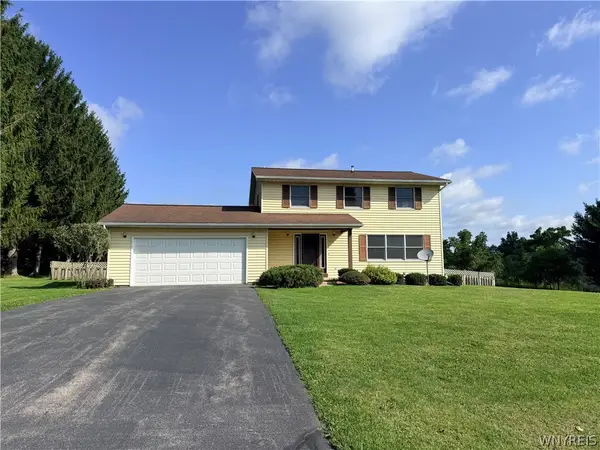 $299,900Active3 beds 3 baths1,792 sq. ft.
7171 Meadowview Drive, Lima, NY 14485
MLS# B1714542Listed by: RELIANT REAL ESTATE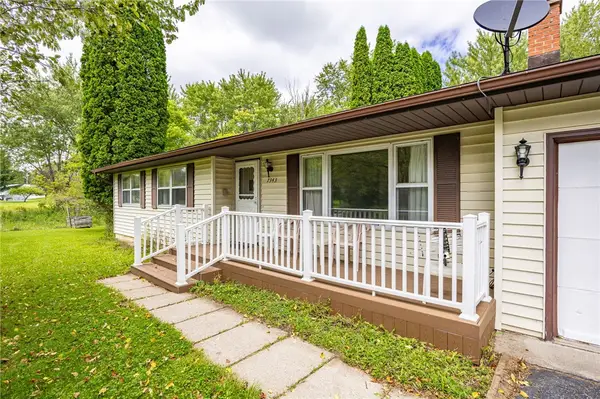 $199,900Pending3 beds 2 baths1,104 sq. ft.
7343 Ziegler Drive, Lima, NY 14485
MLS# R1709783Listed by: BRIX & MAVEN REALTY GROUP LLC $224,900Pending3 beds 2 baths1,910 sq. ft.
7264 W Main Street, Lima, NY 14485
MLS# R1707912Listed by: CASSARA REALTY GROUP $174,900Pending3 beds 1 baths1,920 sq. ft.
7271 Maplewood Avenue, Lima, NY 14485
MLS# R1707873Listed by: HOWARD HANNA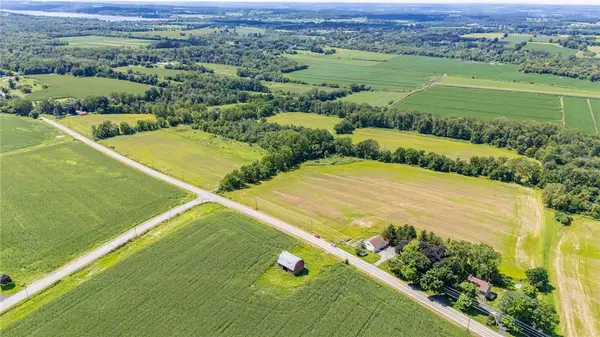 $424,900Active53.08 Acres
00 Poplar Hill Road, Lima, NY 14485
MLS# R1706551Listed by: HOWARD HANNA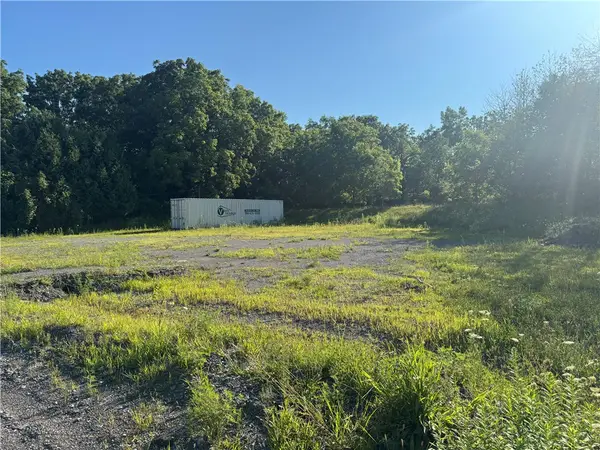 $49,000Active0.5 Acres
Rochester Street, Lima, NY 14485
MLS# R1705024Listed by: KELLER WILLIAMS REALTY GATEWAY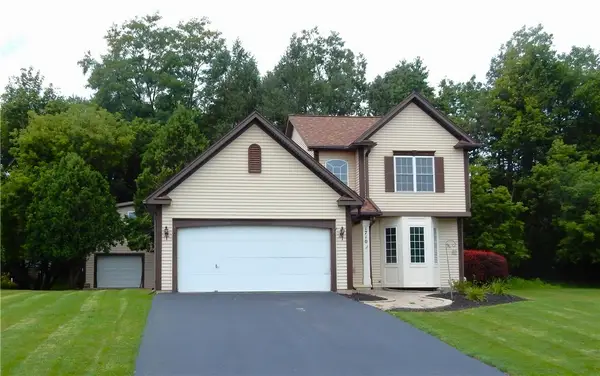 $289,900Pending3 beds 3 baths1,463 sq. ft.
1710 Parkside Place, Lima, NY 14485
MLS# R1703891Listed by: RE/MAX REALTY GROUP


Protect your home and budget from life's surprises with an Assurant Home Warranty, backed by a partner that supports you through every step of homeownership. Explore Plans.
© 2023 - 2026 ERA Franchise Systems LLC. All rights reserved. ERA Franchise Systems LLC fully supports the principles of the Fair Housing Act and the Equal Opportunity Act. ERA, ERA Real Estate powered, and their respective logos are registered service marks of ERA Franchise Systems LLC. Each office is independently owned and operated.