
7264 W Main Street, Lima, NY 14485
Local realty services provided by:HUNT Real Estate ERA
7264 W Main Street,Lima, NY 14485
$199,900
- 3 Beds
- 2 Baths
- 1,910 sq. ft.
- Single family
- Active
Upcoming open houses
- Sun, Aug 1601:00 pm - 03:00 pm
Listed by: graham r. consul, dan ormond
Office: cassara realty group
MLS#:R1701036
Source:NY_GENRIS
Price summary
- Price:$199,900
- Price per sq. ft.:$104.66
About this home
Welcome to 7264 West Main St., a beautifully maintained Colonial-style home situated in one of the most convenient locations in Lima, NY. Offering over 1,900 square feet of living space, this home features 3 bedrooms, 1 full bath, and 1 half bath, with a wonderful blend of thoughtful updates and room to make it your own.
Inside, the inviting floor plan offers multiple gathering spaces, including a spacious kitchen and comfortable family room—perfect for everyday living and entertaining. Upstairs, you’ll find three bedrooms and a beautifully updated 2026 bathroom featuring new flooring, a new tub, and updated fixtures.
Additional highlights include new flooring throughout and a fresh coat of paint in every room, creating a bright and refreshed feel from the moment you walk in. With its convenient location near HFL schools, local parks, and everyday amenities, this home offers both comfort and convenience.
Don’t miss the opportunity to make 7264 West Main St. your next home!
Negotiations begin Monday, 8/17 at 12:00 PM. Open house 8/16 1pm - 3pm....
Contact an agent
Home facts
- Year built:1900
- Listing ID #:R1701036
- Added:4 day(s) ago
- Updated:August 16, 2026 at 08:46 PM
Rooms and interior
- Bedrooms:3
- Total bathrooms:2
- Full bathrooms:1
- Half bathrooms:1
- Rooms Total:8
- Flooring:Hardwood, Varies, Vinyl
- Kitchen Description:Dishwasher, Disposal, Microwave, Refrigerator
- Basement:Yes
- Basement Description:Crawl Space, Partial
- Living area:1,910 sq. ft.
Heating and cooling
- Cooling:Window Units
- Heating:Gas, Hot Water, Radiant
Structure and exterior
- Year built:1900
- Building area:1,910 sq. ft.
- Lot area:0.37 Acres
- Lot Features:Rectangular
- Architectural Style:Traditional, Two Story
- Construction Materials:Vinyl Siding
- Foundation Description:Stone
- Levels:2 Stories
Utilities
- Water:Connected, Public, Water Connected
- Sewer:Connected, Sewer Connected
Finances and disclosures
- Price:$199,900
- Price per sq. ft.:$104.66
- Tax amount:$6,235
Features and amenities
- Appliances:Dishwasher, Disposal, Dryer, Gas Range, Microwave, Refrigerator, Washer
- Laundry features:Dryer, Electric Water Heater, In Basement, Washer
Parking
- Parking description:No Garage, Paver Block
New listings near 7264 W Main Street
- New
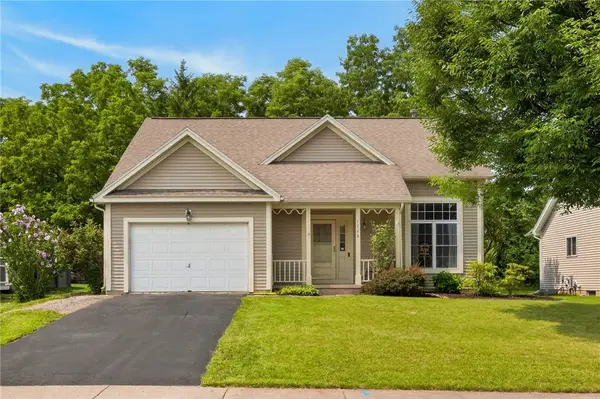 $249,900Active3 beds 3 baths1,300 sq. ft.
1722 Parkside Place, Lima, NY 14485
MLS# R1706400Listed by: KELLER WILLIAMS REALTY GREATER ROCHESTER - New
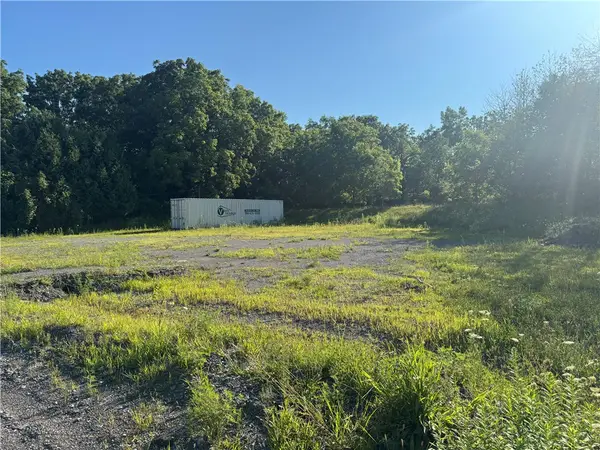 $49,000Active0.5 Acres
Rochester Street, Lima, NY 14485
MLS# R1705024Listed by: KELLER WILLIAMS REALTY GATEWAY 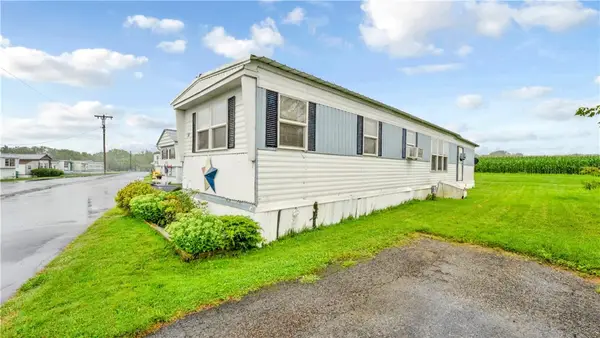 $25,000Pending2 beds 1 baths792 sq. ft.
1449 Rochester St Lot 32, Lima, NY 14485
MLS# R1697788Listed by: AXION REALTY ADVISORS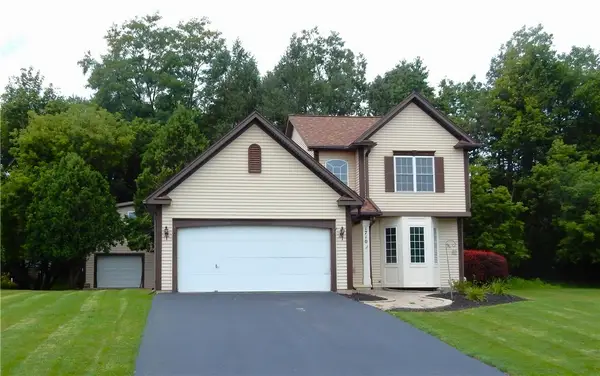 $289,900Pending3 beds 3 baths1,463 sq. ft.
1710 Parkside Place, Lima, NY 14485
MLS# R1703891Listed by: RE/MAX REALTY GROUP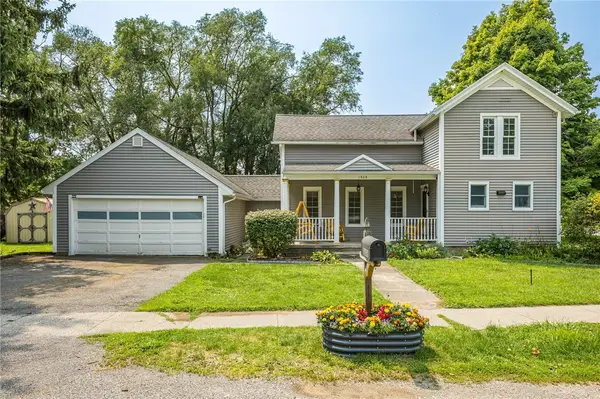 $225,000Active3 beds 2 baths1,812 sq. ft.
1808 Elm Street, Lima, NY 14485
MLS# R1695166Listed by: KELLER WILLIAMS REALTY GREATER ROCHESTER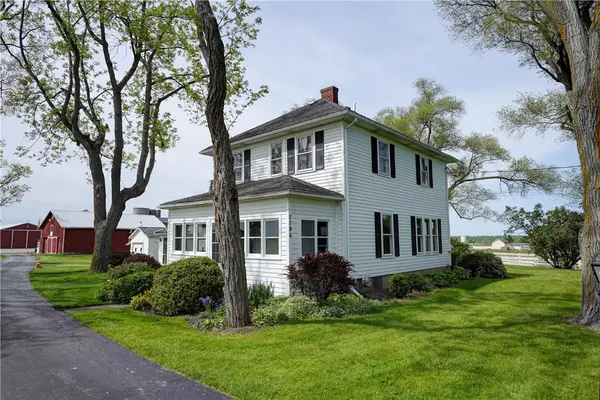 $399,000Active3 beds 2 baths2,355 sq. ft.
7786 E Main Street, Lima, NY 14485
MLS# R1701895Listed by: HOWARD HANNA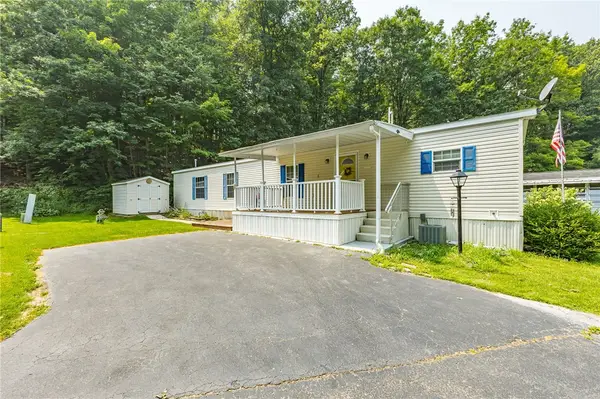 $54,000Active2 beds 2 baths825 sq. ft.
1925 Factory Hollow, Lima, NY 14485
MLS# R1699558Listed by: TRU AGENT REAL ESTATE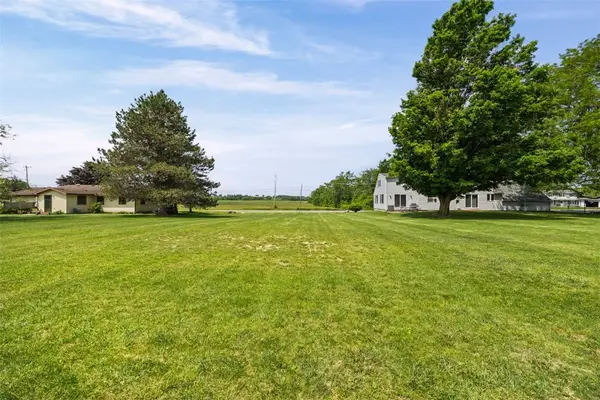 $39,900Pending0.46 Acres
0 Michigan Avenue, Lima, NY 14485
MLS# R1689963Listed by: BLAIN REALTY, INC.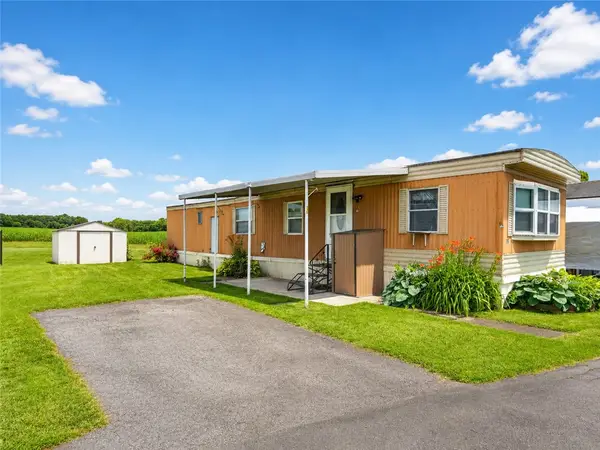 $37,000Pending2 beds 1 baths576 sq. ft.
1449 Rochester Street, Lima, NY 14485
MLS# R1690954Listed by: AXION REALTY ADVISORS


Protect your home and budget from life's surprises with an Assurant Home Warranty, backed by a partner that supports you through every step of homeownership. Explore Plans.
© 2023 - 2026 ERA Franchise Systems LLC. All rights reserved. ERA Franchise Systems LLC fully supports the principles of the Fair Housing Act and the Equal Opportunity Act. ERA, ERA Real Estate powered, and their respective logos are registered service marks of ERA Franchise Systems LLC. Each office is independently owned and operated.