
102 Woods Path Road, Liverpool, NY 13090
Local realty services provided by:HUNT Real Estate ERA
Listed by: michael s banks
Office: rooftop realty group llc.
MLS#:S1709174
Source:NY_GENRIS
Price summary
- Price:$279,900
- Price per sq. ft.:$231.71
About this home
Looking for a Liverpool home with plenty of storage and living space--here you go! This three-bedroom, two-bathroom home is waiting for only its second owner! The bedrooms have HUGE closets, and the secondary bedrooms have hardwood floors under the carpeting. The primary has hardwoods and its own ensuite. The carpeted living room overlooks the backyard and features a gas fireplace — and offers an open concept before anyone even knew it was a thing! The home offers an eat in kitchen along with a formal dining room-- or use it to extend your living room.
This home floor plan offers 1200 sf on the first level and 1100 sf in the basement, with plenty of living space, a work room, a separate laundry room, a storage room w/shelving and a 500 sf "do whatever you want" space--this comes with a pool table as well!
The poured cement sunroom overlooks the partially fenced-in backyard, with access to the living room, kitchen and BBQ area outside.
No need to get a shed or rent a storage unit; this two-car garage, with garage door openers, offers nearly 120 sf additional storage space for yard, garden, and snow equipment, with doors opening to the backyard and two storage closet areas.
Put your own personal touch on this home conveniently located near shopping, banking and parks in the Liverpool School district.
PLEASE NOTE SHOWINGS AND NEGOTIATIONS ARE DELAYED UNTIL 10 AM SATURDAY 9/26/26....
Contact an agent
Home facts
- Year built:1962
- Listing ID #:S1709174
- Added:1 day(s) ago
- Updated:September 26, 2026 at 04:40 AM
Rooms and interior
- Bedrooms:3
- Total bathrooms:2
- Full bathrooms:2
- Rooms Total:8
- Flooring:Carpet, Hardwood, Varies, Vinyl
- Kitchen Description:Kitchen Family Room Combo, Refrigerator
- Basement:Yes
- Basement Description:Finished, Full
- Living area:1,208 sq. ft.
Heating and cooling
- Cooling:Central Air
- Heating:Forced Air, Gas
- Central air:Yes
Structure and exterior
- Year built:1962
- Building area:1,208 sq. ft.
- Lot area:0.46 Acres
- Lot Features:Rectangular, Residential Lot
- Architectural Style:Ranch
- Construction Materials:Copper Plumbing, Shake Siding
- Exterior Features:Patio
- Foundation Description:Block
- Levels:1 Story
Utilities
- Water:Connected, Public, Water Connected
- Sewer:Connected, Sewer Connected
Finances and disclosures
- Price:$279,900
- Price per sq. ft.:$231.71
- Tax amount:$5,808
Features and amenities
- Appliances:Refrigerator
- Laundry features:In Basement
- Amenities:Storage, int_feat_Workshop
Parking
- Parking description:Attached, Driveway, Garage
- Garage:Yes
- Garage spaces:2
New listings near 102 Woods Path Road
- New
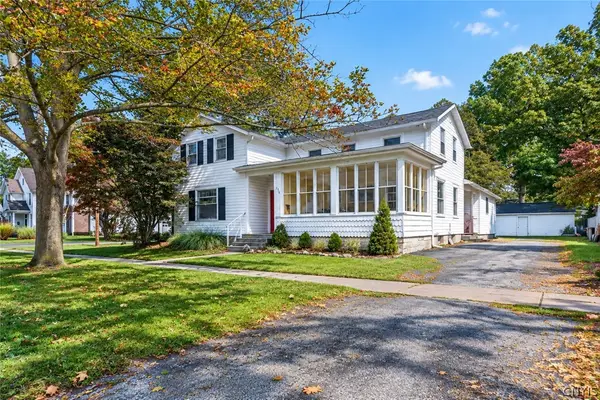 $269,900Active3 beds 2 baths1,932 sq. ft.
214 3rd Street, Liverpool, NY 13088
MLS# S1717556Listed by: ROOFTOP REALTY GROUP LLC - New
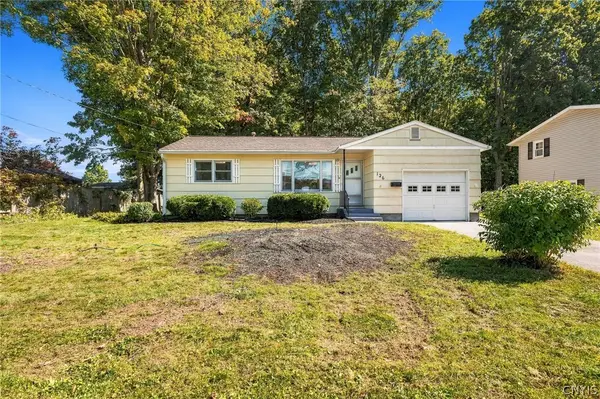 $294,900Active4 beds 2 baths976 sq. ft.
126 River Park Drive, Liverpool, NY 13090
MLS# S1716794Listed by: HOME WITH US REALTY GROUP, LLC - New
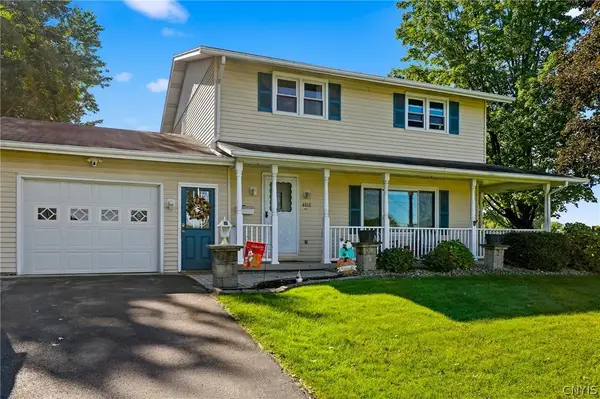 $324,900Active4 beds 2 baths1,512 sq. ft.
4816 Limestone Drive, Liverpool, NY 13088
MLS# S1717230Listed by: COLDWELL BANKER PRIME PROP,INC - New
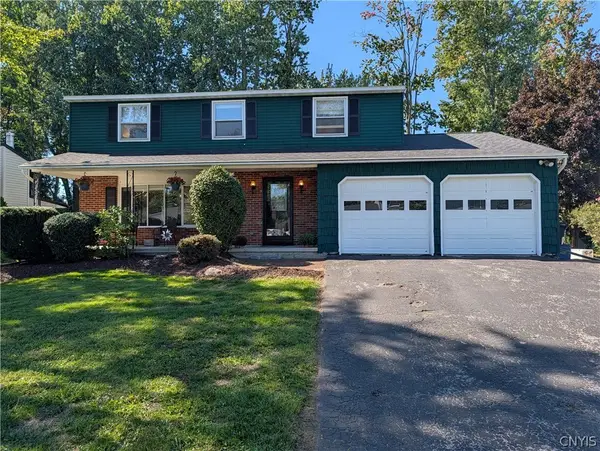 $339,900Active4 beds 3 baths1,764 sq. ft.
8009 Ginger Road, Liverpool, NY 13090
MLS# S1717517Listed by: YOUR HOME CNY REALTY, LLC - Open Mon, 5 to 7pmNew
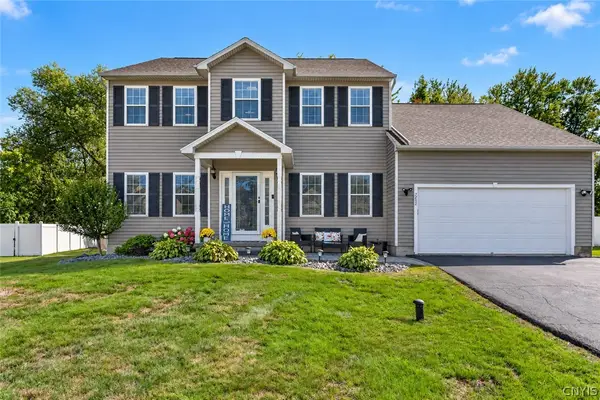 $499,900Active4 beds 4 baths2,380 sq. ft.
7252 Moss Creek Circle, Liverpool, NY 13090
MLS# S1717276Listed by: MYTOWN REALTY LLC - New
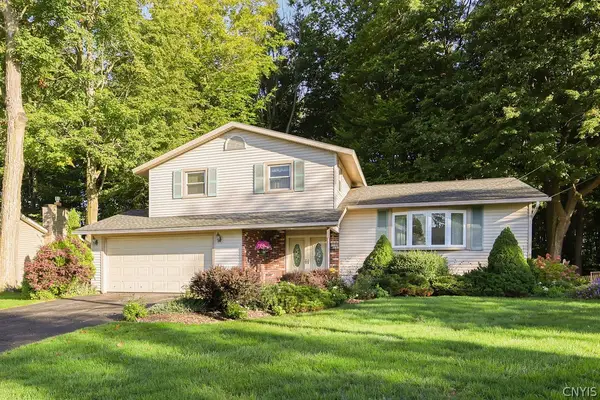 $295,000Active3 beds 2 baths1,508 sq. ft.
7739 Deerfield Road, Liverpool, NY 13090
MLS# S1717153Listed by: COLDWELL BANKER PRIME PROP,INC - New
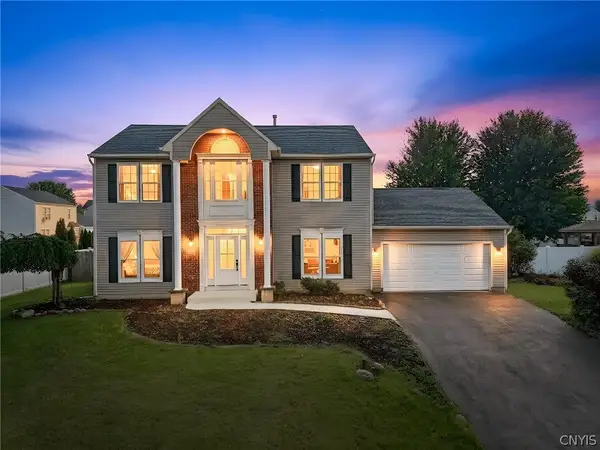 $489,000Active4 beds 3 baths2,134 sq. ft.
8252 Dampier Circle, Liverpool, NY 13090
MLS# S1717155Listed by: FINGER LAKES SOTHEBYS INTL. - Open Sat, 12 to 2pmNew
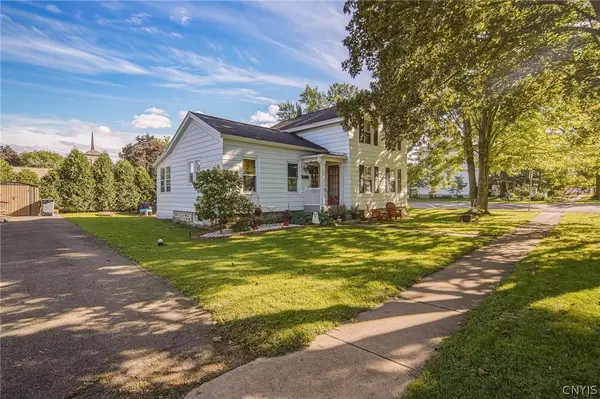 $199,900Active3 beds 1 baths1,273 sq. ft.
200 Tamarack Street, Liverpool, NY 13088
MLS# S1707474Listed by: COLDWELL BANKER PRIME PROP,INC - New
 $1,195,000Active4 beds 4 baths3,663 sq. ft.
5024 Astilbe Path, Liverpool, NY 13088
MLS# S1709817Listed by: KELLER WILLIAMS SYRACUSE


Protect your home and budget from life's surprises with an Assurant Home Warranty, backed by a partner that supports you through every step of homeownership. Explore Plans.
© 2023 - 2026 ERA Franchise Systems LLC. All rights reserved. ERA Franchise Systems LLC fully supports the principles of the Fair Housing Act and the Equal Opportunity Act. ERA, ERA Real Estate powered, and their respective logos are registered service marks of ERA Franchise Systems LLC. Each office is independently owned and operated.