
4221 Halfmoon Circle, Liverpool, NY 13090
Local realty services provided by:ERA Team VP Real Estate
Listed by: ashley ripley, robert ripley
Office: howard hanna real estate
MLS#:S1728096
Source:NY_GENRIS
Price summary
- Price:$355,000
- Price per sq. ft.:$182.61
About this home
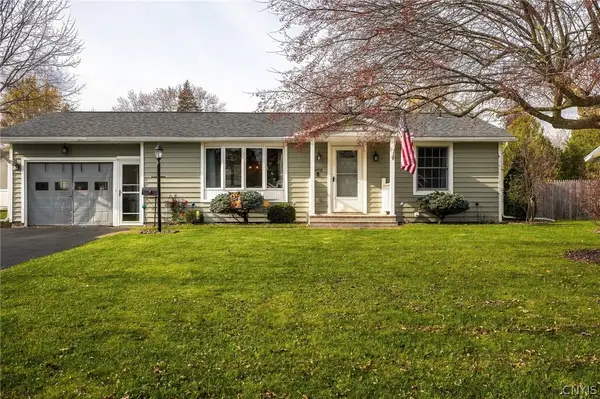
A truly special home where over 40 years of pride in ownership, thoughtful care, and meticulous maintenance shine through! Welcome to this beautifully maintained 4-bedroom, 2.5-bath Colonial, perfectly situated in the highly desirable Fairway East neighborhood, one of Liverpool's most sought-after communities! Lovingly cherished by its original owner for more than four decades, this exceptional home offers something that is becoming increasingly hard to find—a remarkable history of consistent care, thoughtful improvements, and genuine pride of ownership.
From the moment you arrive, you'll appreciate the timeless charm and classic appeal of this traditional Colonial. Step inside to discover a wonderfully spacious and functional floor plan, thoughtfully designed to accommodate both comfortable everyday living and effortless entertaining. With generously proportioned living spaces, four bedrooms, and two-and-a-half bathrooms, this home offers an inviting combination of warmth, versatility, and practicality, providing plenty of room to spread out, gather together, and make lasting memories.
Over the years, the owners have taken great pride in preserving the home's character while making meaningful updates to enhance its comfort, functionality, and overall appeal. Improvements include beautifully updated bathrooms, an updated roof and HVAC system, refreshed interior painting, and flooring. These thoughtful enhancements reflect the attention and care that have gone into maintaining this home throughout the years....
Contact an agent
Home facts
- Year built:1984
- Listing ID #:S1728096
- Added:1 day(s) ago
- Updated:November 17, 2026 at 06:52 PM
Rooms and interior
- Bedrooms:4
- Total bathrooms:3
- Full bathrooms:2
- Half bathrooms:1
- Rooms Total:11
- Flooring:Carpet, Laminate, Varies
- Dining Description:Separate Formal Dining Room
- Kitchen Description:Dishwasher, Refrigerator
- Basement:Yes
- Basement Description:Partial
- Living area:1,944 sq. ft.
Heating and cooling
- Cooling:Central Air
- Heating:Forced Air, Gas
- Central air:Yes
Structure and exterior
- Year built:1984
- Building area:1,944 sq. ft.
- Lot area:0.31 Acres
- Lot Features:Irregular Lot, Residential Lot
- Architectural Style:Colonial, Two Story
- Construction Materials:Vinyl Siding
- Exterior Features:Deck
- Foundation Description:Block
- Levels:2 Stories
Utilities
- Water:Connected, Public, Water Connected
- Sewer:Connected, Sewer Connected
Finances and disclosures
- Price:$355,000
- Price per sq. ft.:$182.61
- Tax amount:$7,651
Features and amenities
- Appliances:Dishwasher, Dryer, Refrigerator, Washer
- Laundry features:Dryer, Main Level, Washer
- Amenities:Deck
Parking
- Parking description:Attached, Garage
- Garage:Yes
- Garage spaces:2
New listings near 4221 Halfmoon Circle
- New
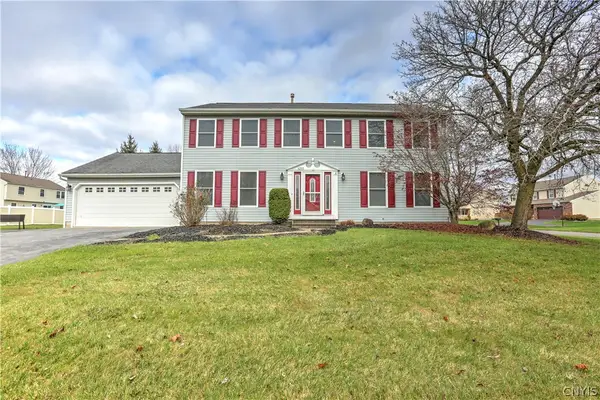 $384,900Active5 beds 3 baths3,152 sq. ft.
4205 Pisces Circle, Liverpool, NY 13090
MLS# S1729076Listed by: COLDWELL BANKER PRIME PROP,INC - New
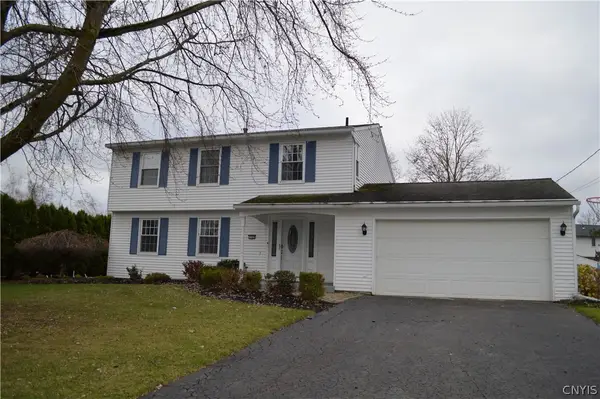 $299,000Active4 beds 2 baths1,728 sq. ft.
7725 Frayer Lane, Liverpool, NY 13090
MLS# S1729153Listed by: BERKSHIRE HATHAWAY CNY REALTY - New
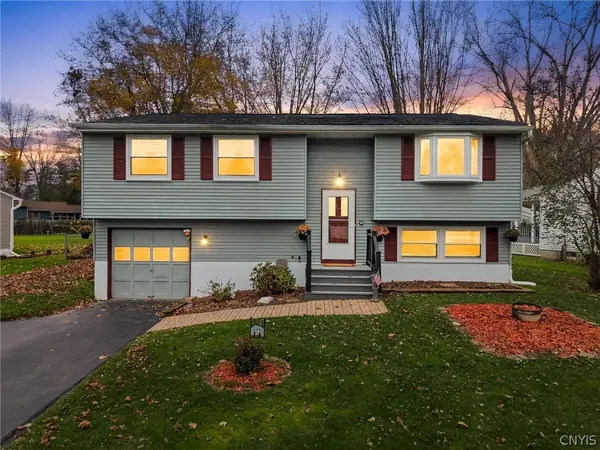 Listed by ERA$265,000Active4 beds 2 baths1,484 sq. ft.
4274 Stepping Stone Lane, Liverpool, NY 13090
MLS# S1727787Listed by: HUNT REAL ESTATE ERA - New
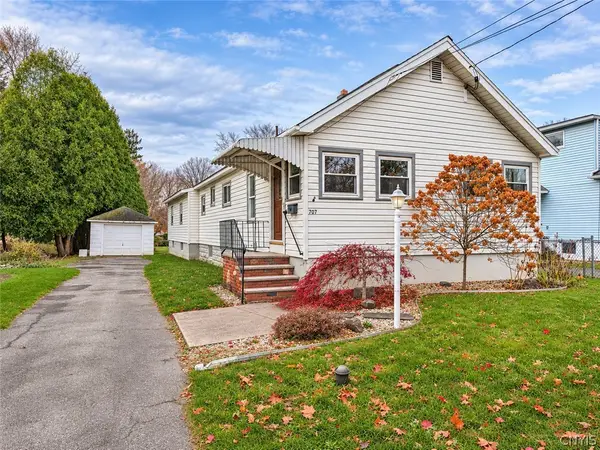 Listed by ERA$249,900Active4 beds 1 baths1,602 sq. ft.
707 Fourth Street, Liverpool, NY 13088
MLS# S1727087Listed by: HUNT REAL ESTATE ERA - New
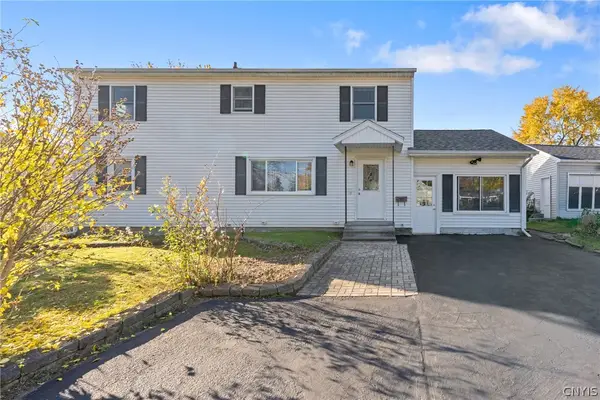 Listed by ERA$267,900Active4 beds 2 baths1,888 sq. ft.
124 Kearney Avenue, Liverpool, NY 13088
MLS# S1727018Listed by: HUNT REAL ESTATE ERA - New
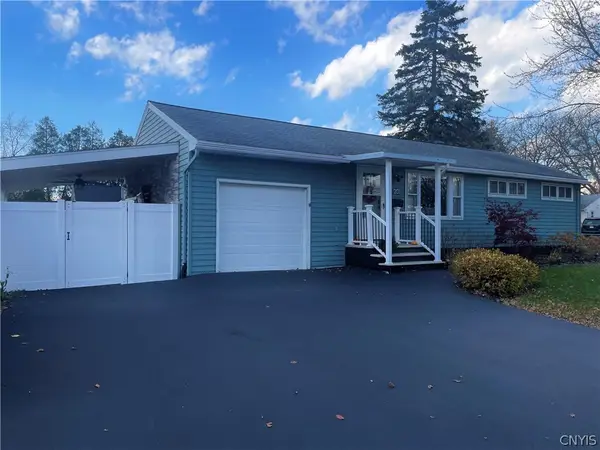 $245,000Active2 beds 1 baths960 sq. ft.
201 Glendale Avenue, Liverpool, NY 13088
MLS# S1728851Listed by: HOWARD HANNA REAL ESTATE - New
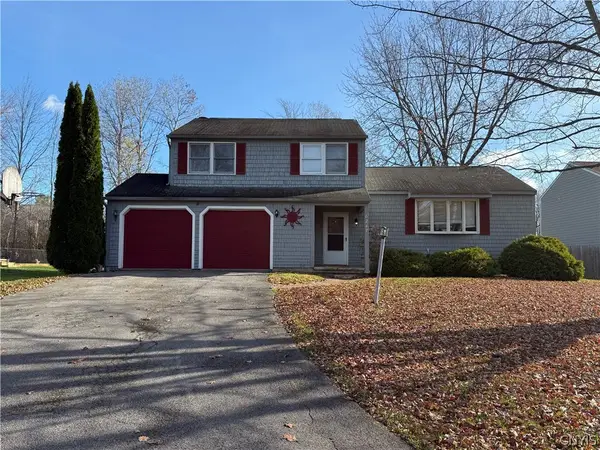 $220,000Active3 beds 2 baths1,496 sq. ft.
8247 Coconut Tree Dr, Liverpool, NY 13090
MLS# S1727683Listed by: MOVE REAL ESTATE - New
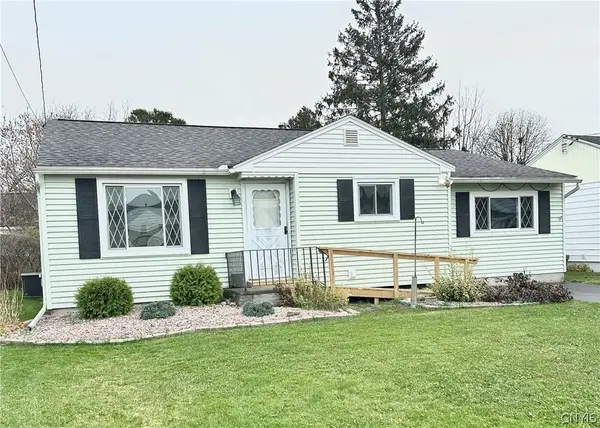 $200,000Active3 beds 1 baths1,064 sq. ft.
104 Cullen Street, Liverpool, NY 13088
MLS# S1728830Listed by: HOWARD HANNA REAL ESTATE - New
 $249,900Active3 beds 2 baths1,131 sq. ft.
4905 Driftwood Drive, Liverpool, NY 13088
MLS# S1727908Listed by: COLDWELL BANKER PRIME PROP,INC


Protect your home and budget from life's surprises with an Assurant Home Warranty, backed by a partner that supports you through every step of homeownership. Explore Plans.
© 2023 - 2026 ERA Franchise Systems LLC. All rights reserved. ERA Franchise Systems LLC fully supports the principles of the Fair Housing Act and the Equal Opportunity Act. ERA, ERA Real Estate powered, and their respective logos are registered service marks of ERA Franchise Systems LLC. Each office is independently owned and operated.