
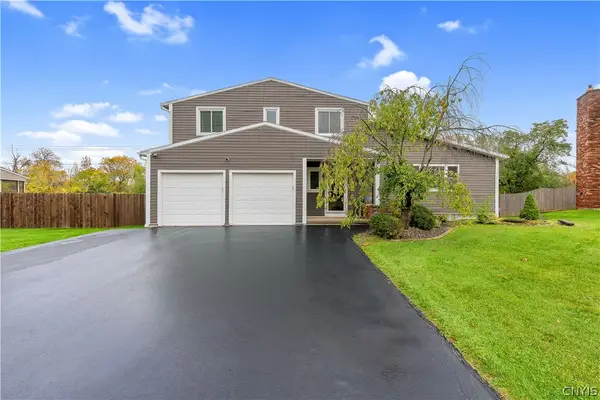
7725 Frayer Lane, Liverpool, NY 13090
Local realty services provided by:ERA Team VP Real Estate
Listed by: emily cummo
Office: berkshire hathaway cny realty
MLS#:S1729153
Source:NY_GENRIS
Price summary
- Price:$299,000
- Price per sq. ft.:$173.03
About this home
Welcome to 7725 Frayer Lane. This 4 bedroom 1 1/2 bath Colonial has so much potential and is ready for its new owner to call it home! This house has ample shared space with two living rooms, and a formal dining room. A little bit of updating throughout will go a long way. Upstairs you will find 4 bedrooms and the full bathroom. The windows, HVAC, and roof have been updated, so you can check that off your list. You get the best of both worlds being located in a private neighborhood, but still close to all the conveniences of the Clay area. This large, flat backyard comes with a deck making it the perfect outside oasis. Come and see this house for yourself, make your appointment today!
Contact an agent
Home facts
- Year built:1970
- Listing ID #:S1729153
- Added:1 day(s) ago
- Updated:November 16, 2026 at 09:41 PM
Rooms and interior
- Bedrooms:4
- Total bathrooms:2
- Full bathrooms:1
- Half bathrooms:1
- Rooms Total:8
- Flooring:Carpet, Laminate, Varies, Vinyl
- Dining Description:Separate Formal Dining Room
- Kitchen Description:Dishwasher, Microwave, Refrigerator
- Basement:Yes
- Basement Description:Partial
- Living area:1,728 sq. ft.
Heating and cooling
- Cooling:Central Air
- Heating:Forced Air, Gas
- Central air:Yes
Structure and exterior
- Roof:Shingle
- Year built:1970
- Building area:1,728 sq. ft.
- Lot area:0.2 Acres
- Lot Features:Near Public Transit, Rectangular, Residential Lot
- Architectural Style:Colonial, Two Story
- Construction Materials:Vinyl Siding
- Exterior Features:Deck
- Foundation Description:Poured
- Levels:2 Stories
Utilities
- Water:Connected, Public, Water Connected
- Sewer:Connected, Sewer Connected
Finances and disclosures
- Price:$299,000
- Price per sq. ft.:$173.03
- Tax amount:$7,568
Features and amenities
- Appliances:Dishwasher, Microwave, Refrigerator
- Laundry features:In Basement
- Amenities:Deck
Parking
- Parking description:Attached, Garage
- Garage:Yes
- Garage spaces:2
New listings near 7725 Frayer Lane
- New
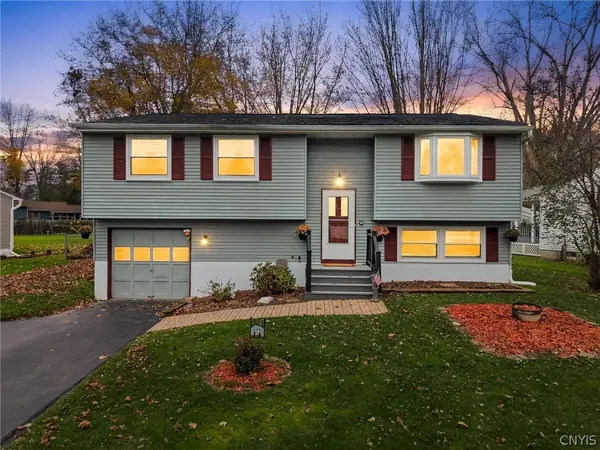 Listed by ERA$265,000Active4 beds 2 baths1,484 sq. ft.
4274 Stepping Stone Lane, Liverpool, NY 13090
MLS# S1727787Listed by: HUNT REAL ESTATE ERA - New
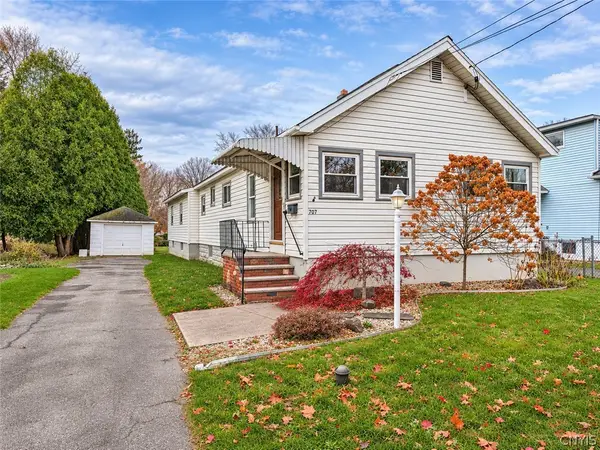 Listed by ERA$249,900Active4 beds 1 baths1,602 sq. ft.
707 Fourth Street, Liverpool, NY 13088
MLS# S1727087Listed by: HUNT REAL ESTATE ERA - New
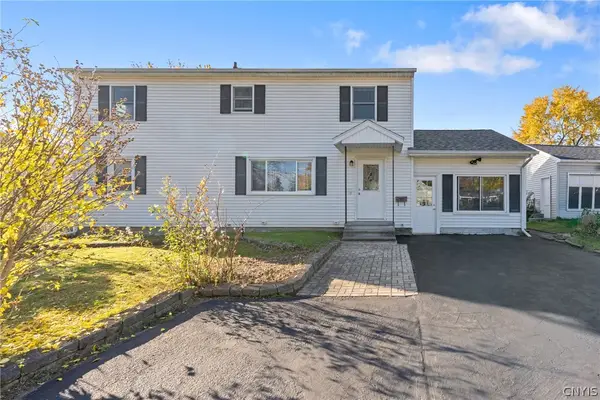 Listed by ERA$267,900Active4 beds 2 baths1,888 sq. ft.
124 Kearney Avenue, Liverpool, NY 13088
MLS# S1727018Listed by: HUNT REAL ESTATE ERA - New
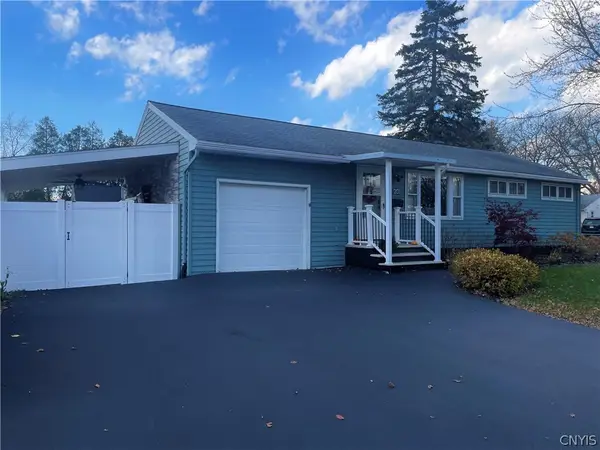 $245,000Active2 beds 1 baths960 sq. ft.
201 Glendale Avenue, Liverpool, NY 13088
MLS# S1728851Listed by: HOWARD HANNA REAL ESTATE - New
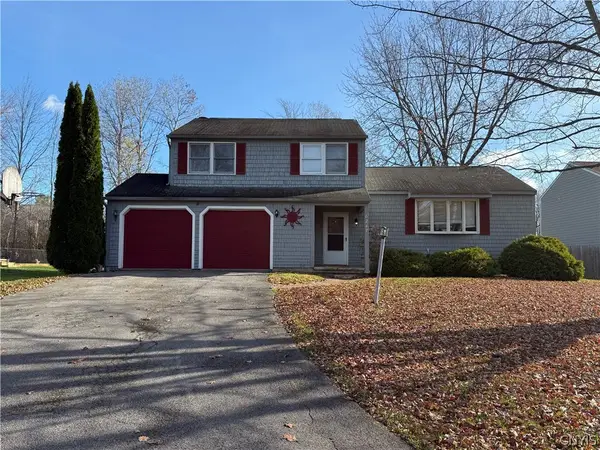 $220,000Active3 beds 2 baths1,496 sq. ft.
8247 Coconut Tree Dr, Liverpool, NY 13090
MLS# S1727683Listed by: MOVE REAL ESTATE - New
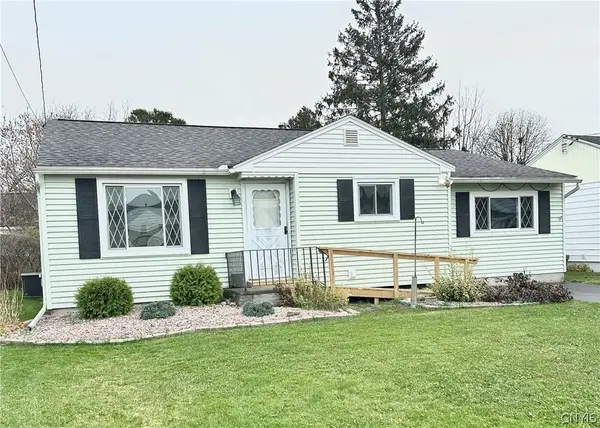 $200,000Active3 beds 1 baths1,064 sq. ft.
104 Cullen Street, Liverpool, NY 13088
MLS# S1728830Listed by: HOWARD HANNA REAL ESTATE - New
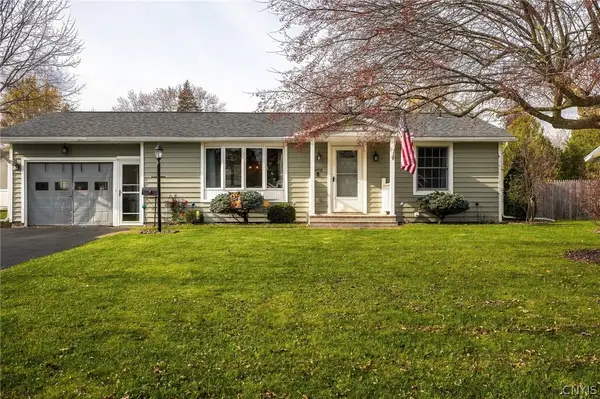 $249,900Active3 beds 2 baths1,131 sq. ft.
4905 Driftwood Drive, Liverpool, NY 13088
MLS# S1727908Listed by: COLDWELL BANKER PRIME PROP,INC 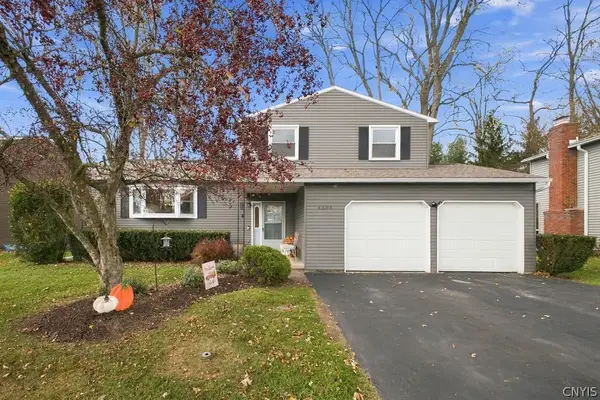 $319,900Pending3 beds 2 baths1,516 sq. ft.
4305 Luna Course, Liverpool, NY 13090
MLS# S1728627Listed by: HOWARD HANNA REAL ESTATE- New
 Listed by ERA$395,000Active4 beds 3 baths1,910 sq. ft.
4990 Alexis Drive, Liverpool, NY 13090
MLS# S1725253Listed by: HUNT REAL ESTATE ERA


Protect your home and budget from life's surprises with an Assurant Home Warranty, backed by a partner that supports you through every step of homeownership. Explore Plans.
© 2023 - 2026 ERA Franchise Systems LLC. All rights reserved. ERA Franchise Systems LLC fully supports the principles of the Fair Housing Act and the Equal Opportunity Act. ERA, ERA Real Estate powered, and their respective logos are registered service marks of ERA Franchise Systems LLC. Each office is independently owned and operated.