
117 Iroquois Lane, Liverpool, NY 13088
Local realty services provided by:HUNT Real Estate ERA
Listed by: katherine clare bell, mark bell jr.
Office: bell home team
MLS#:S1697652
Source:NY_GENRIS
Price summary
- Price:$282,500
- Price per sq. ft.:$210.98
About this home
Brimming with charm in an enviable location steps from the walking trails of Onondaga Lake Park, this 3 bdrm/1.5 bath treasure of the Village of Liverpool is bound to impress! Sumptuous hardwoods greet you as you step through the inviting front door to the foyer with coat closet just off the enormous living room boasting a gorgeous fireplace/mantle and natural light coming in from the windows at all sides that leads out to a dreamy sunroom for relaxing! The endearing kitchen with tall cherry cabinets, granite countertops/breakfast bar & stainless appliances wraps around to a splendid formal dining room (or office option) with a cute half bath placed near the door to the 1-car garage. Up the darling center staircase, find 3 ample bedrooms with more hardwoods + a tasteful, expanded full bath with wainscoting! Bring the pets as the deep back yard is fully fenced and private with lots of space to roam plus a cute patio with a walk-out door from the basement making access to laundry and mechanicals a breeze! 2-yr young roof, Central Air, close proximity to parks/schools plus all the eateries & entertainment the Village offers – what are you waiting for? Make this truly special home in such a special spot YOURS to enjoy for years to come!...
Contact an agent
Home facts
- Year built:1953
- Listing ID #:S1697652
- Added:50 day(s) ago
- Updated:September 03, 2026 at 08:49 PM
Rooms and interior
- Bedrooms:3
- Total bathrooms:2
- Full bathrooms:1
- Half bathrooms:1
- Rooms Total:7
- Flooring:Ceramic Tile, Hardwood, Varies
- Dining Description:Separate Formal Dining Room
- Kitchen Description:Dishwasher, Refrigerator
- Basement:Yes
- Basement Description:Full, Walk Out Access
- Living area:1,339 sq. ft.
Heating and cooling
- Cooling:Central Air
- Heating:Forced Air, Gas
- Central air:Yes
Structure and exterior
- Roof:Asphalt, Shingle
- Year built:1953
- Building area:1,339 sq. ft.
- Lot area:0.17 Acres
- Lot Features:Rectangular, Residential Lot
- Architectural Style:Colonial, Two Story
- Exterior Features:Fully Fenced, Patio
- Foundation Description:Block
- Levels:2 Stories
Schools
- High school:Liverpool High
- Middle school:Liverpool Middle
- Elementary school:Long Branch Elementary
Utilities
- Water:Connected, Public, Water Connected
- Sewer:Connected, Sewer Connected
Finances and disclosures
- Price:$282,500
- Price per sq. ft.:$210.98
- Tax amount:$7,325
Features and amenities
- Appliances:Dishwasher, Gas Range, Refrigerator
- Laundry features:In Basement
Parking
- Parking description:Attached, Garage, Garage Door Opener
- Garage:Yes
- Garage spaces:1
New listings near 117 Iroquois Lane
- New
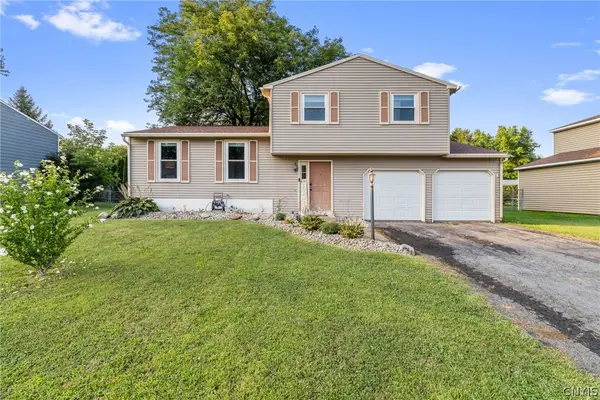 $260,000Active3 beds 2 baths1,360 sq. ft.
8149 Scotia Lane, Liverpool, NY 13090
MLS# S1711164Listed by: HOWARD HANNA REAL ESTATE - New
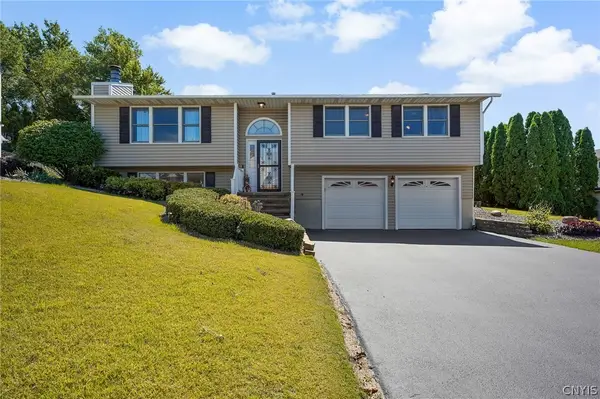 Listed by ERA$315,000Active3 beds 3 baths1,812 sq. ft.
202 Chestnut Hill Drive, Liverpool, NY 13088
MLS# S1711210Listed by: HUNT REAL ESTATE ERA - Open Sat, 11am to 1pmNew
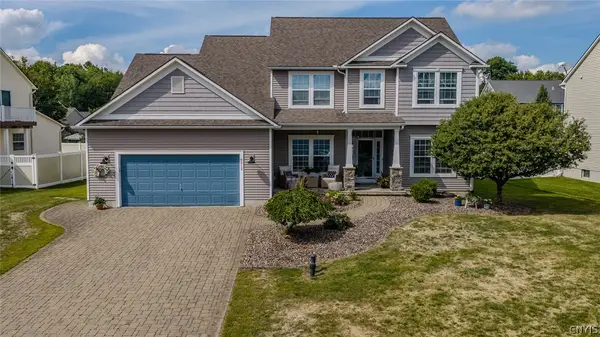 $509,000Active4 beds 3 baths2,460 sq. ft.
8512 Long Leaf, Liverpool, NY 13090
MLS# S1711476Listed by: KELLER WILLIAMS SYRACUSE - New
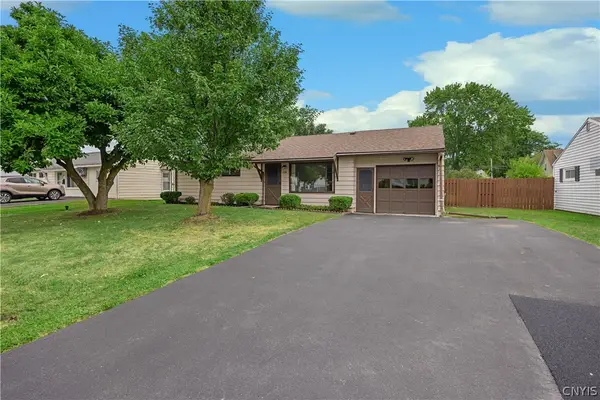 $195,000Active3 beds 1 baths925 sq. ft.
114 Pleasantview Drive, Liverpool, NY 13088
MLS# S1710546Listed by: HOWARD HANNA REAL ESTATE - New
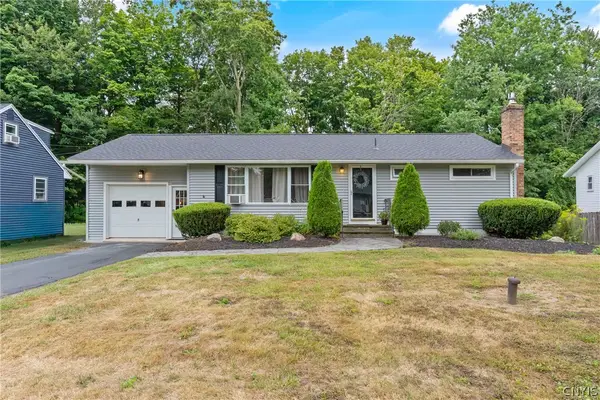 $269,900Active3 beds 2 baths1,252 sq. ft.
309 Juanita Drive, Liverpool, NY 13090
MLS# S1711054Listed by: KELLER WILLIAMS SYRACUSE - New
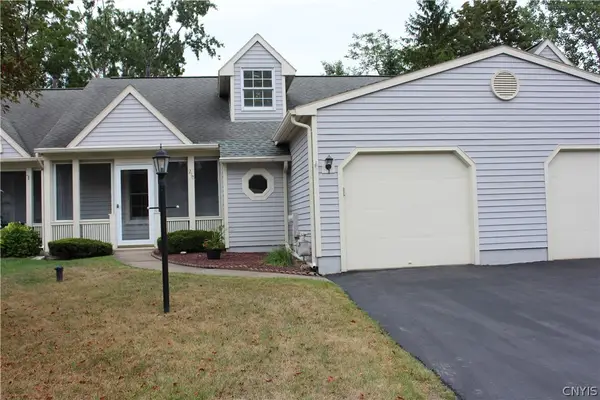 $310,000Active2 beds 2 baths1,187 sq. ft.
210 Springmoor Drive, Liverpool, NY 13088
MLS# S1711285Listed by: COLDWELL BANKER PRIME PROP,INC - Open Sat, 11am to 1pm
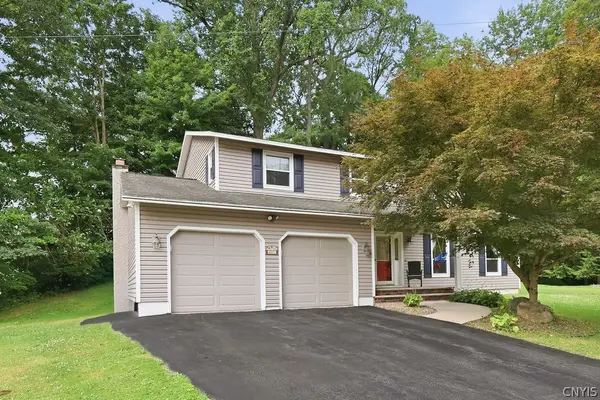 $344,900Pending4 beds 3 baths2,106 sq. ft.
4192 Fireside Circle, Liverpool, NY 13090
MLS# S1711034Listed by: KELLER WILLIAMS SYRACUSE - New
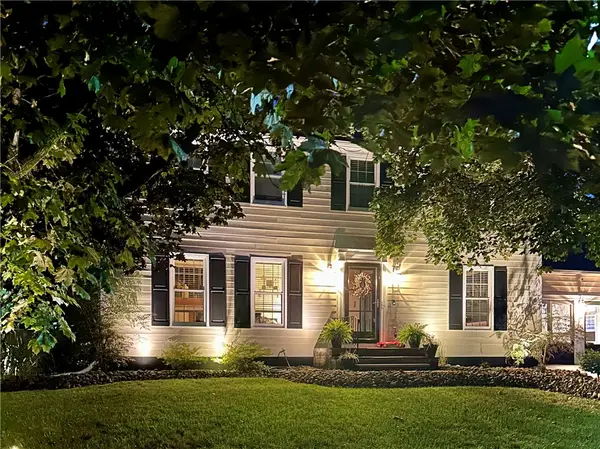 $559,900Active4 beds 3 baths2,280 sq. ft.
7350 Westgate Lane, Liverpool, NY 13090
MLS# R1710664Listed by: RIORDAN REALTY 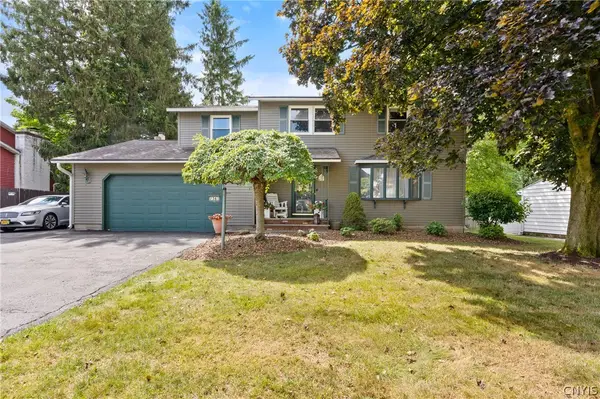 $379,900Pending4 beds 3 baths2,168 sq. ft.
7361 Palomino Path, Liverpool, NY 13088
MLS# S1710849Listed by: COLDWELL BANKER PRIME PROP,INC- New
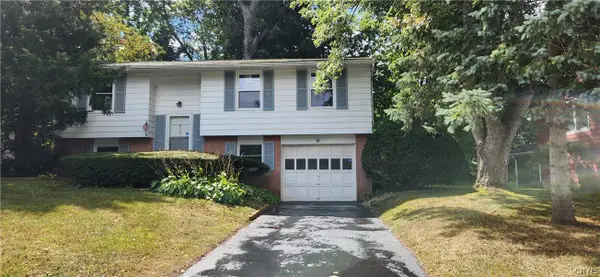 $234,900Active3 beds 1 baths1,600 sq. ft.
4280 Altair, Liverpool, NY 13090
MLS# S1710489Listed by: COLDWELL BANKER PRIME PROP,INC


Protect your home and budget from life's surprises with an Assurant Home Warranty, backed by a partner that supports you through every step of homeownership. Explore Plans.
© 2023 - 2026 ERA Franchise Systems LLC. All rights reserved. ERA Franchise Systems LLC fully supports the principles of the Fair Housing Act and the Equal Opportunity Act. ERA, ERA Real Estate powered, and their respective logos are registered service marks of ERA Franchise Systems LLC. Each office is independently owned and operated.