
203 Riverdale Road, Liverpool, NY 13090
Local realty services provided by:ERA Team VP Real Estate
Upcoming open houses
- Sat, Oct 0310:00 am - 12:00 pm
Listed by: michael tucci
Office: mytown realty llc.
MLS#:S1718010
Source:NY_GENRIS
Price summary
- Price:$449,500
- Price per sq. ft.:$239.73
About this home
Negotiations start 10-5-26 @ Noon. This meticulously updated 1,875 sq ft, 4-bedroom, 2.5-bath colonial is completely turnkey and visually stunning from the inside out. With a gorgeous exterior and extensive high-end mechanical and cosmetic updates already completed, this home is an absolute 10-out-of-10 and one of the premier properties to hit the market this year.
Luxurious Main Level
Step through the leaded-glass door w/sidelights into an open-concept main floor boasting upgraded (LVP) flooring + recessed lighting throughout. Living room features bay window + hidden TV stand. cut outs directly into the extensively remodeled (2022) chef’s kitchen. This culinary dream features quartz countertops, a massive breakfast bar, pendant lighting, stainless steel appliances, a built-in microwave, an exhaust hood, and a full wall of cabinetry dedicated to a stunning coffee bar w/open shelving. Family room w/stacked-stone gas fireplace + half-bath +Slider to 3 Seasons Room. Step out onto the gorgeous patio surrounding a pristine in-ground pool equipped with a brand-new 27mm liner+heater+pump. all fully enclosed by custom vinyl privacy fencing. Shed w/steel shelving.
Upstairs, gorgeous hardwoods in hall+ all four generously sized bedrooms, each equipped with ceiling fans and ample closet space. The primary suite w/ built-in armoires, drawers, and a Samsung Frame TV. "Parade of Homes" style primary en-suite, w/Wet room! Soaking tub, stand-up shower, custom quartz vanity + tile floors. Main bath w/white vanity, backlit mirror, and a tiled Jacuzzi tub.
Entertaining continues in the finished basement, featuring porcelain tile floors, a media area with surround sound, built-in cabinetry, recessed lighting. Dedicated storage room, and new washer and dryer. Garage Epoxy flooring (2025), dual Tesla EV chargers, massive built-in cabinetry + freezer and refrigerator.
Other Mechanical Updates:
2025: Custom driveway paved
2024: Brand new roof installed
2022: all-new stainless steel appliance
2021: New hot water tank
This pristine home combines high-end luxury with absolute peace of mind. All the heavy lifting has been done—all you have to do is move in!...
Contact an agent
Home facts
- Year built:1965
- Listing ID #:S1718010
- Added:5 day(s) ago
- Updated:October 03, 2026 at 10:41 PM
Rooms and interior
- Bedrooms:4
- Total bathrooms:3
- Full bathrooms:2
- Half bathrooms:1
- Rooms Total:10
- Flooring:Ceramic Tile, Hardwood, Varies
- Kitchen Description:Dishwasher, Kitchen Island, Microwave, Oven, Refrigerator
- Basement:Yes
- Basement Description:Finished, Full
- Living area:1,875 sq. ft.
Heating and cooling
- Cooling:Window Units
- Heating:Gas, Hot Water
Structure and exterior
- Roof:Asphalt, Shingle
- Year built:1965
- Building area:1,875 sq. ft.
- Lot area:0.2 Acres
- Lot Features:Rectangular, Residential Lot
- Architectural Style:Colonial
- Construction Materials:Copper Plumbing, Vinyl Siding
- Exterior Features:Fully Fenced, Patio, Pool, Porch
- Foundation Description:Block
- Levels:2 Stories
Schools
- High school:Liverpool High
- Middle school:Liverpool Middle
- Elementary school:Elmcrest Elementary
Utilities
- Water:Connected, Public, Water Connected
- Sewer:Connected, Sewer Connected
Finances and disclosures
- Price:$449,500
- Price per sq. ft.:$239.73
- Tax amount:$8,196
Features and amenities
- Appliances:Dishwasher, Free Standing Range, Microwave, Oven, Range Hood, Refrigerator, Washer
- Laundry features:In Basement, Washer
- Pool features:In Ground
Parking
- Parking description:Attached, Driveway, Garage, Garage Door Opener
- Garage:Yes
- Garage spaces:2
New listings near 203 Riverdale Road
- New
 $299,000Active4 beds 3 baths1,988 sq. ft.
313 Longdale Drive, Liverpool, NY 13090
MLS# S1719111Listed by: HOWARD HANNA REAL ESTATE - New
 Listed by ERA$199,000Active3 beds 1 baths1,080 sq. ft.
227 Beechwood Avenue, Liverpool, NY 13088
MLS# S1718425Listed by: HUNT REAL ESTATE ERA - New
 $199,900Active3 beds 2 baths1,214 sq. ft.
117 Russell Avenue, Liverpool, NY 13088
MLS# S1719214Listed by: HOWARD HANNA REAL ESTATE - New
 $409,900Active5 beds 3 baths2,224 sq. ft.
313 Garfield Avenue, Liverpool, NY 13088
MLS# R1719299Listed by: LISTWITHFREEDOM.COM - New
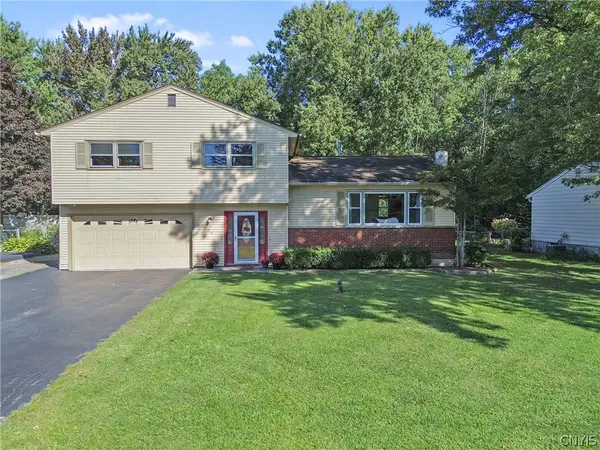 $299,900Active3 beds 2 baths1,508 sq. ft.
4775 Black Oak Drive, Liverpool, NY 13088
MLS# S1708393Listed by: COLDWELL BANKER PRIME PROP,INC - New
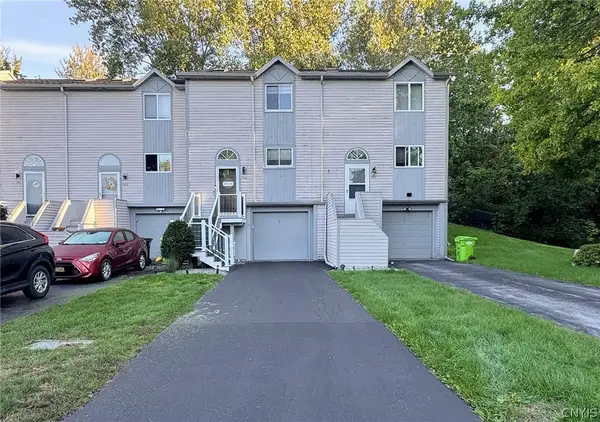 $219,000Active2 beds 2 baths1,152 sq. ft.
145 Iron Oak Circle, Liverpool, NY 13088
MLS# S1714598Listed by: COLDWELL BANKER PRIME PROP,INC - Open Sun, 11am to 1pmNew
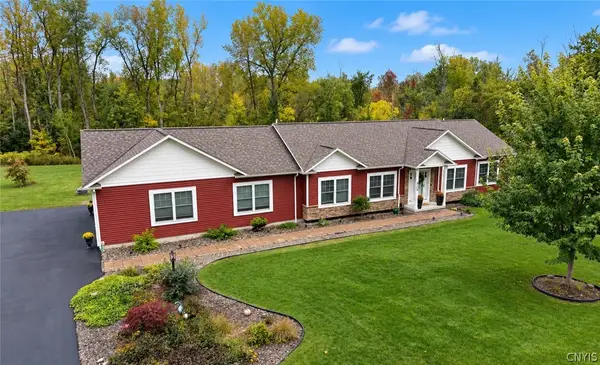 Listed by ERA$549,000Active3 beds 3 baths1,856 sq. ft.
114 Duerr Road, Liverpool, NY 13090
MLS# S1717857Listed by: HUNT REAL ESTATE ERA - New
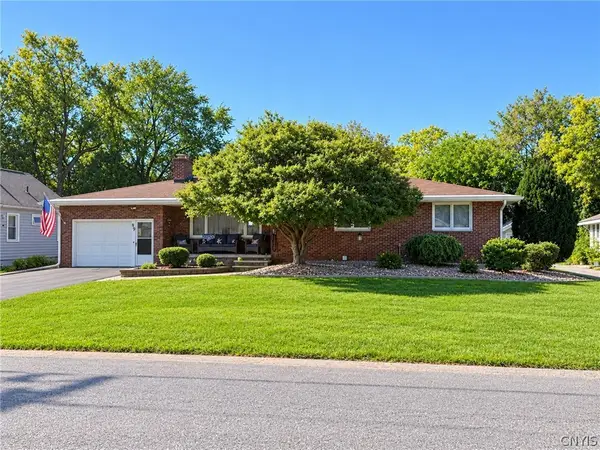 $250,000Active3 beds 3 baths1,392 sq. ft.
199 Beechwood Avenue, Liverpool, NY 13088
MLS# S1718233Listed by: COLDWELL BANKER PRIME PROP,INC - Open Sun, 11am to 2pmNew
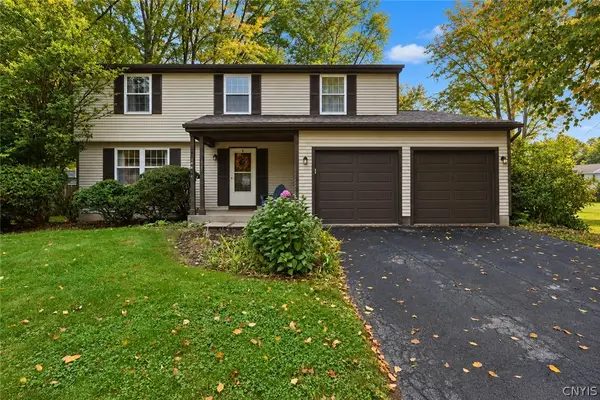 $298,000Active4 beds 3 baths1,852 sq. ft.
8086 Princess Path, Liverpool, NY 13090
MLS# S1718383Listed by: COLDWELL BANKER PRIME PROP,INC 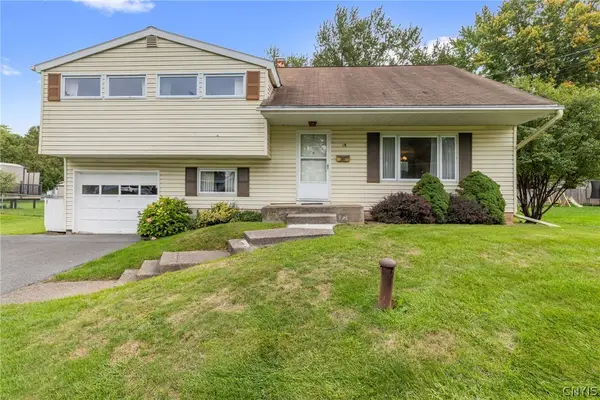 $259,900Pending4 beds 2 baths1,561 sq. ft.
18 Huckleberry Lane, Liverpool, NY 13090
MLS# S1718050Listed by: HOWARD HANNA REAL ESTATE


Protect your home and budget from life's surprises with an Assurant Home Warranty, backed by a partner that supports you through every step of homeownership. Explore Plans.
© 2023 - 2026 ERA Franchise Systems LLC. All rights reserved. ERA Franchise Systems LLC fully supports the principles of the Fair Housing Act and the Equal Opportunity Act. ERA, ERA Real Estate powered, and their respective logos are registered service marks of ERA Franchise Systems LLC. Each office is independently owned and operated.