
4045 Underbrush Trail, Liverpool, NY 13090
Local realty services provided by:ERA Team VP Real Estate
Listed by: kathy jobson
Office: integrated real estate ser llc.
MLS#:S1721531
Source:NY_GENRIS
Price summary
- Price:$459,900
- Price per sq. ft.:$194.38
About this home
LOCATION, LOCATION!! Welcome home to this spacious, meticulously maintained four-bedroom property in a desirable location. Situated on a quiet cul-de-sac with no through traffic, the home offers a private backyard with no rear neighbors and ample space for relaxing and entertaining. The professionally finished basement provides 480 additional square feet of recreation and entertainment space; the basement furniture and pool table are available for purchase. A one-year-old furnace and newer water heater offer added peace of mind. The formal living room can also serve as an office or flexible-use space, while the family room features a cozy gas fireplace and an attractive wall unit available for purchase. The generously sized kitchen includes an island, newer appliances, abundant storage, and two large pantries. A nearby laundry room and half bath provide easy access to the backyard and garage. Upstairs, the expansive primary suite features a soaking tub, two separate vanities, and a well-organized walk-in closet. The garage has a recessed area that neatly accommodates the included workbench and storage, while a backyard shed provides even more storage. Sliding doors from the kitchen lead to a spacious patio and backyard with plenty of room for a grill and outdoor furniture. Schedule your showing today!...
Contact an agent
Home facts
- Year built:2003
- Listing ID #:S1721531
- Added:3 day(s) ago
- Updated:October 18, 2026 at 03:23 PM
Rooms and interior
- Bedrooms:4
- Total bathrooms:3
- Full bathrooms:2
- Half bathrooms:1
- Rooms Total:9
- Flooring:Carpet, Ceramic Tile, Hardwood, Varies
- Dining Description:Separate Formal Dining Room
- Kitchen Description:Dishwasher, Disposal, Kitchen Island, Microwave, Oven, Pantry, Refrigerator
- Basement:Yes
- Basement Description:Full, Partially Finished
- Living area:2,366 sq. ft.
Heating and cooling
- Cooling:Central Air
- Heating:Forced Air, Gas
- Central air:Yes
Structure and exterior
- Roof:Asphalt, Shingle
- Year built:2003
- Building area:2,366 sq. ft.
- Lot area:0.25 Acres
- Lot Features:Irregular Lot, Near Public Transit, Residential Lot
- Architectural Style:Colonial
- Construction Materials:Copper Plumbing, Vinyl Siding
- Exterior Features:Patio, Porch
- Foundation Description:Poured
- Levels:2 Stories
Utilities
- Water:Connected, Public, Water Connected
- Sewer:Connected, Sewer Connected
Finances and disclosures
- Price:$459,900
- Price per sq. ft.:$194.38
- Tax amount:$11,204
Features and amenities
- Appliances:Dishwasher, Disposal, Dryer, Free Standing Range, Microwave, Oven, Refrigerator, Washer
- Laundry features:Dryer, Main Level, Washer
Parking
- Parking description:Attached, Driveway, Garage, Garage Door Opener
- Garage:Yes
- Garage spaces:2
New listings near 4045 Underbrush Trail
- New
 $375,000Active4 beds 3 baths2,008 sq. ft.
4318 Cinnamon Path, Liverpool, NY 13090
MLS# S1722685Listed by: GILBO REALTY LLC - New
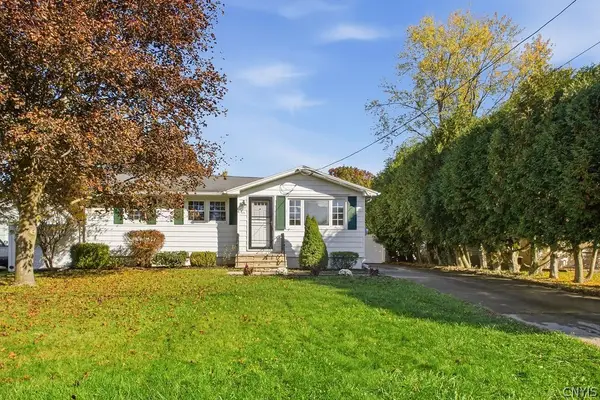 $204,900Active3 beds 2 baths1,418 sq. ft.
105 Glenwood Drive S, Liverpool, NY 13090
MLS# S1721505Listed by: COLDWELL BANKER PRIME PROP,INC - New
 Listed by ERA$298,000Active3 beds 2 baths1,552 sq. ft.
8312 Falcon Drive, Liverpool, NY 13090
MLS# S1721925Listed by: HUNT REAL ESTATE ERA - New
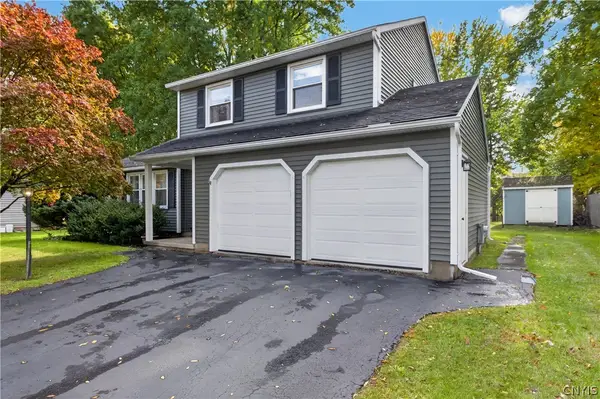 Listed by ERA$319,900Active3 beds 2 baths1,444 sq. ft.
8221 Coconut Tree Drive, Liverpool, NY 13090
MLS# S1722152Listed by: HUNT REAL ESTATE ERA - New
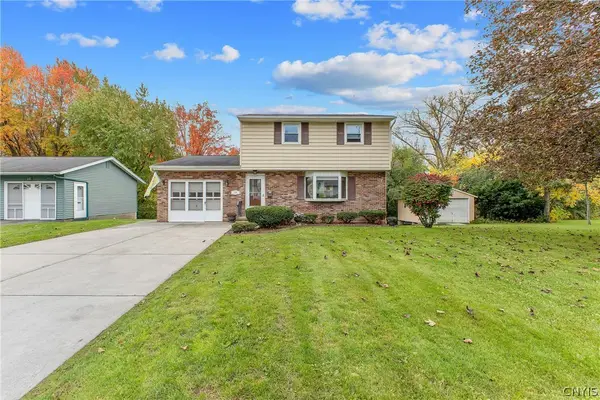 $279,900Active4 beds 3 baths1,358 sq. ft.
204 Chestnut Heights Drive, Liverpool, NY 13088
MLS# S1721544Listed by: KIRNAN REAL ESTATE - New
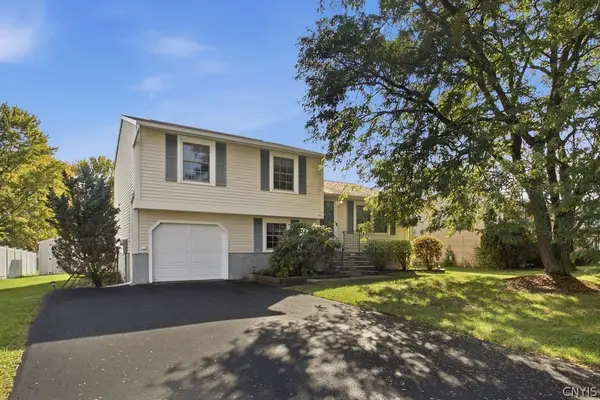 $224,900Active3 beds 1 baths1,280 sq. ft.
7393 Oakpost Road, Liverpool, NY 13088
MLS# S1722382Listed by: HOWARD HANNA REAL ESTATE - New
 Listed by ERA$339,900Active3 beds 2 baths2,140 sq. ft.
7672 Dominion Parkway, Liverpool, NY 13090
MLS# S1721732Listed by: HUNT REAL ESTATE ERA - New
 $304,900Active2 beds 2 baths1,178 sq. ft.
5143 Black Hawk Circle, Liverpool, NY 13088
MLS# S1721755Listed by: BETTINGERS BEST CHOICE REALTY - New
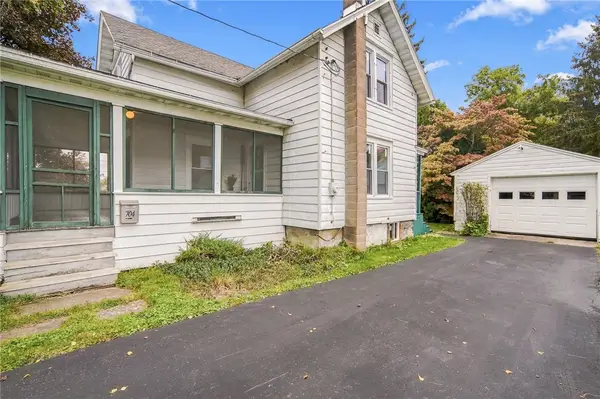 $189,900Active2 beds 1 baths1,248 sq. ft.
704 1st Street, Liverpool, NY 13088
MLS# R1720537Listed by: TRU AGENT REAL ESTATE


Protect your home and budget from life's surprises with an Assurant Home Warranty, backed by a partner that supports you through every step of homeownership. Explore Plans.
© 2023 - 2026 ERA Franchise Systems LLC. All rights reserved. ERA Franchise Systems LLC fully supports the principles of the Fair Housing Act and the Equal Opportunity Act. ERA, ERA Real Estate powered, and their respective logos are registered service marks of ERA Franchise Systems LLC. Each office is independently owned and operated.