
7393 Oakpost Road, Liverpool, NY 13088
Local realty services provided by:ERA Team VP Real Estate
Listed by: wendy elmore
Office: howard hanna real estate
MLS#:S1722382
Source:NY_GENRIS
Price summary
- Price:$224,900
- Price per sq. ft.:$175.7
About this home
This one-owner home is on the market for the first time in its' life! Current homeowners purchased this home as new construction and raised a family in this house. They take many happy memories with them as they begin their new chapter. Three bedrooms and a full bath are all located on the top floor of the house, the kitchen, dining room, and living room are located on the middle floor, and the den, laundry area, and garage are on the ground, walk-out level. The lowest level of the home has a partial basement with ample storage space. A nice, flat back yard can be accessed from the fully screened patio off the den/laundry area level of the home. This home is heated with electric baseboard heat and the current owners' utility bills average approximately $228.00 per month.Winter inserts for the screened porch are located in the shed. Many businesses such as grocery stores, gas stations, pizza shops, etc. are conveniently located within 5 minutes of this neighborhood. Access to Route 90 and Route 81 is 5 minutes away. Taft Road, Buckley Road, and Route 57 are close to this location and are common routes to many businesses. Window Air Conditioners and the electric fireplace in the living room are included in the sale of the property. All appliances are also included. Make your move and become the second owner of this lovely home! Offers are due Monday, October 19, 2026 at 5:00 PM....
Contact an agent
Home facts
- Year built:1981
- Subdivision & Development:Autumnwood Manor Tr Sec
- Listing ID #:S1722382
- Added:1 day(s) ago
- Updated:October 16, 2026 at 07:45 PM
Rooms and interior
- Bedrooms:3
- Total bathrooms:1
- Full bathrooms:1
- Rooms Total:7
- Flooring:Carpet, Resilient, Varies
- Dining Description:Separate Formal Dining Room
- Kitchen Description:Dishwasher, Microwave, Refrigerator
- Basement:Yes
- Basement Description:Partial, Sump Pump
- Living area:1,280 sq. ft.
Heating and cooling
- Cooling:Window Units
- Heating:Baseboard, Electric
Structure and exterior
- Roof:Asphalt, Shingle
- Year built:1981
- Building area:1,280 sq. ft.
- Lot area:0.22 Acres
- Lot Features:Rectangular, Residential Lot
- Architectural Style:Split Level
- Construction Materials:Copper Plumbing
- Exterior Features:Porch, Screened
- Foundation Description:Block
- Levels:1 Story
Utilities
- Water:Connected, Public, Water Connected
- Sewer:Connected, Sewer Connected
Finances and disclosures
- Price:$224,900
- Price per sq. ft.:$175.7
- Tax amount:$5,248
Features and amenities
- Appliances:Dishwasher, Dryer, Microwave, Refrigerator, Washer
- Laundry features:Dryer, Electric Water Heater, Main Level, Washer
Parking
- Parking description:Attached, Driveway, Garage, Garage Door Opener, Underground
- Garage:Yes
- Garage spaces:1
New listings near 7393 Oakpost Road
- New
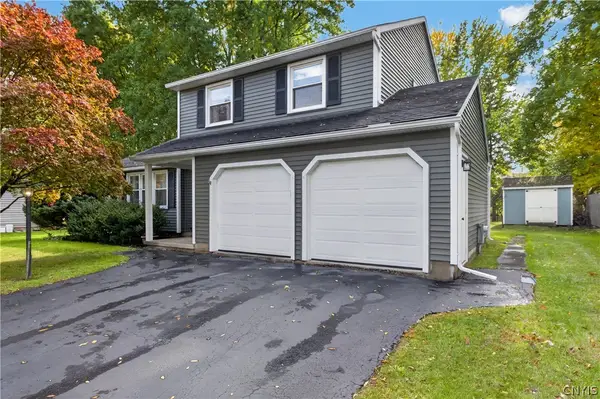 Listed by ERA$319,900Active3 beds 2 baths1,444 sq. ft.
8221 Coconut Tree Drive, Liverpool, NY 13090
MLS# S1722152Listed by: HUNT REAL ESTATE ERA - New
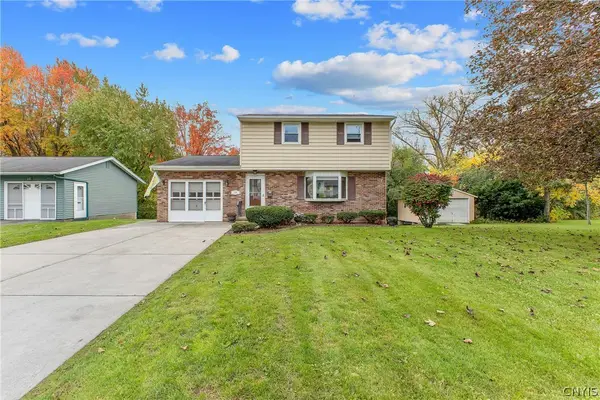 $279,900Active4 beds 3 baths1,358 sq. ft.
204 Chestnut Heights Drive, Liverpool, NY 13088
MLS# S1721544Listed by: KIRNAN REAL ESTATE - New
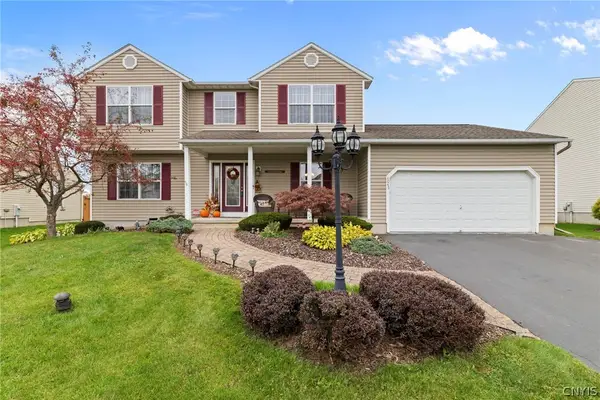 $459,900Active4 beds 3 baths2,366 sq. ft.
4045 Underbrush Trail, Liverpool, NY 13090
MLS# S1721531Listed by: INTEGRATED REAL ESTATE SER LLC - Open Sat, 11am to 1pmNew
 Listed by ERA$339,900Active3 beds 2 baths2,140 sq. ft.
7672 Dominion Parkway, Liverpool, NY 13090
MLS# S1721732Listed by: HUNT REAL ESTATE ERA - New
 $304,900Active2 beds 2 baths1,178 sq. ft.
5143 Black Hawk Circle, Liverpool, NY 13088
MLS# S1721755Listed by: BETTINGERS BEST CHOICE REALTY - Open Sat, 12 to 2pmNew
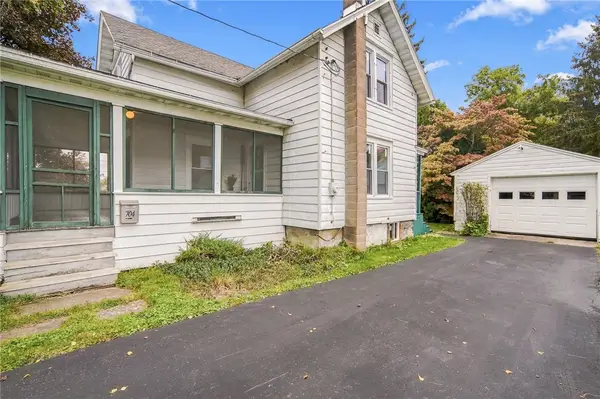 $189,900Active2 beds 1 baths1,248 sq. ft.
704 1st Street, Liverpool, NY 13088
MLS# R1720537Listed by: TRU AGENT REAL ESTATE - Open Sun, 12am to 2pmNew
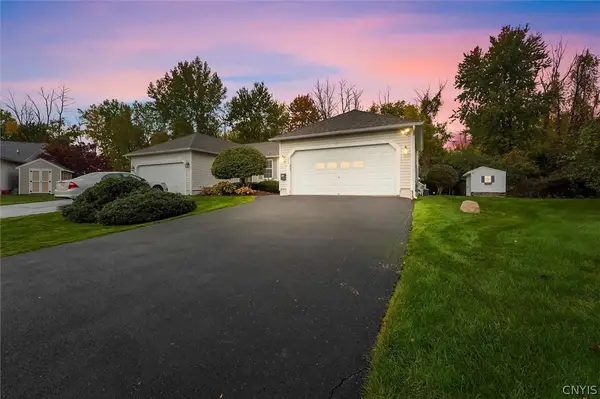 Listed by ERA$309,900Active2 beds 2 baths1,200 sq. ft.
134 Braintree Drive, Liverpool, NY 13088
MLS# S1721405Listed by: HUNT REAL ESTATE ERA - New
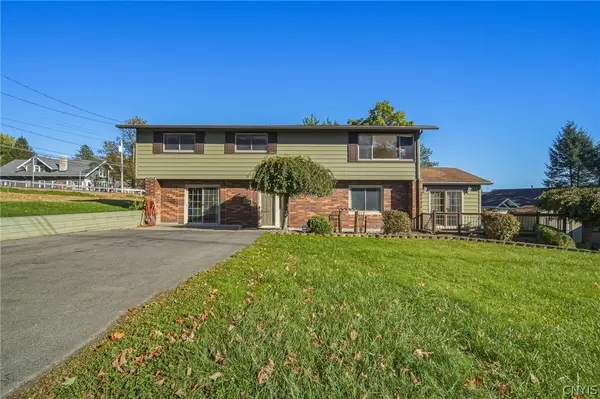 $289,900Active3 beds 3 baths2,248 sq. ft.
715 2nd Street, Liverpool, NY 13090
MLS# S1720948Listed by: COLDWELL BANKER PRIME PROP,INC - New
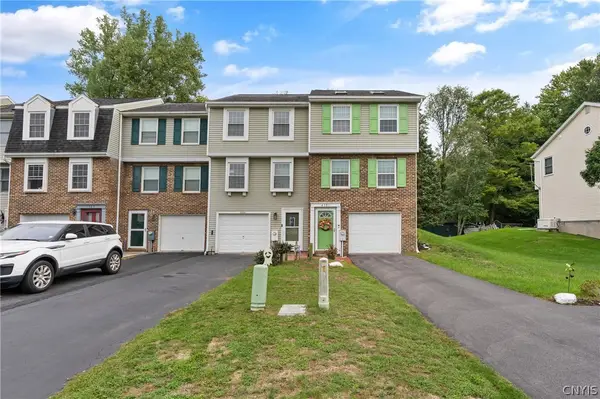 $195,900Active2 beds 2 baths960 sq. ft.
4391 Heritage Drive, Liverpool, NY 13090
MLS# S1721711Listed by: BERKSHIRE HATHAWAY CNY REALTY


Protect your home and budget from life's surprises with an Assurant Home Warranty, backed by a partner that supports you through every step of homeownership. Explore Plans.
© 2023 - 2026 ERA Franchise Systems LLC. All rights reserved. ERA Franchise Systems LLC fully supports the principles of the Fair Housing Act and the Equal Opportunity Act. ERA, ERA Real Estate powered, and their respective logos are registered service marks of ERA Franchise Systems LLC. Each office is independently owned and operated.