
4318 Cinnamon Path, Liverpool, NY 13090
Local realty services provided by:HUNT Real Estate ERA
Listed by: lawrence papaleo
Office: gilbo realty llc.
MLS#:S1722685
Source:NY_GENRIS
Price summary
- Price:$375,000
- Price per sq. ft.:$186.75
About this home
Welcome to this beautifully maintained 4-bedroom, 2.5-bath Colonial in the Liverpool School District, offering more than 2,400 square feet of comfortable living space. Updated windows fill the generous living and formal dining rooms with natural light. The spacious eat-in kitchen features stainless steel appliances and convenient access to first-floor laundry and a half bath. Relax beside the gas fireplace in the inviting family room, or step through French doors into the stunning four-season sunroom and enjoy the seasons while cozy and comfortable from our scenic central New York winters. The rear deck overlooks the fully fenced-in yard.
Upstairs, the primary suite includes two closets and an updated recently installed walk-in bathtub that operates as a shower, bath tub and jacuzzi. The three additional bedrooms and full bath complete the second floor. The basement provides a partially finished flex space ideal for recreation, hobbies, a play-room or a home gym, plus plenty of storage. Recent exterior painting and a newer roof add to the home's appeal. Schedule a showing today!...
Contact an agent
Home facts
- Year built:1980
- Listing ID #:S1722685
- Added:1 day(s) ago
- Updated:October 18, 2026 at 12:43 AM
Rooms and interior
- Bedrooms:4
- Total bathrooms:3
- Full bathrooms:2
- Half bathrooms:1
- Rooms Total:9
- Flooring:Carpet, Hardwood, Tile, Varies
- Dining Description:Separate Formal Dining Room
- Kitchen Description:Dishwasher, Microwave, Refrigerator
- Basement:Yes
- Basement Description:Crawl Space, Full, Partially Finished, Sump Pump
- Living area:2,008 sq. ft.
Heating and cooling
- Cooling:Central Air
- Heating:Baseboard, Forced Air, Gas
- Central air:Yes
Structure and exterior
- Year built:1980
- Building area:2,008 sq. ft.
- Lot area:0.18 Acres
- Lot Features:Rectangular, Residential Lot
- Architectural Style:Colonial
- Exterior Features:Deck, Fully Fenced
- Foundation Description:Block
- Levels:2 Stories
Utilities
- Water:Connected, Public, Water Connected
- Sewer:Connected, Sewer Connected
Finances and disclosures
- Price:$375,000
- Price per sq. ft.:$186.75
- Tax amount:$9,420
Features and amenities
- Appliances:Dishwasher, Microwave, Refrigerator
- Laundry features:In Basement, Main Level
- Amenities:Deck, Skylights
Parking
- Parking description:Attached, Garage
- Garage:Yes
- Garage spaces:2
New listings near 4318 Cinnamon Path
- New
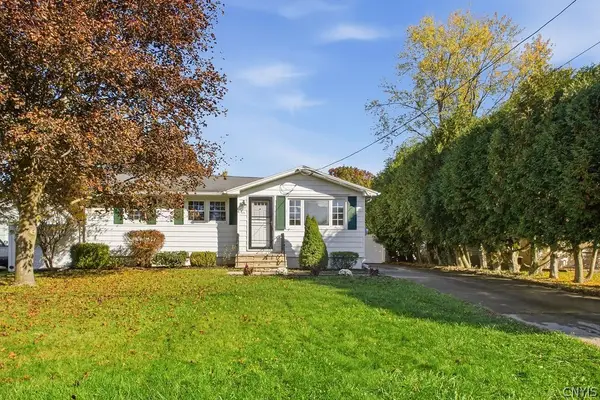 $204,900Active3 beds 2 baths1,418 sq. ft.
105 Glenwood Drive S, Liverpool, NY 13090
MLS# S1721505Listed by: COLDWELL BANKER PRIME PROP,INC - New
 Listed by ERA$298,000Active3 beds 2 baths1,552 sq. ft.
8312 Falcon Drive, Liverpool, NY 13090
MLS# S1721925Listed by: HUNT REAL ESTATE ERA - New
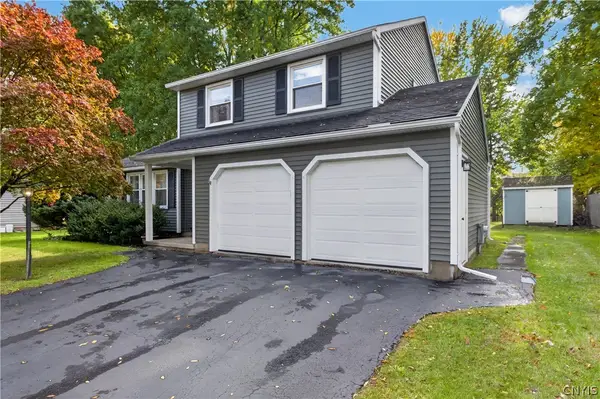 Listed by ERA$319,900Active3 beds 2 baths1,444 sq. ft.
8221 Coconut Tree Drive, Liverpool, NY 13090
MLS# S1722152Listed by: HUNT REAL ESTATE ERA - New
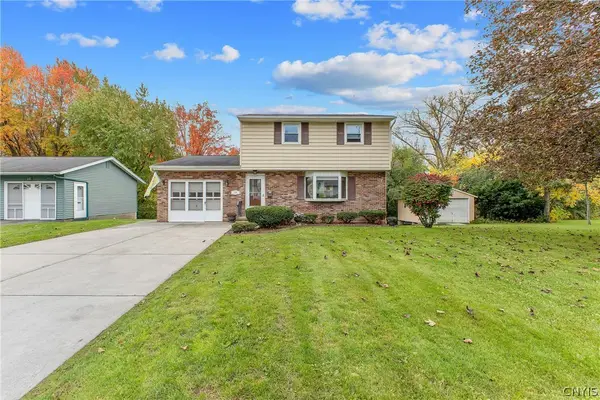 $279,900Active4 beds 3 baths1,358 sq. ft.
204 Chestnut Heights Drive, Liverpool, NY 13088
MLS# S1721544Listed by: KIRNAN REAL ESTATE - New
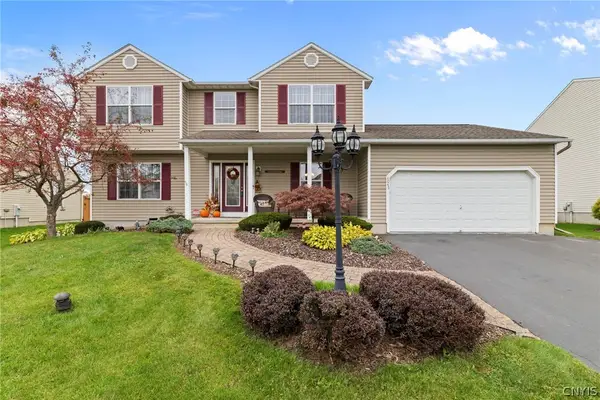 $459,900Active4 beds 3 baths2,366 sq. ft.
4045 Underbrush Trail, Liverpool, NY 13090
MLS# S1721531Listed by: INTEGRATED REAL ESTATE SER LLC - New
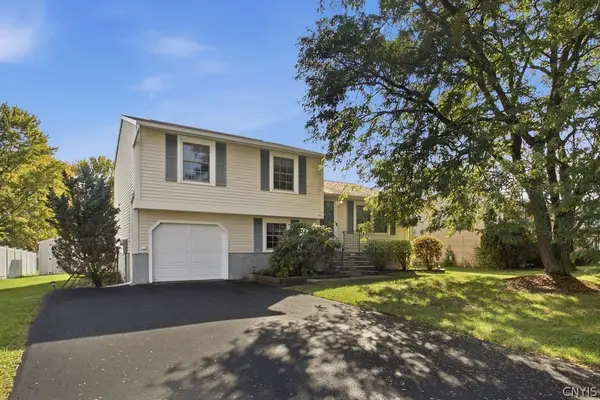 $224,900Active3 beds 1 baths1,280 sq. ft.
7393 Oakpost Road, Liverpool, NY 13088
MLS# S1722382Listed by: HOWARD HANNA REAL ESTATE - New
 Listed by ERA$339,900Active3 beds 2 baths2,140 sq. ft.
7672 Dominion Parkway, Liverpool, NY 13090
MLS# S1721732Listed by: HUNT REAL ESTATE ERA - New
 $304,900Active2 beds 2 baths1,178 sq. ft.
5143 Black Hawk Circle, Liverpool, NY 13088
MLS# S1721755Listed by: BETTINGERS BEST CHOICE REALTY - New
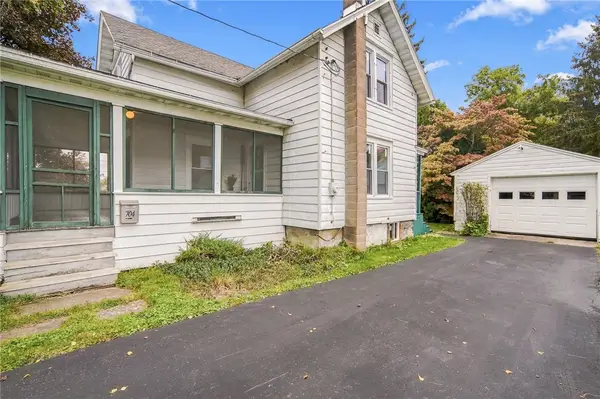 $189,900Active2 beds 1 baths1,248 sq. ft.
704 1st Street, Liverpool, NY 13088
MLS# R1720537Listed by: TRU AGENT REAL ESTATE


Protect your home and budget from life's surprises with an Assurant Home Warranty, backed by a partner that supports you through every step of homeownership. Explore Plans.
© 2023 - 2026 ERA Franchise Systems LLC. All rights reserved. ERA Franchise Systems LLC fully supports the principles of the Fair Housing Act and the Equal Opportunity Act. ERA, ERA Real Estate powered, and their respective logos are registered service marks of ERA Franchise Systems LLC. Each office is independently owned and operated.