
4064 Marlton Circle, Liverpool, NY 13090
Local realty services provided by:HUNT Real Estate ERA
Listed by:
 Danielle Brough(315) 412 - 3844HUNT Real Estate ERA
Office: hunt real estate era
MLS#:S1727040
Source:NY_GENRIS
Price summary
- Price:$345,000
- Price per sq. ft.:$159.72
About this home
Welcome to this beautiful one-owner home, lovingly cared for and very well maintained! Offering an impressive 2,160 square feet of living space, this sprawling four-level split with a spacious two-story addition provides a rare combination of space, comfort, and versatility. Featuring 5 bedrooms and 3 full bathrooms, this home offers endless possibilities for a variety of living arrangements. Step inside to find gorgeous hardwood floors, beautiful crown molding, and an abundance of natural light throughout. The open-concept kitchen and living area features a large center island, creating the perfect space for everyday living and entertaining. Four generously sized bedrooms include a spacious primary suite complete with its own private ensuite bathroom. The versatile lower level offers incredible potential for an in-law suite, guest accommodations, a teenager's retreat, or additional living space. The exceptionally dry basement provides a dedicated laundry area and plenty of additional storage space, while the two-car garage offers even more room for vehicles and storage. Outside, enjoy the beautifully landscaped yard, inviting concrete driveway and walkway, and a private backyard complete with a deck, three-season room, and storage shed. Every inch of this home reflects years of pride in ownership and thoughtful care. Conveniently located near schools, shopping, dining, highways, and everyday amenities, this exceptionally spacious and well-maintained home is a rare find and ready for its next chapter!...
Contact an agent
Home facts
- Year built:1973
- Listing ID #:S1727040
- Added:1 day(s) ago
- Updated:November 19, 2026 at 08:58 PM
Rooms and interior
- Bedrooms:5
- Total bathrooms:3
- Full bathrooms:3
- Rooms Total:13
- Flooring:Carpet, Hardwood, Tile, Varies
- Dining Description:Living Dining Room
- Kitchen Description:Disposal, Freezer, Kitchen Family Room Combo, Kitchen Island, Microwave, Refrigerator
- Basement:Yes
- Basement Description:Full, Sump Pump
- Living area:2,160 sq. ft.
Heating and cooling
- Cooling:Central Air
- Heating:Baseboard, Forced Air, Gas
- Central air:Yes
Structure and exterior
- Roof:Shingle
- Year built:1973
- Building area:2,160 sq. ft.
- Lot area:0.21 Acres
- Lot Features:Near Public Transit, Rectangular, Residential Lot
- Architectural Style:Split Level
- Construction Materials:Vinyl Siding
- Exterior Features:Deck
- Foundation Description:Block
- Levels:1 Story
Schools
- High school:Liverpool High
Utilities
- Water:Connected, Public, Water Connected
- Sewer:Connected, Sewer Connected
Finances and disclosures
- Price:$345,000
- Price per sq. ft.:$159.72
- Tax amount:$7,769
Features and amenities
- Appliances:Disposal, Dryer, Freezer, Microwave, Refrigerator, Washer
- Laundry features:Dryer, In Basement, Washer
- Amenities:Deck, int_feat_Den
Parking
- Parking description:Attached, Driveway, Garage, Garage Door Opener
- Garage:Yes
- Garage spaces:2
New listings near 4064 Marlton Circle
- New
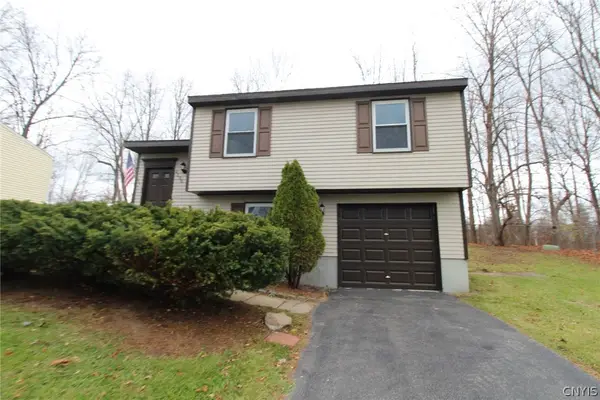 $229,900Active3 beds 1 baths1,264 sq. ft.
4188 Burningtree Road, Liverpool, NY 13090
MLS# S1729408Listed by: CANDY COSTA REAL ESTATE LLC - New
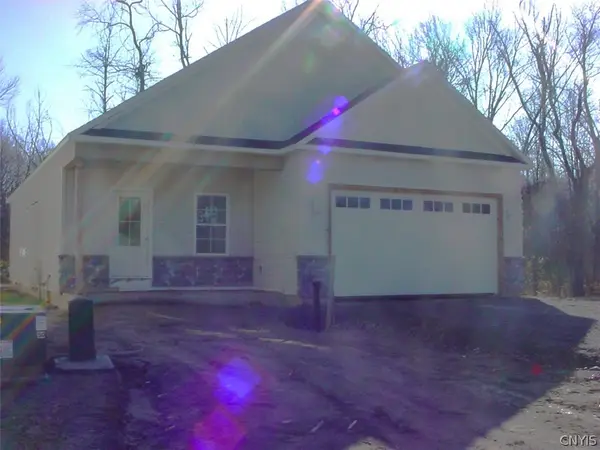 $459,900Active2 beds 2 baths1,472 sq. ft.
Lot 34 Arabica Lane, Liverpool, NY 13090
MLS# S1729719Listed by: COLDWELL BANKER PRIME PROP,INC - New
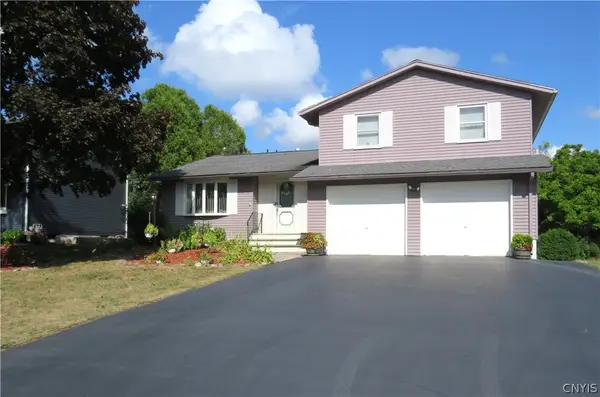 Listed by ERA$379,900Active3 beds 3 baths1,784 sq. ft.
7376 Farmstead Road, Liverpool, NY 13088
MLS# S1729727Listed by: HUNT REAL ESTATE ERA - New
 $150,000Active3 beds 1 baths1,176 sq. ft.
7110 Buckley Road, Liverpool, NY 13088
MLS# 202630210Listed by: DARBY REAL ESTATE OF NEW YORK INC - New
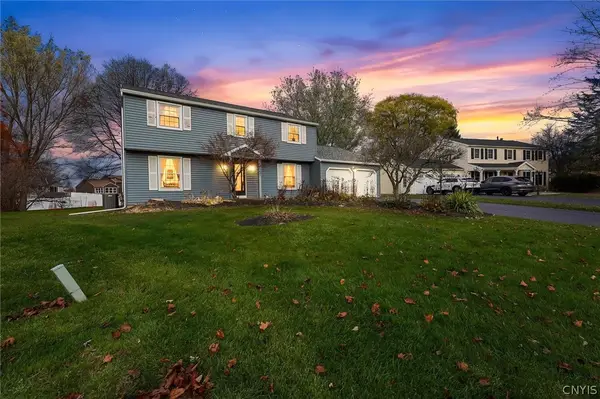 $355,000Active4 beds 3 baths1,944 sq. ft.
4221 Halfmoon Circle, Liverpool, NY 13090
MLS# S1728096Listed by: HOWARD HANNA REAL ESTATE - New
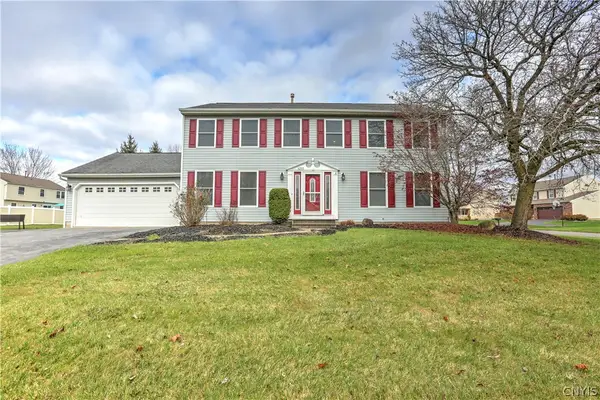 $384,900Active5 beds 3 baths3,152 sq. ft.
4205 Pisces Circle, Liverpool, NY 13090
MLS# S1729076Listed by: COLDWELL BANKER PRIME PROP,INC - New
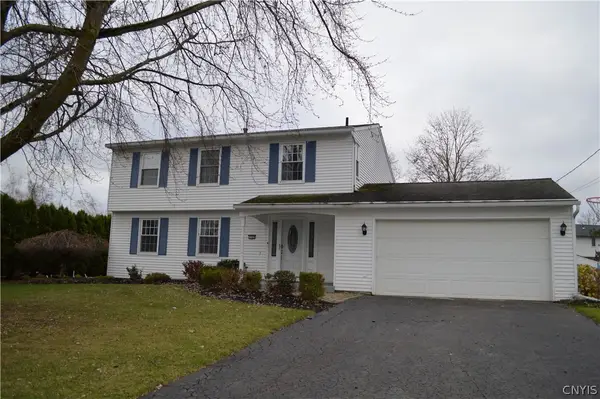 $299,000Active4 beds 2 baths1,728 sq. ft.
7725 Frayer Lane, Liverpool, NY 13090
MLS# S1729153Listed by: BERKSHIRE HATHAWAY CNY REALTY - New
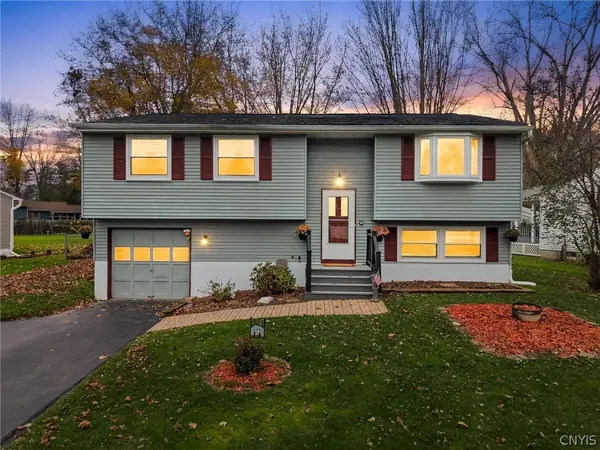 Listed by ERA$265,000Active4 beds 2 baths1,484 sq. ft.
4274 Stepping Stone Lane, Liverpool, NY 13090
MLS# S1727787Listed by: HUNT REAL ESTATE ERA - New
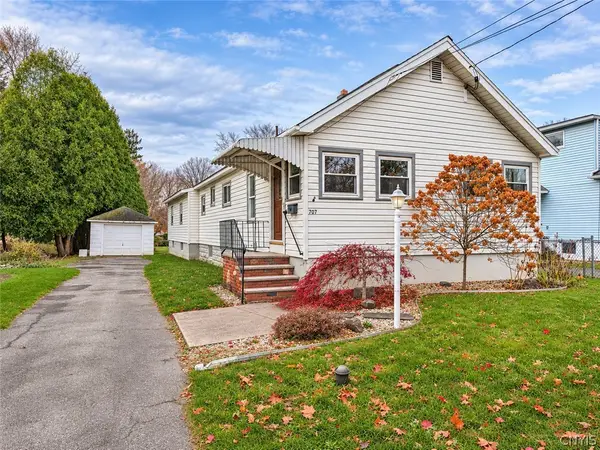 Listed by ERA$249,900Active4 beds 1 baths1,602 sq. ft.
707 Fourth Street, Liverpool, NY 13088
MLS# S1727087Listed by: HUNT REAL ESTATE ERA


Protect your home and budget from life's surprises with an Assurant Home Warranty, backed by a partner that supports you through every step of homeownership. Explore Plans.
© 2023 - 2026 ERA Franchise Systems LLC. All rights reserved. ERA Franchise Systems LLC fully supports the principles of the Fair Housing Act and the Equal Opportunity Act. ERA, ERA Real Estate powered, and their respective logos are registered service marks of ERA Franchise Systems LLC. Each office is independently owned and operated.